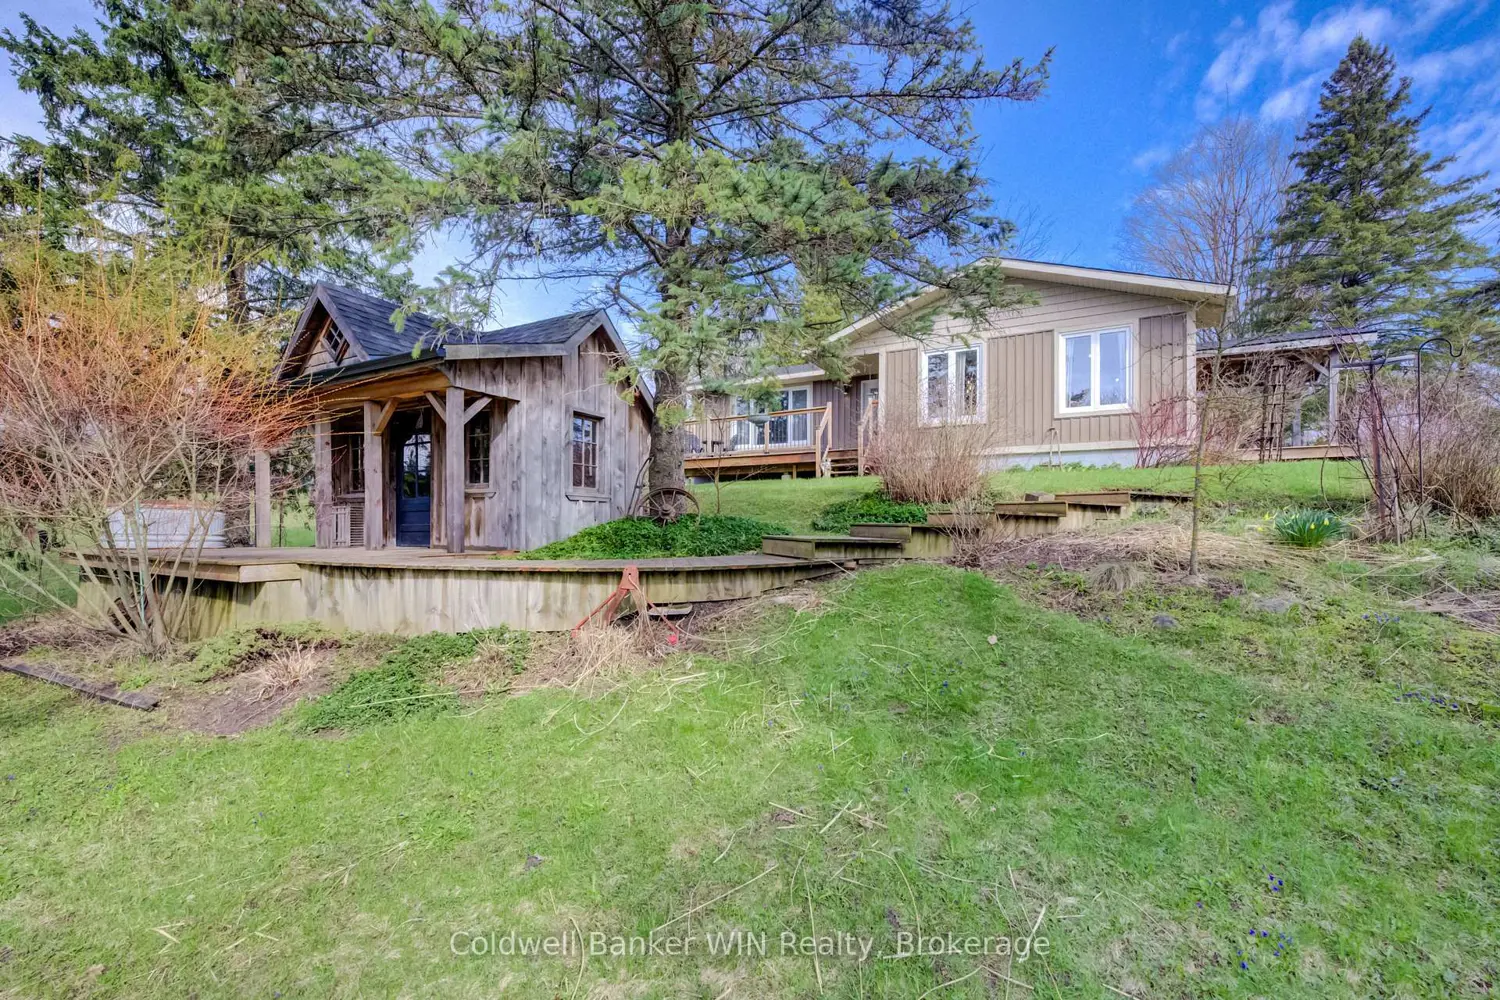

Property Details:
• Type: House
• Bedrooms: 4
• Bathrooms: 2
Description:
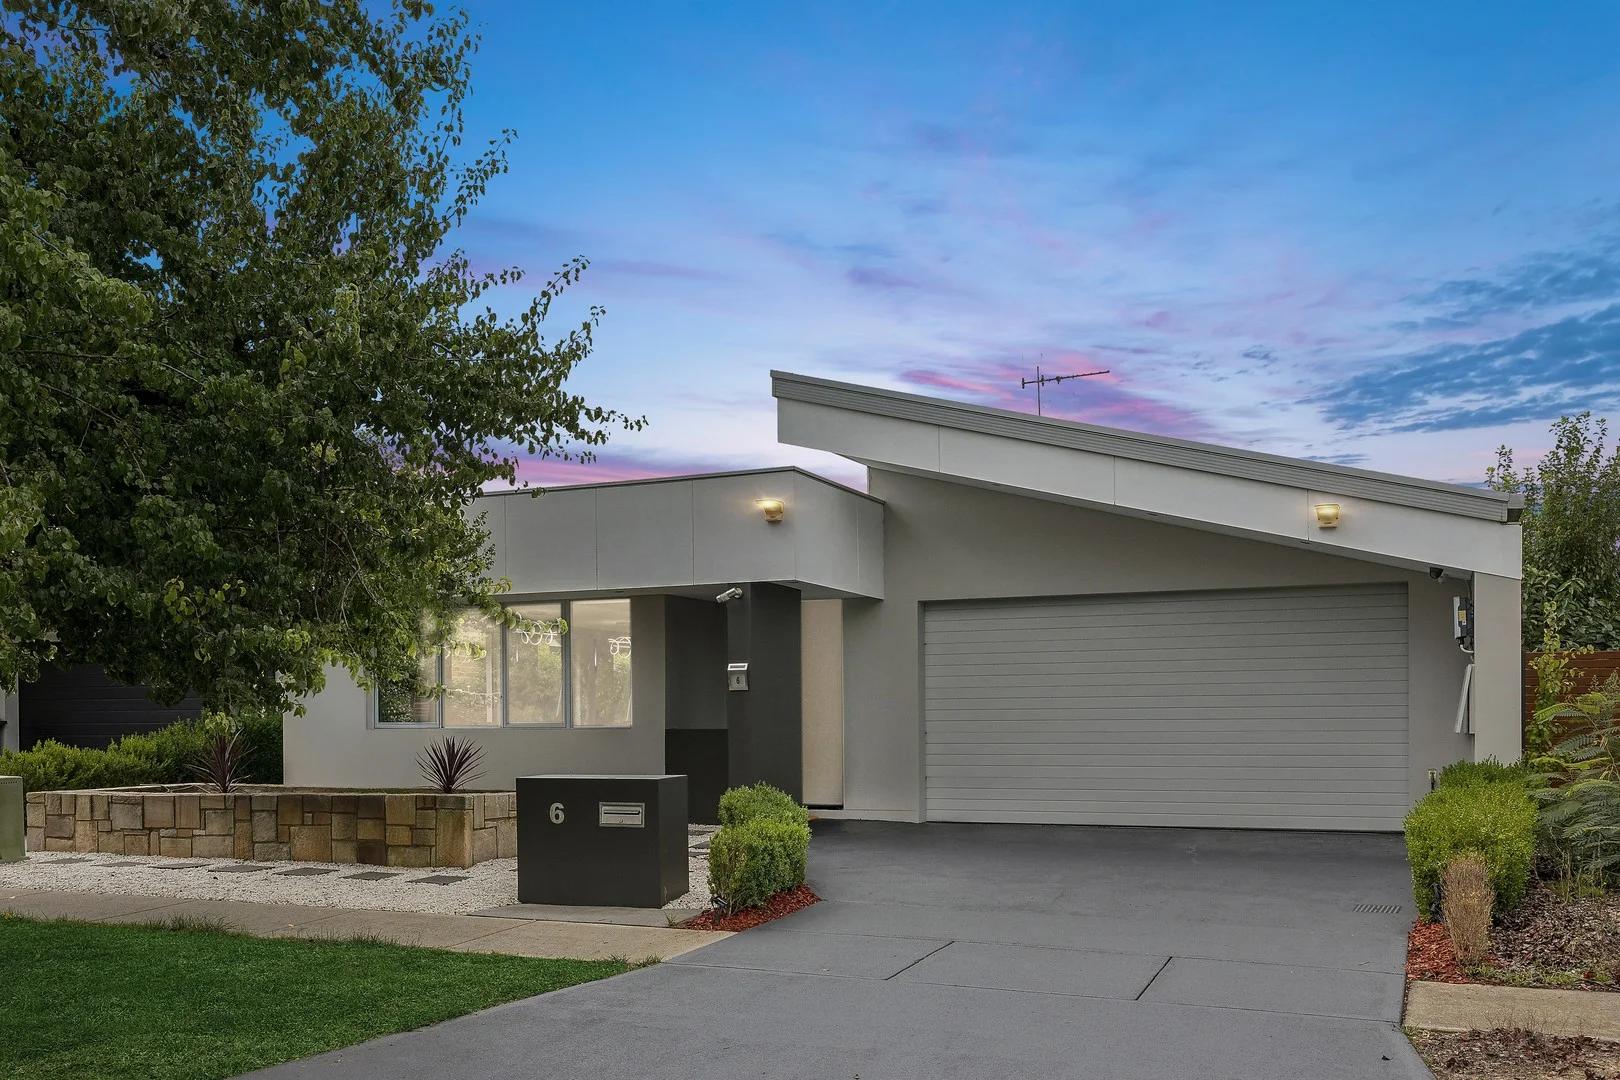
Positioned at 6 Gavin Long Street, Franklin, this is not your standard four-bedroom home. Designed and built by an owner who was a cabinet maker by trade, every inch of this residence showcases thoughtful craftsmanship, intelligent design and premium inclusions rarely found in comparable properties.
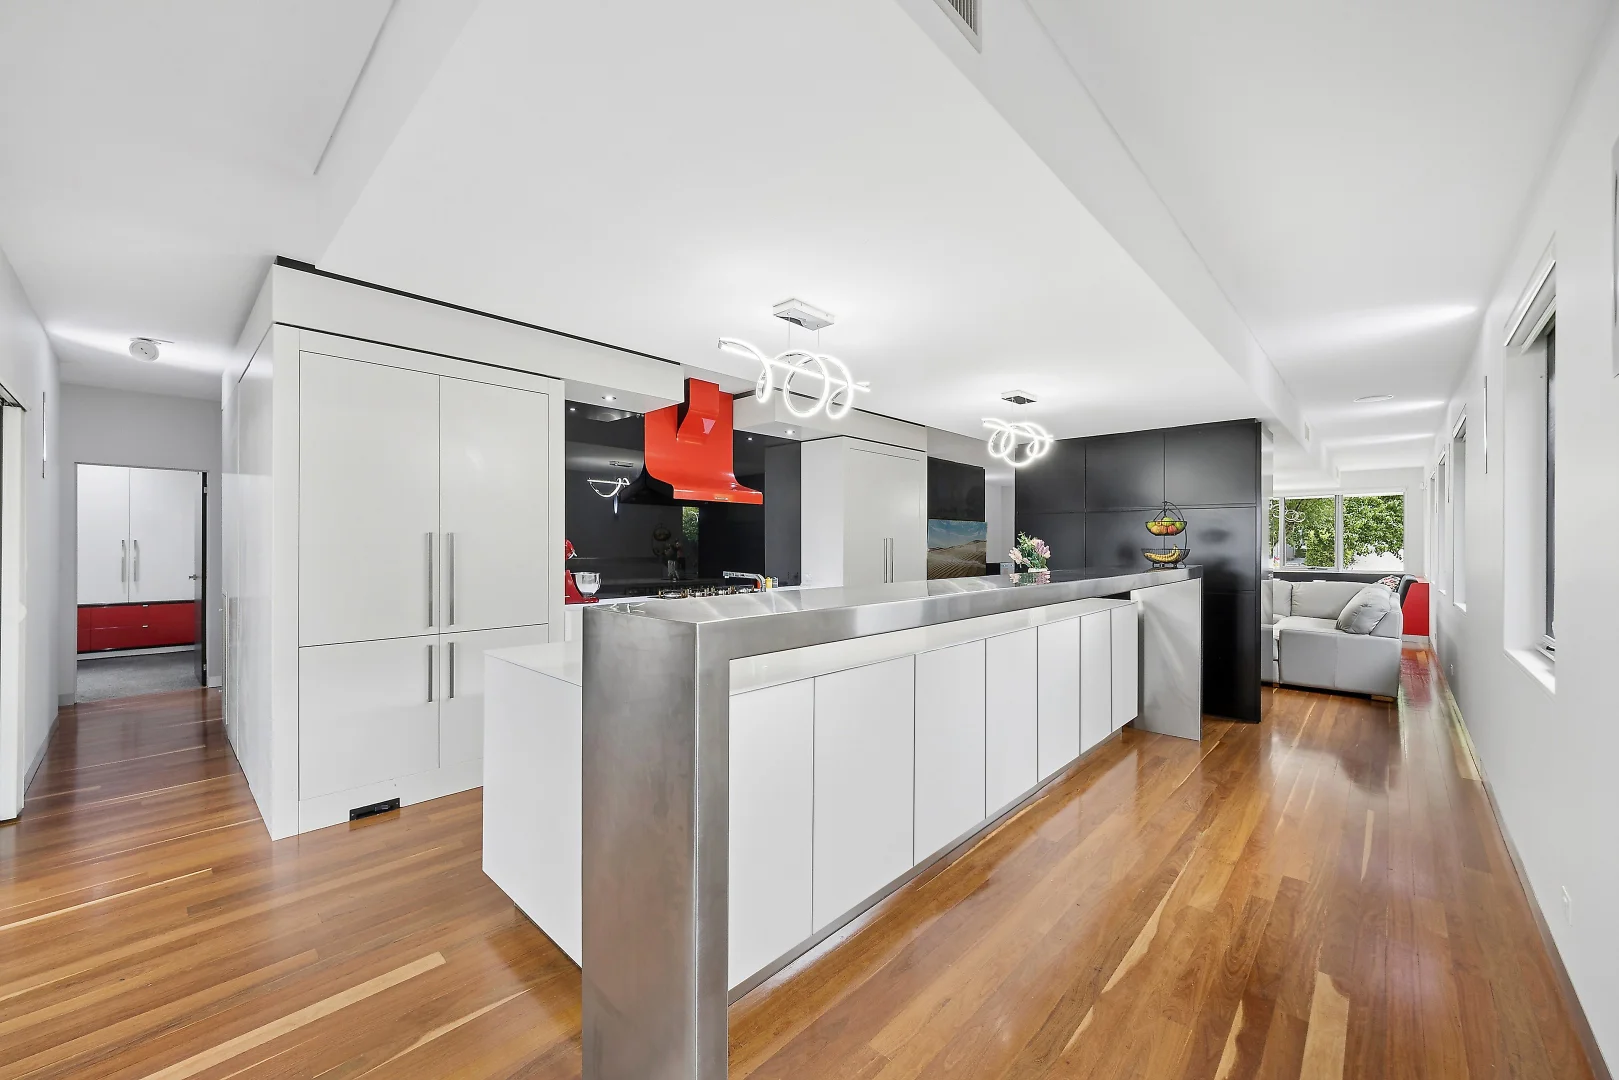
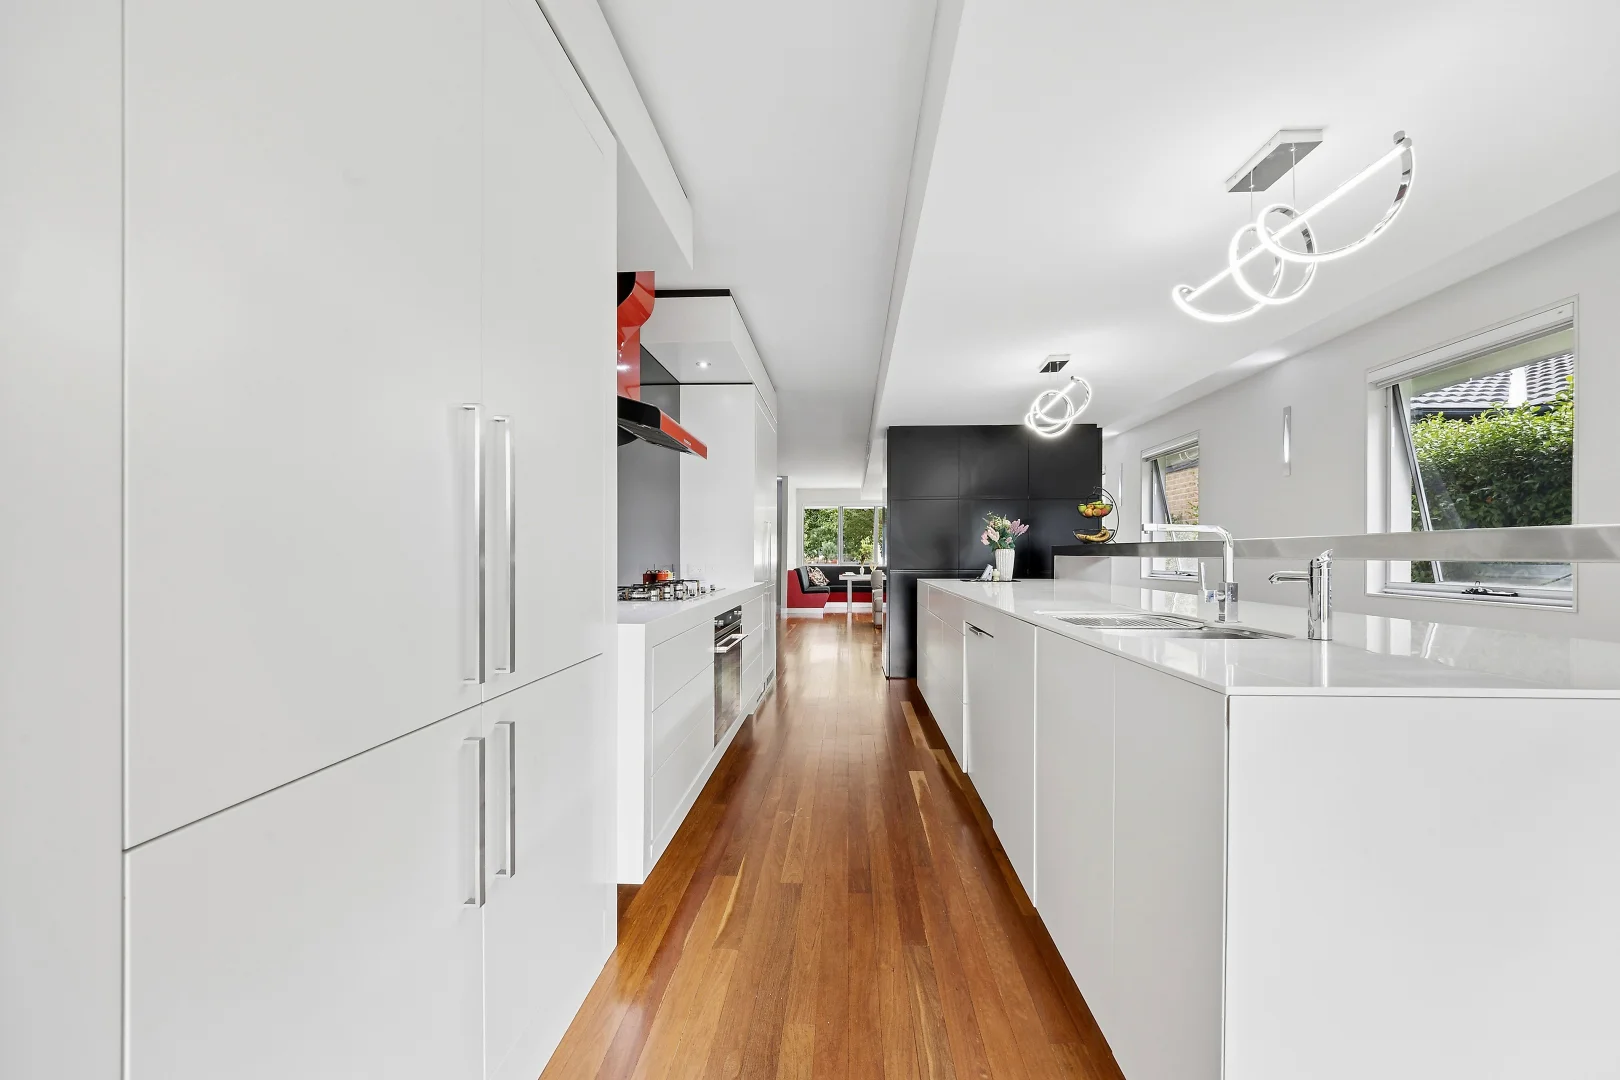
From the moment you step inside, the difference is obvious. Soaring 2.7m ceilings enhance the sense of space, while clever integrated cabinetry throughout the home delivers an abundance of storage without compromising its clean, minimalist aesthetic.
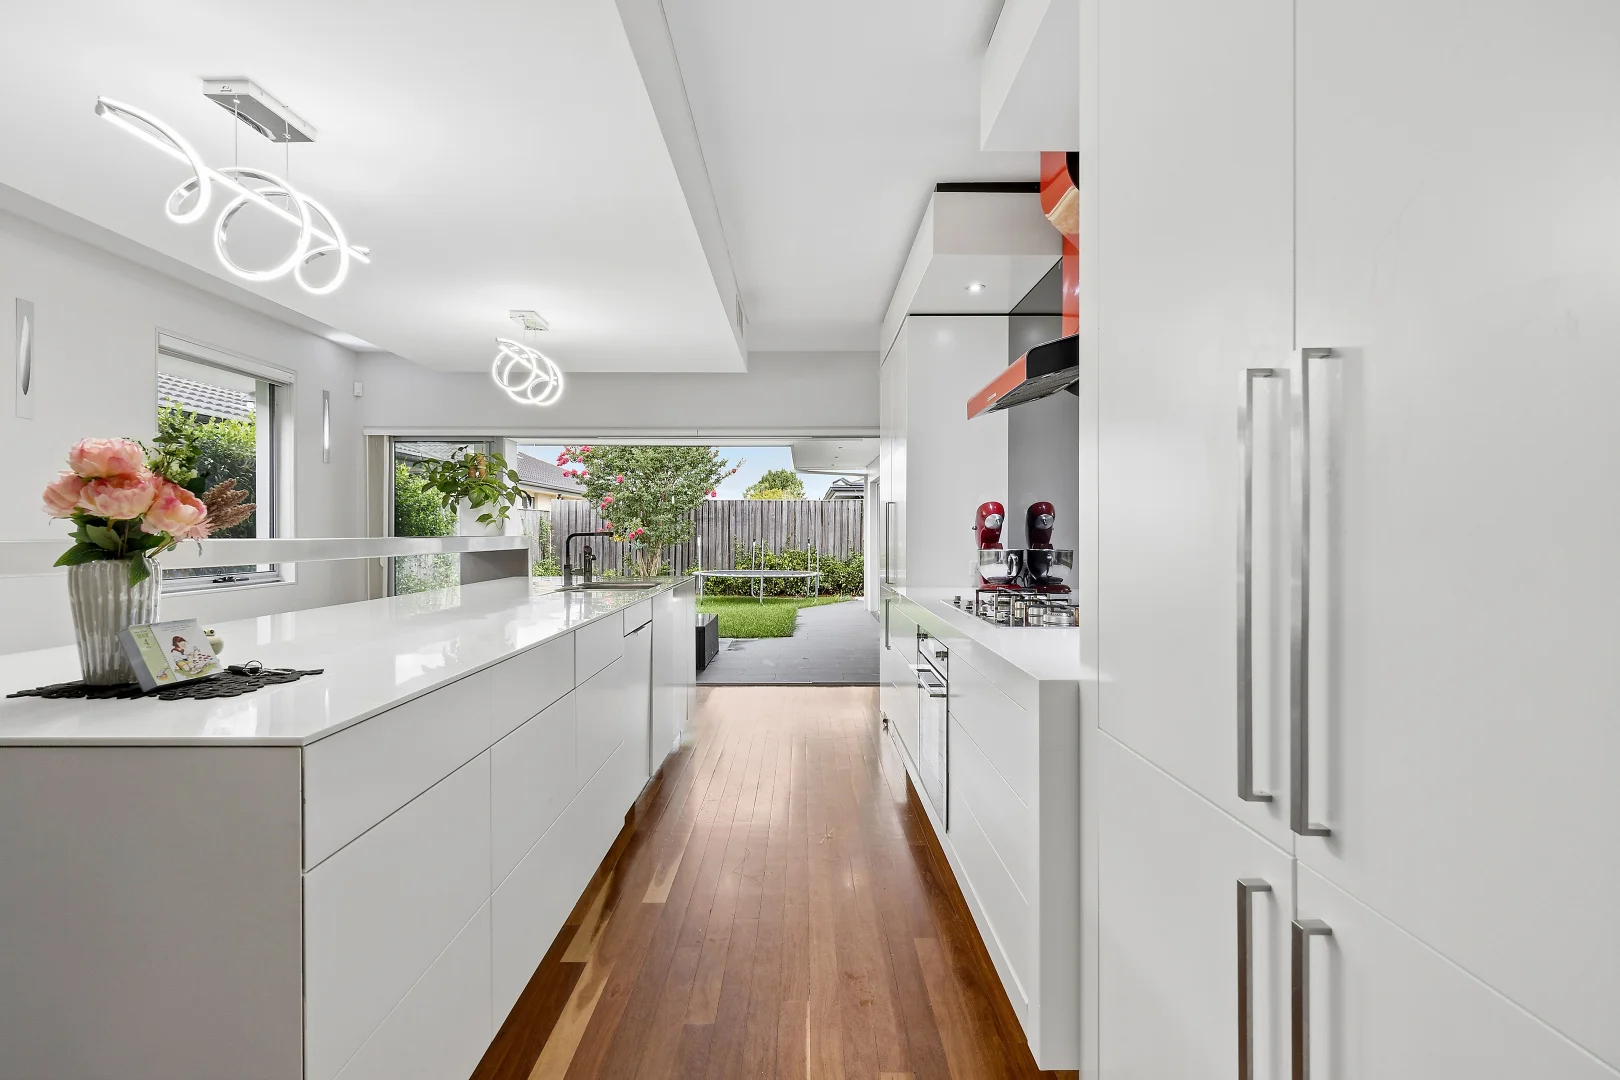
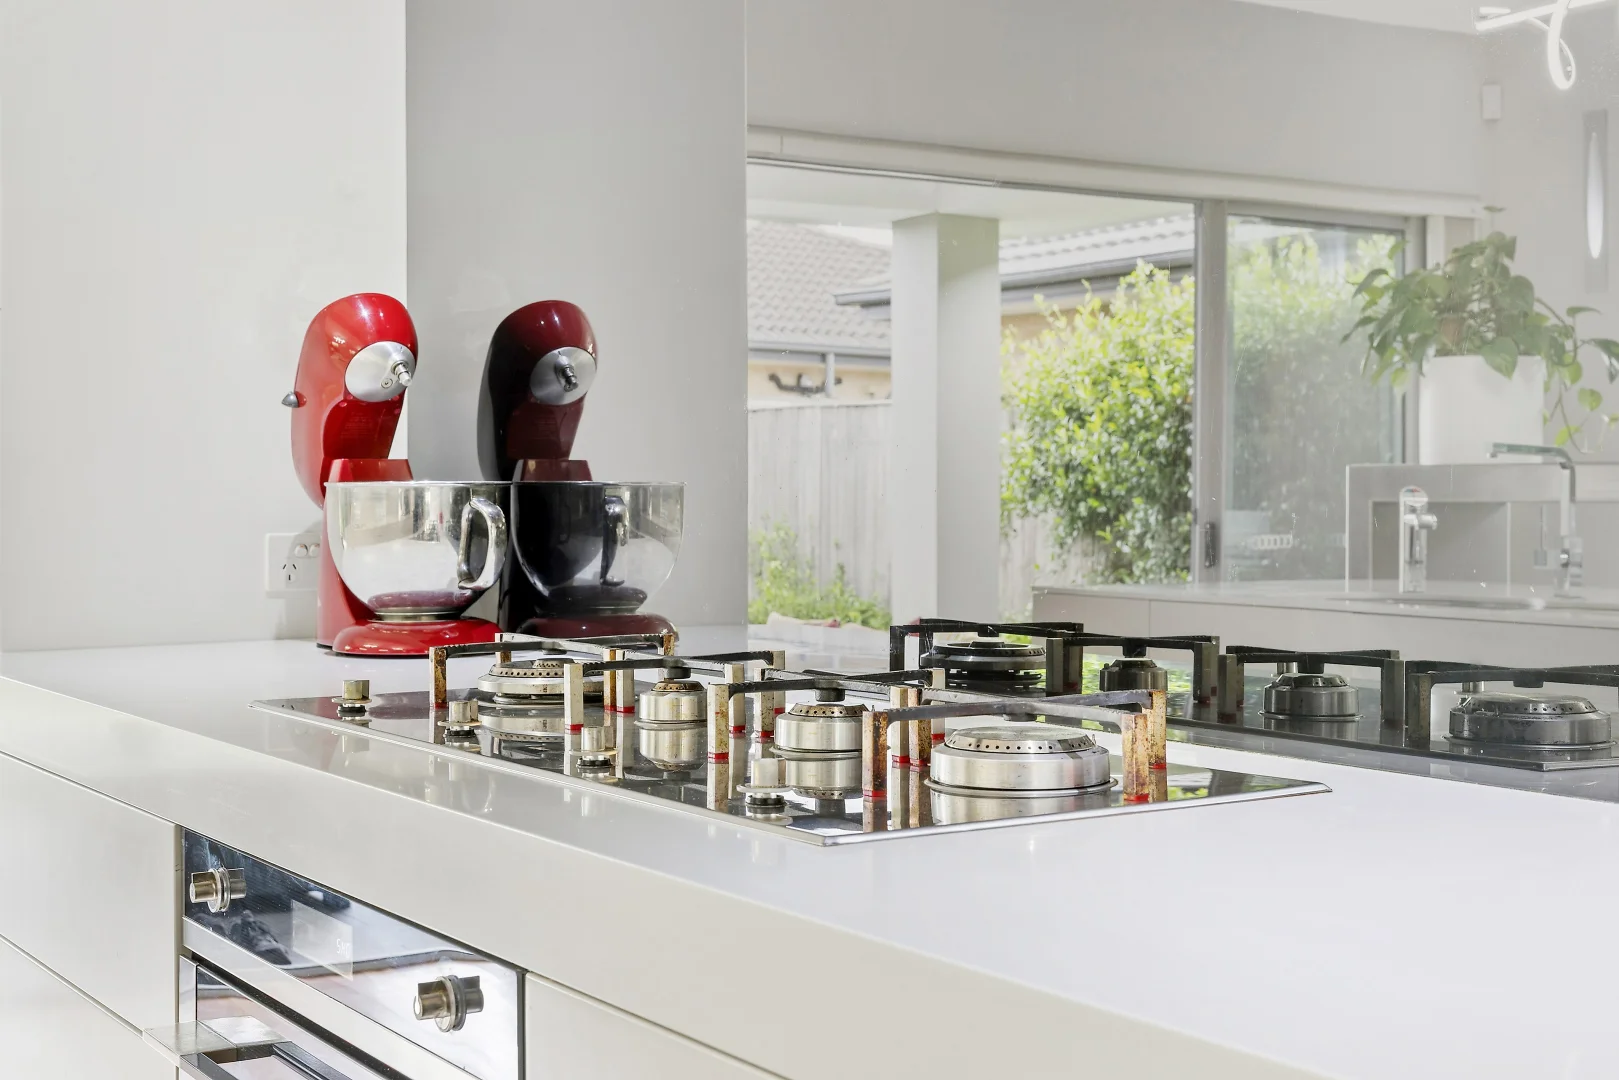
At the centre of the home sits a truly designer kitchen. Stone benchtops are complemented by a striking stainless steel feature bar, with integrated fridge, microwave and dishwasher seamlessly built in. Premium Smeg appliances, including cooktop, oven and rangehood, complete the space, while the servo-drive opening system to the drawers adds a refined, high-end touch that speaks to the home's bespoke build quality.
The attention to detail continues into the living and entertaining areas. Built-in speakers are installed throughout the entire home, including every bedroom, living space and the alfresco, creating a seamless audio experience. A custom entertainment unit featuring Bowers & Wilkins speakers forms a stunning focal point in the main living area.
Accommodation includes four generously sized bedrooms, all with built-in robes. The master suite is elevated by a custom walk-in robe and a beautifully appointed ensuite. Every element has been thoughtfully considered, with joinery tailored to maximise both practicality and presentation.
Outside, the large alfresco is designed for year-round entertaining. Complete with built-in speakers and a fully equipped outdoor kitchen featuring a BBQ, wok burner and sink, it's a space that effortlessly brings people together. The freshly turfed backyard makes clever use of the entire block, offering usable space without high maintenance.
A double garage with internal access adds everyday convenience, rounding out a home that balances luxury, functionality and craftsmanship in a way that is genuinely unique.
Sizes (Approx)
- Internal Living: 182.35 sqm
- Garage: 43.85 sqm
- Alfresco: 35 sqm
- Total Residence: 261 sqm
- Block: 450 sqm
Prices:
- Rates: $827 per quarter
- Land Tax (Investors only): $1510 per quarter
- Conservative rental estimate: $820 - $860 per week
Inside:
- Designer bathrooms with custom vanities and double shower heads
- Solid Iron Bark timber floors to living areas
- 2.7m high ceilings
- Designer kitchen with stone benchtops
- Custom stainless steel breakfast bar
- Smeg gas cooktop, 700mm oven and built-in microwave
- Porsche canopy rangehood
- 2 integrated Miele fridges
- Integrated dishwasher and bin drawer system
- Electric opening drawer system
- Media hub with built-in speakers & TV
- Built-in speakers throughout the home
- European-style laundry with stone benches
- Integrated washing machine, dryer and clothes baskets
- Ducted gas heating and add-on cooling
- Ducted vacuum system
- Luxaflex window furnishings
Outside:
- Large alfresco with built-in speakers
- Outdoor kitchen with BBQ, wok burner and sink
- Freshly turfed, functional backyard
- Double garage with internal access
Inspections:
We are opening the home most Saturdays with mid-week inspections. However, If you would like a review outside of these times please email us on: samdyne@stone***.
Disclaimer: The material and information contained within this marketing is for general information purposes only. Stone Gungahlin does not accept responsibility and disclaim all liabilities regarding any errors or inaccuracies contained herein. You should not rely upon this material as a basis for making any formal decisions. We recommend all interested parties to make further enquiries.