6 Highmoor Lane, Cleckheaton
About this home
Property Details: • Type: Detached • Tenure: FREEHOLD • Floor Area: N/A
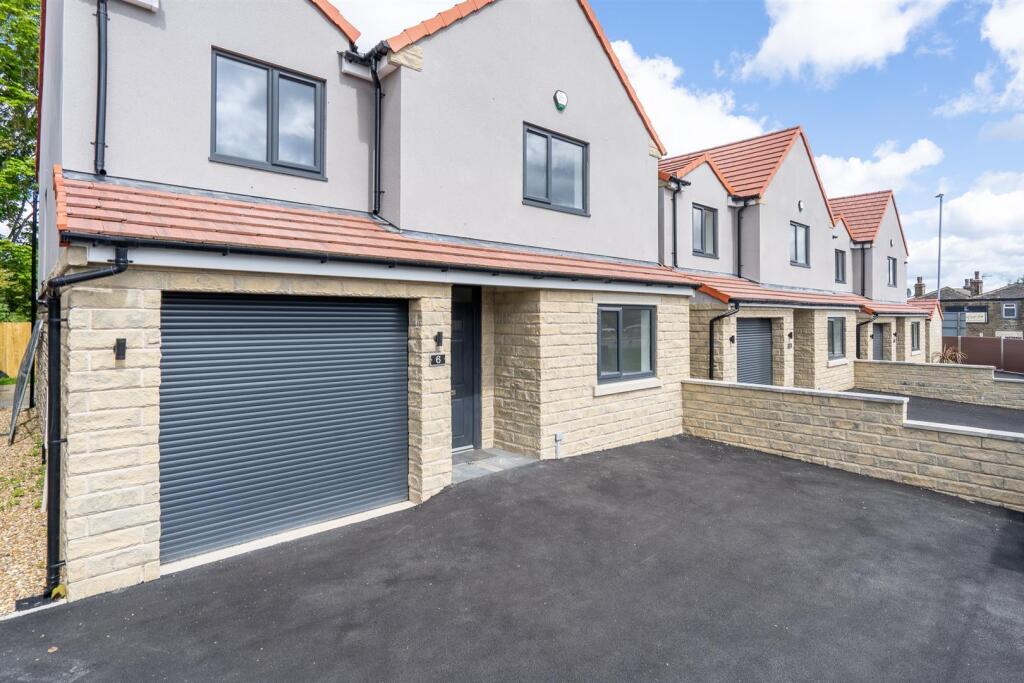
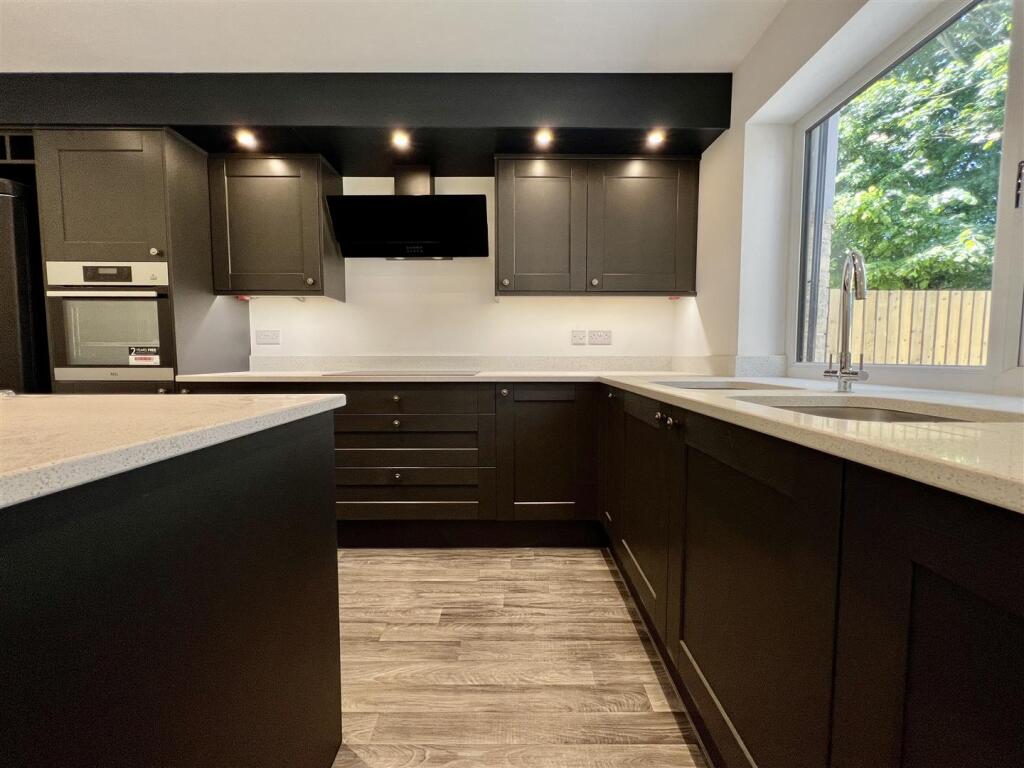
Key Features: • Stone built 4 bedroom detached • High-spec kitchen with granite tops & island • Large open-plan dining/living with garden views • Separate lounge plus utility & cloakroom • Family bathroom and master ensuite • Garden, patio, integral garage & driveway parking
Location: • Nearest Station: Brighouse Station • Distance to Station: 2.0611850099077342 miles
Agent Information: • Address: 8 Denholme Gate Road Hipperholme Halifax HX3 8JQ
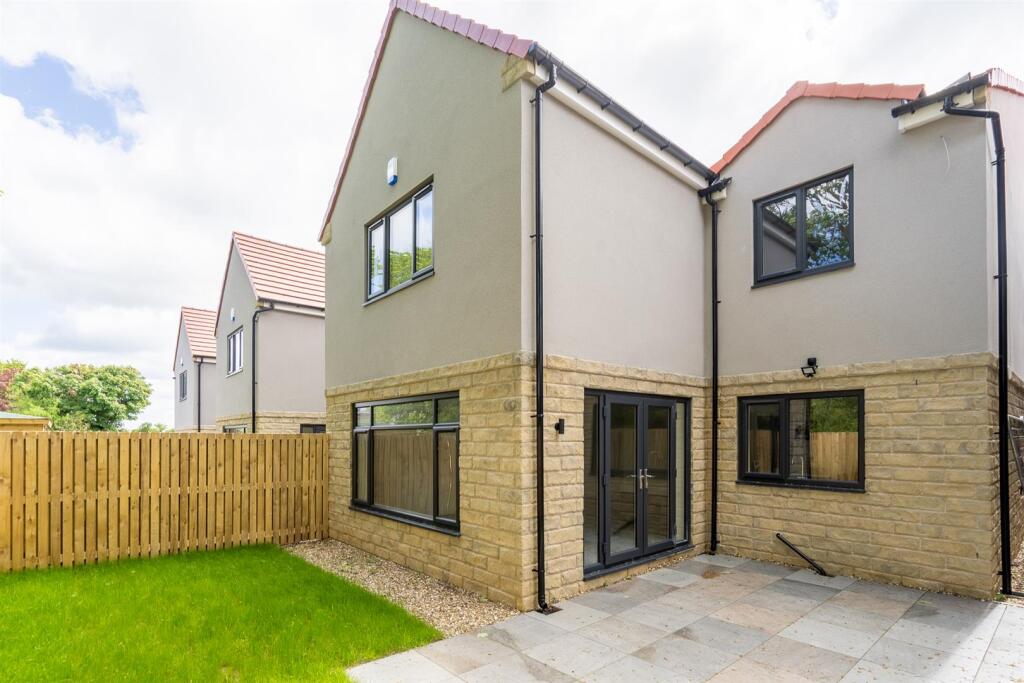
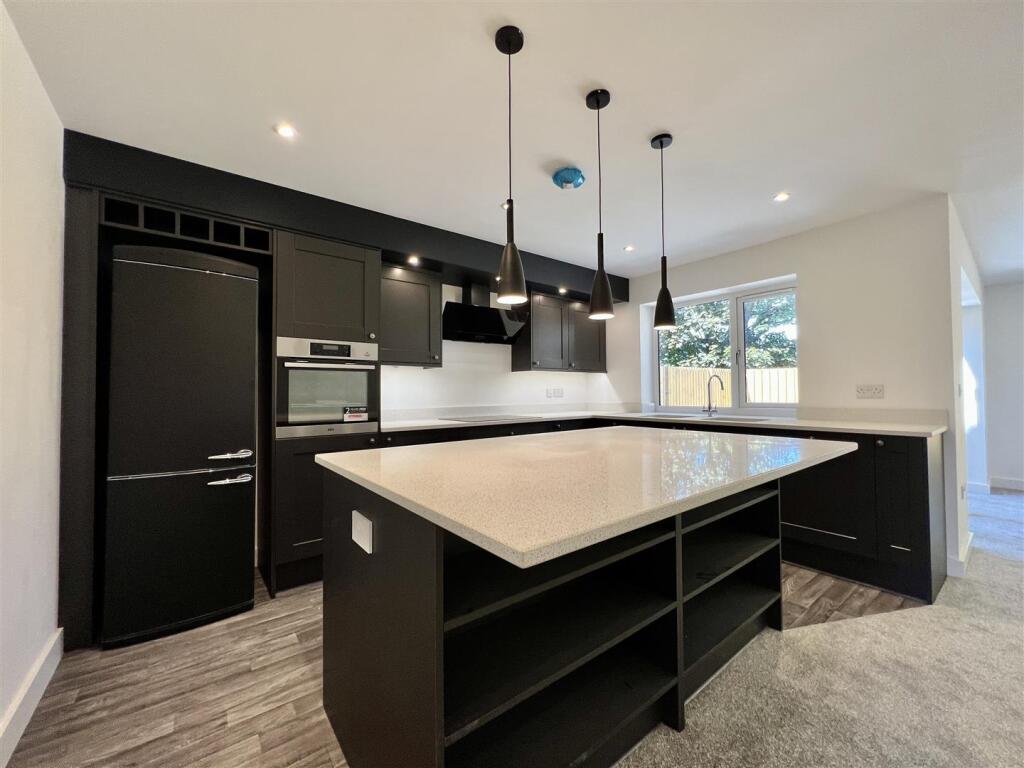
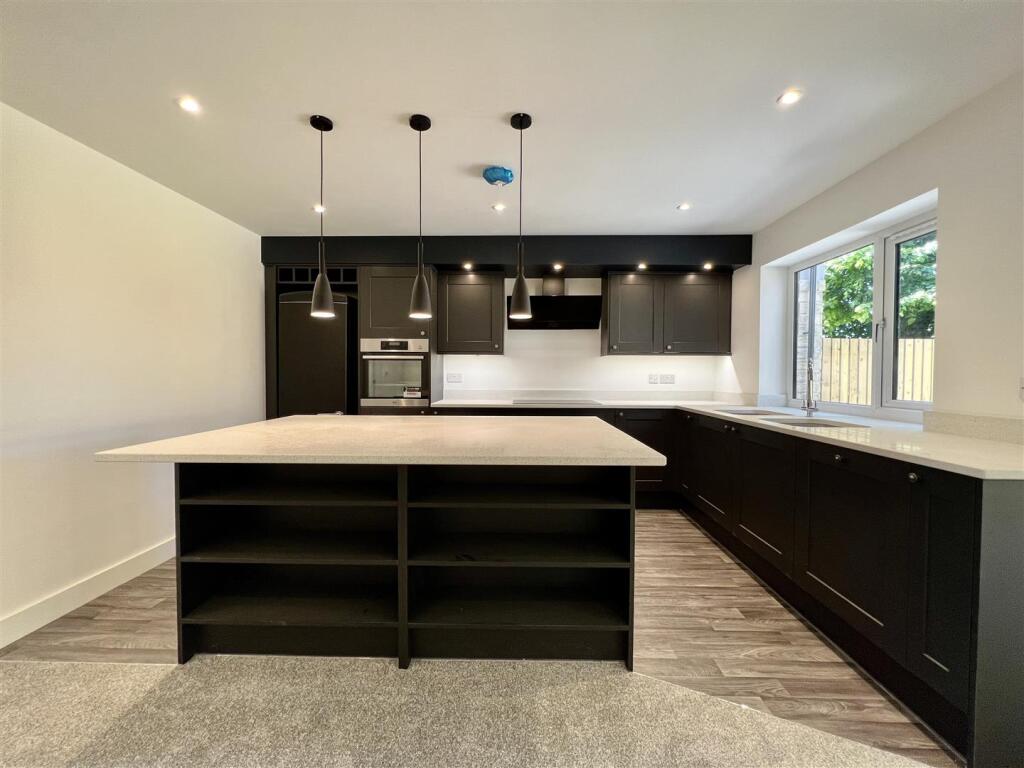
Full Description: This executive-style four-bedroom detached home forms part of a bespoke development in the sought-after area of Hartshead Moor. Offering well-proportioned accommodation, the property features an open-plan kitchen and living space designed for modern family life.<br /><br />Hallway<br />Welcoming entrance with durable flooring and a composite front door. Provides access to the main living areas, garage, and a useful understairs storage cupboard. Staircase rises to the first floor.<br /><br />Utility Room / Cloakroom <br />A practical and versatile space fitted with worktops, sink with mixer tap, and space/plumbing for a washing machine and dryer. Includes a pedestal wash basin, WC, and high-powered extractor fan.<br /><br />Large Open Plan Kitchen / Living Area<br />The heart of the home, this impressive room (approx. 8m x 5m) combines style and functionality. The contemporary fitted kitchen features a range of wall and base units, storage drawers, granite work surfaces, two stainless steel sinks, and high-quality AEG appliances including oven, induction hob with designer extractor, integrated dishwasher, and freestanding fridge/freezer. A detached kitchen island offers further preparation space and seating for three to four bar stools.<br /><br />The dining/living area is well-proportioned, providing ample room for a large family dining table and additional seating. Double UPVC French doors open to a porcelain-tiled patio and rear garden, while a large picture window frames garden views.<br /><br />Living Room<br />A generously sized, carpeted reception room with a UPVC window to the front aspect. Equipped with TV aerial points and power sockets, making it a comfortable and versatile family space.<br /><br />Landing<br />Carpeted landing with doors to all bedrooms and bathroom. Includes a good-sized airing cupboard with built-in shelving and lighting.<br /><br />Family Bathroom<br />Luxuriously finished with large-format porcelain floor tiles (90 x 90cm). Features a panelled bath with mixer tap, wall-mounted vanity wash basin with storage drawers, a walk-in shower cubicle with thermostatic rain shower and handheld attachment, and a chrome towel radiator.<br /><br />Master Bedroom<br />A spacious king-size room (approx. 6m x 5m) with carpeted flooring and rear-facing UPVC window. Door to ensuite modern shower room with porcelain tiled floor, wall-mounted vanity basin with storage drawers, WC, and a large low-profile shower cubicle with thermostatic rain shower and additional attachment.<br /><br />Bedroom Two<br />A generous double bedroom with carpeted flooring and UPVC window.<br /><br />Bedroom Three<br />Another double bedroom with carpeted flooring and UPVC window.<br /><br />Bedroom Four<br />Double-sized, carpeted bedroom with a rear-facing UPVC window enjoying garden views.<br /><br />Outside<br />The property benefits from a private driveway providing off-street parking and access to the integral garage. Gated side access leads to a landscaped rear garden with porcelain-tiled terrace and lawn, offering an ideal space for family use and entertaining.<br /><br />