For Rent
Price on request
5 bed semi-detached house for saleSt. Godwalds Road, Bromsgrove, Worcestershire B60
Studio
Bromsgrove
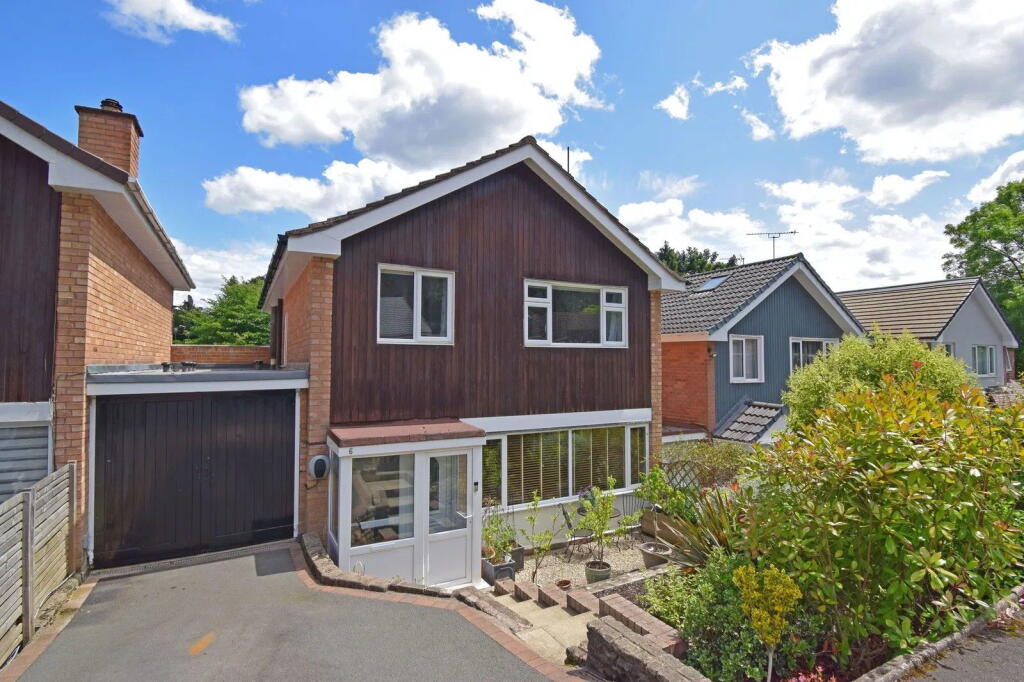
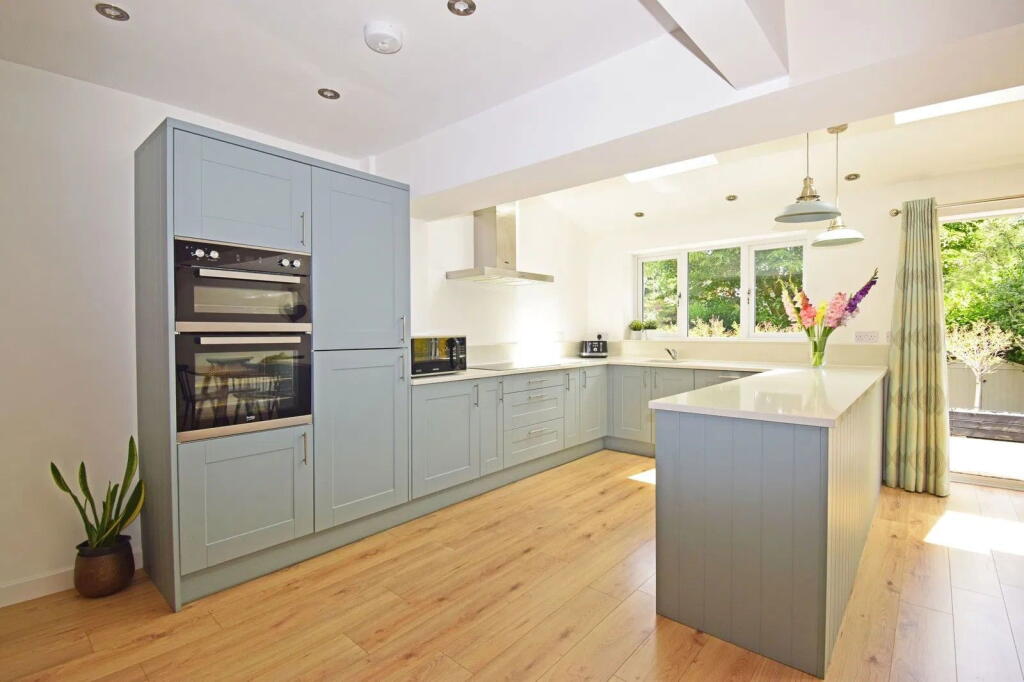
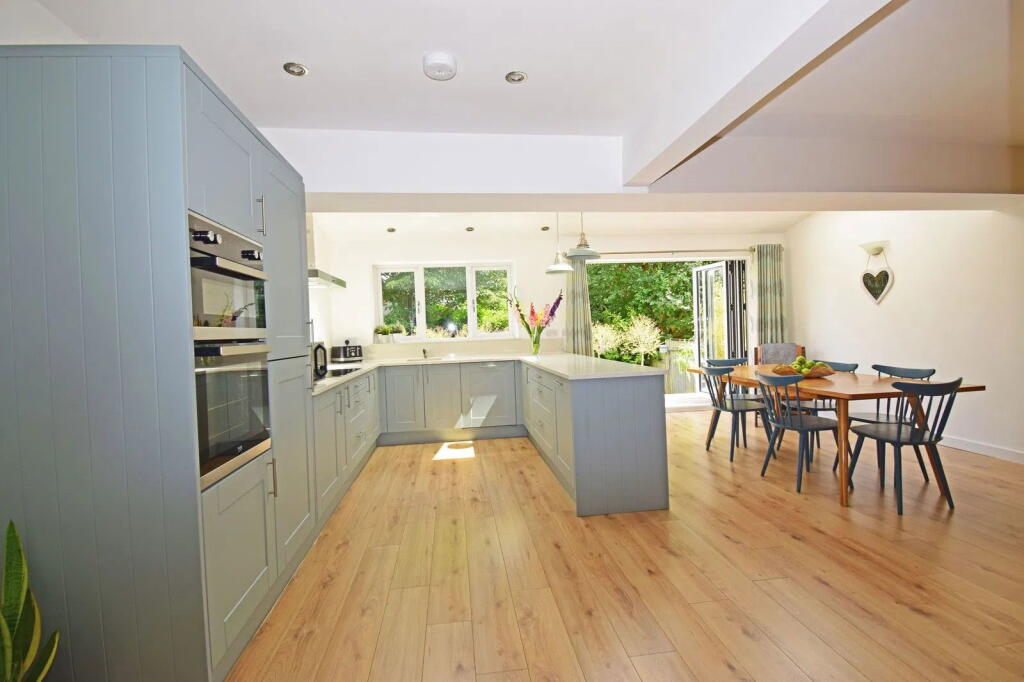
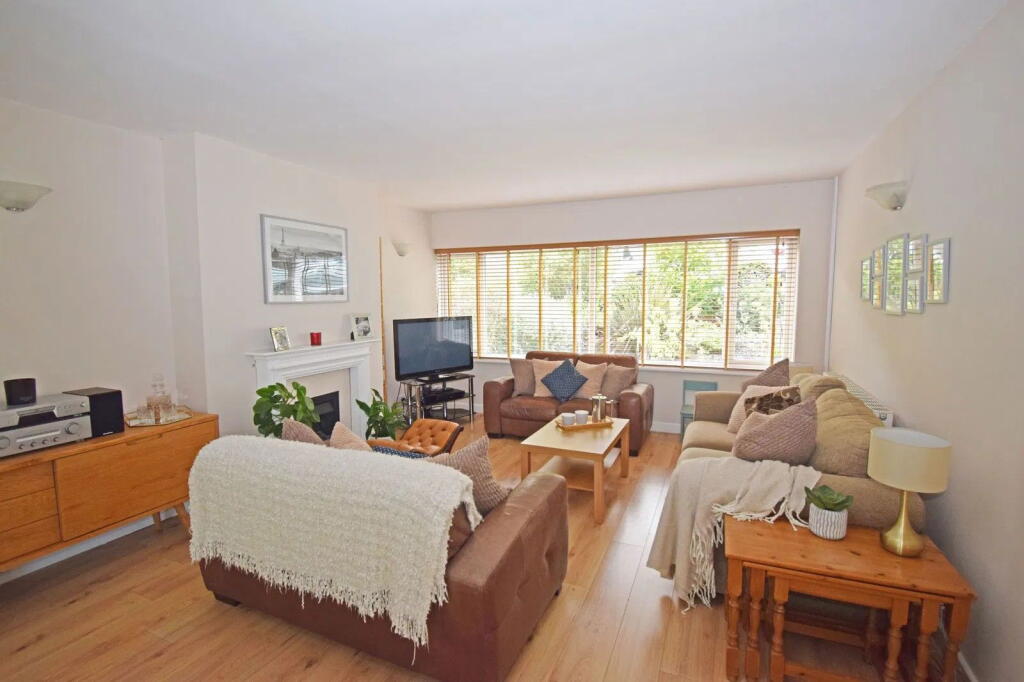
Property Details: • Type: Link Detached House • Tenure: Freehold • Floor Area: N/A
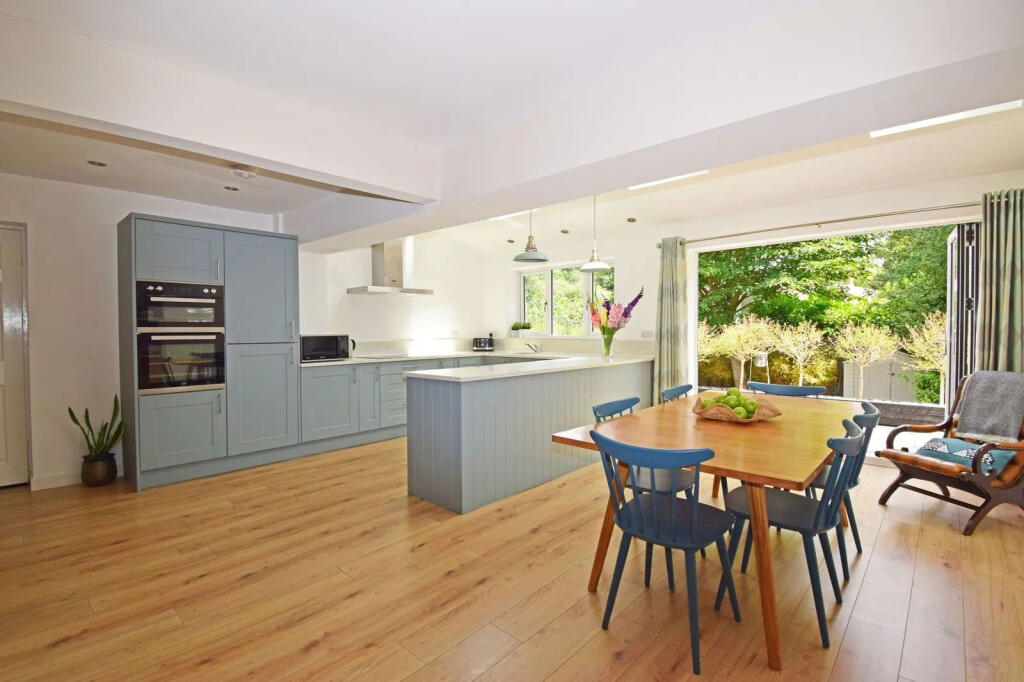
Key Features: • Freehold link-detached family home • 3/4 Bedrooms, Shower Room & Bathroom • Open-plan fitted Kitchen, Dining/Playroom & Lounge • 1,475 sq.ft. accommodation • Extended & refurbished • Landscaped gardens • PVC double glazing & gas-fired central heating • Short garage store • Internal inspection recommended • Council Tax Band: E
Location: • Nearest Station: N/A • Distance to Station: N/A
Agent Information: • Address: 32 Sidbury, Worcester, WR1 2HZ
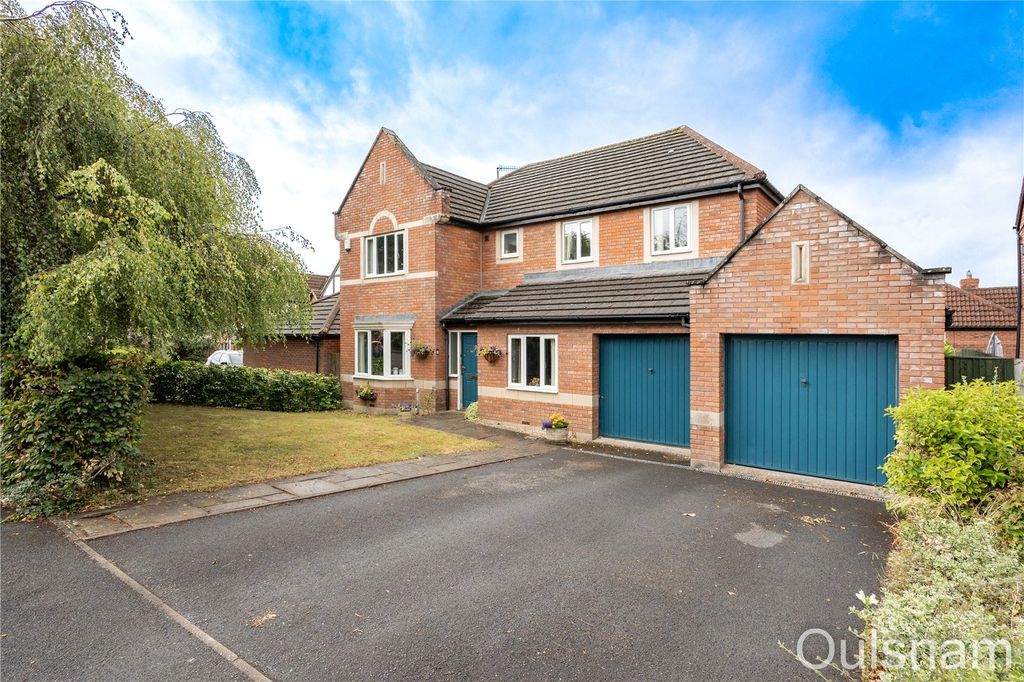
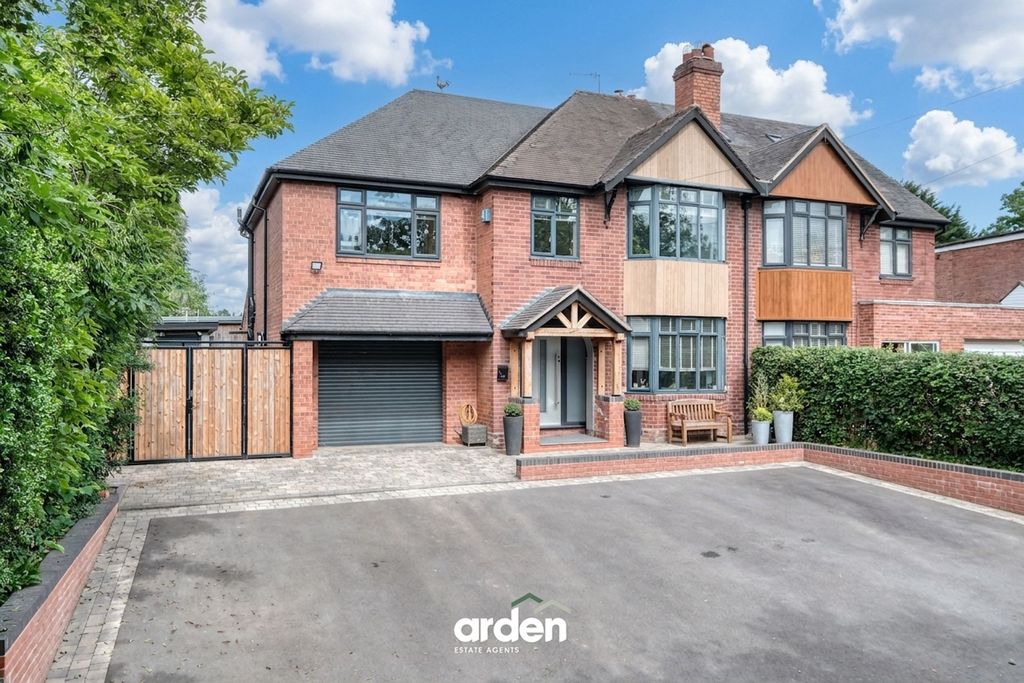
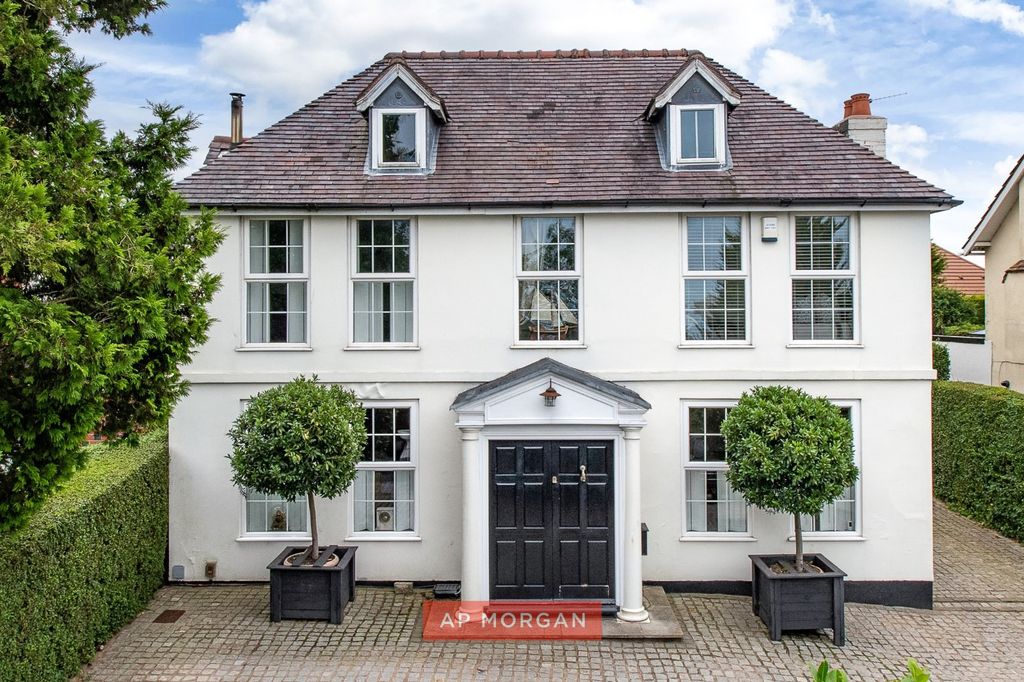
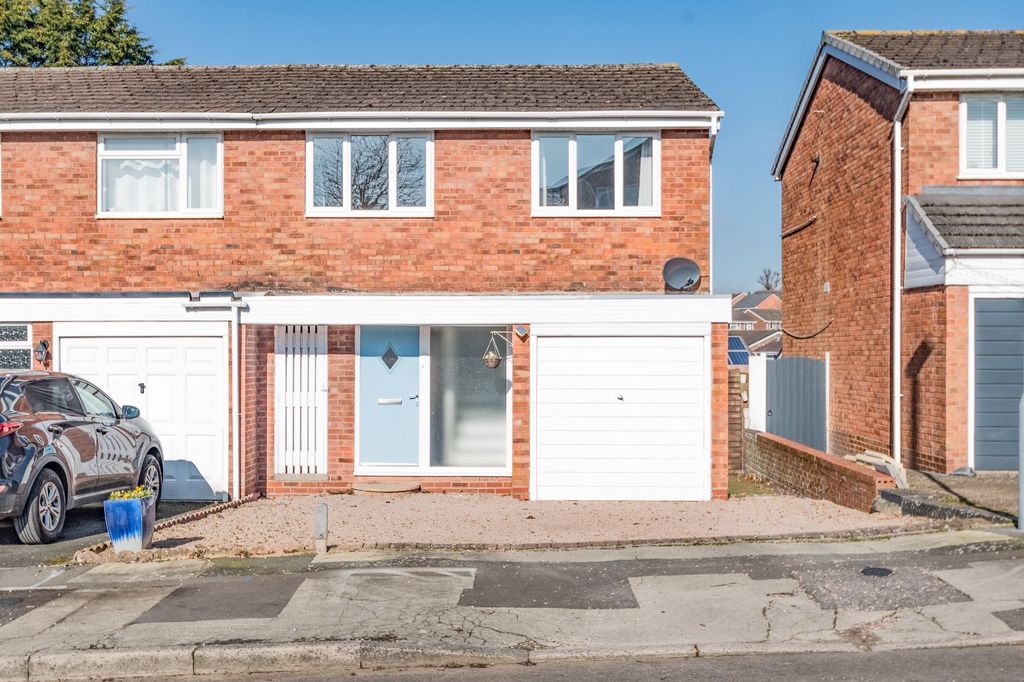
Full Description: This freehold link-detached family home has been extended and refurbished by the current owners to provide contemporary and flexible 3/4 bedroom accommodation of approximately 1,475 sq.ft.The property is location in a desirable village location close to the Lickey Hills Woodland park and within walking distance of the railway station and amenities of Barnt Green. The facilities of Longbridge Village and Birmingham Great Park are also close at hand. The property is convenient for the national motorway network and commuting to Birmingham City Centre.The house has PVC double glazing, gas-fired central heating and accommodation of approximately 1,475 sq.ft., comprising: a reception hallway; open plan fitted kitchen, dining/playroom & lounge; side hall; office/4th bedroom; shower room; utility; landing; three bedrooms; and bathroom.In addition, the property has a double glazed porch, garage store, drive and landscaped front and rear gardens.DISCLAIMERAllan Morris & Peace Limited rely on information provided by the seller and have not checked any legal documentation. Any points of interest or concern should be verified by your legal representative.Allan Morris & Peace have not tested any fixture or fitting and can not confirm their working condition.All measurements are approximate and may include recesses, suites, cupboards, restricted headroom and wardrobes.KEY POINTSExtended & refurbished.Gas-fired central heating.Worcester combination boiler, installed 2020PVC double glazing.Freehold tenure.Floor area of 1,475sqft.Garage store & drive.Energy Performance Certificate, band C.Council Tax Band E (Bromsgrove District Council).Private landscaped garden.Ground floor bedroom & shower room.Part boarded loft.Fibre broadband (sellers inform us has 900mb download speed)Pod Point (7kW) EV charging point.INCLUSIONSCarpets & floor coverings, as fittedBlinds, as fittedLight fittings, as fittedFireplace & gas fire (currently disconnected) in loungeIntegrated dishwasher in kitchenBuilt-in electric oven & grill, induction hob & cookerhood in kitchenLarge built-in wardrobe in bedroom oneTimber shed and timber plant troughs in gardensDESCRIPTION GROUND FLOORDOUBLE GLAZED PORCH 1.84m x 0.88m (6'0" x 2'10")RECEPTION HALLWAY 4.61m x 1.95m (15'2" x 6'5")OPEN PLAN KITCHEN, DINING ROOM & LOUNGE 11.20m x 3.63m < 6.21m (36'9" x 11'11" < 20'5")LOUNGE AREA 4.43m x 4.16m (14'6" x 13'8")DINING/PLAYROOM AREA 6.77m x 3.15m < 3.63m (22'3" x 10'4" < 11'11")FITTED KITCHEN AREA 6.33m x 2.79m (20'9" x 9'2")SIDE HALL 3.47m x 0.86m (11'4" x 2'10")OFFICE/BEDROOM FOUR 3.76m x 2.14m < 2.44m (12'4" x 7'0" < 8'0")SHOWER ROOM 1.80m x 1.45m (5'11" x 4'9")UTILITY 1.54m x 1.47m (5'1" x 4'10")FIRST FLOORLANDING 3.05m x 2.48m (10'0" x 8'2")AIRING CUPBOARD housing the wall mounted 'Worcester' combination boiler.BEDROOM ONE 3.65m x 3.42m < 4.04m (12'0" x 11'2" < 13'3")BEDROOM TWO 3.91m x 3.65m (12'10" x 12'0")BEDROOM THREE 2.49m x 2.48m (8'2" x 8'1")BATHROOM 2.39m x 2.19m < 2.59m (7'9" x 7'2" < 8'6")OUTSIDEGARAGE/STORE 3.47m x 2.51m (11'4" x 8'3") (Door width 2.26m 7'5")PARKING To the front of the garage there is a tarmac drive providing off-road parking for one car.GARDENS To the front, there is an established shrubbery bed and gravel patio area. At the rear, the property benefits from a private landscaped rear garden having a paved terrace across the rear of the house, with steps leading down to a lawn with raised borders.BrochuresBrochure 1