Log in Sign up
Back to search Home Countries Unknown Carbondale 6 Narya Trce, Carbondale, IL, 62902
USD340,000
6 Narya Trce, Carbondale, IL, 62902
4 beds 2 baths single family

About this home

Single Family in Carbondale, IL - Bedrooms: 4 - Bathrooms: 2 - Area: 2400 sqft - Year Built: 1986 - Lot: 435600 sqft

Listing Agent: Scott Schroeder Brokerage: Midwest Land Group LLC

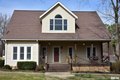
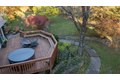
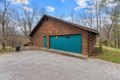
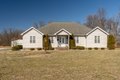
This property is located just south of Carbondale, Illinois, offering easy access to numerous recreational destinations, including Crab Orchard National Wildlife Refuge and Giant City State Park. It is also in close proximity to all your shopping needs, ensuring both convenience and tranquility. The home is a beautifully constructed D-style log cabin, offering over 2,400 square feet of living space. It features four bedrooms and two full baths, with the master suite on the main floor. The kitchen, living, and dining areas are open-concept, and the home also includes a 24 by 12 enclosed porch, along with a large deck that features a hot tub. The walkout basement includes three additional bedrooms, a full bath, laundry, and an attached 24 by 24 garage. The property spans 10 acres with a small pond, a mix of wooded and open land, and beautiful landscaping. A 45 by 50 fenced garden area sits alongside outbuildings, including a 32 by 24 pole barn with a concrete floor, a 22 by 20 carport with a concrete slab, and a 12 by 20 storage shed.

Property facts

Property type
single family
Bedrooms
4
Bathrooms
2
Days on market
114 days

Features & amenities

Features & finishes
Bedrooms: 4
Bedrooms Possible: 4
Primary Bedroom Dimensions: 16' x 15'
Bedroom 2 Dimensions: 14' x 14'
Bedroom 3 Dimensions: 10' x 16'
Bedroom 4 Dimensions: 10' x 11'
Primary Bedroom Level: Main
Bedroom 2 Level: Walkout Basement
Bedroom 3 Level: Walkout Basement
Bedroom 4 Level: Walkout Basement
Total Rooms: 8
Enclosed Porch
Enclosed Porch Dimensions: 12' x 24'
Enclosed Porch Level: Main
Laundry Dimensions: 7' x 7'
Laundry Level: Walkout Basement
Basement Features: Finished
Walk-Out Access
Family Room Dimensions: 15' x 26'
Living Room Dimensions: 16' x 26'
Basement Sqft: 1170
Family Room Level: Walkout Basement
Living Room Level: Main
Total Bathrooms: 2
Full Bathrooms: 2
Cooling Features: Geothermal
Heating Features: Baseboard
Geothermal
Dining Room Dimensions: 16' x 26'
Dining Room Level: Main
Kitchen Dimensions: 13' x 20'
Kitchen Level: Main
Hot Tub
Other Structures: Workshop
Patio And Porch Features: Deck
Deck: Yes
Lot Size Acres: 10.0
Lot Size D

Location

Approximate location · exact address shared on inquiry

Similar homes nearby

898 Kirsch St, Carbondale, IL, 62901
For Sale
USD349,500
898 Kirsch St, Carbondale, IL, 62901
4 bd 2 ba single family
Carbondale
Listed by Landmark Realty Group CD
Photos coming soon
For Sale
USD645,900
4 bd 2 ba Vacant
Carbondale
6873 Old Highway 13, Carbondale, IL, 62901
For Sale
USD289,000
6873 Old Highway 13, Carbondale, IL, 62901
4 bd 2 ba single family
Carbondale
Listed by House 2 Home Realty
Photos coming soon
For Sale
USD500,000
175 Fallbrook Street, Carbondale, PA, 18407
6 bd 3 ba Single Family Residence
Carbondale
Listed by 3 Family Home in Carbondale, PA
USD340,000
4 bd · 2 ba
Contact agent
ML
Midwest Land Group LLC
Contact this agent
Log in Sign up