Property Details:
• Type: Semi-Detached
• Tenure: Freehold
• Floor Area: N/A
Key Features:
• South facing spacious garden
• Traditional beams, creating warm and style
• Stylish bathroom and ensuite
• Allocated parking space and storage unit
• High ceilings, bring light into the home
• Situated in Solihull, close to amenities and a short walk to the Town centre
• Integrated kitchen appliances
• Phone intercom system and gated entrance.
• Two generous bedrooms
• Ample storage space
Location:
• Nearest Station: N/A
• Distance to Station: N/A
Agent Information:
• Address: 316 Stratford Road,
Shirley,
Solihull,
B90 3DN
Full Description:
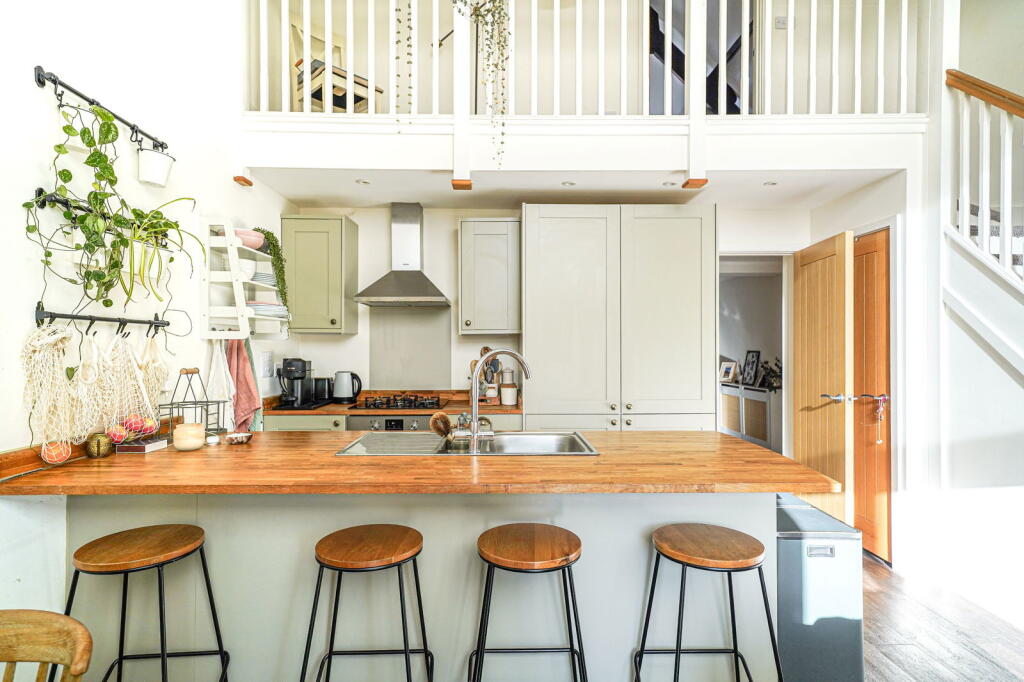
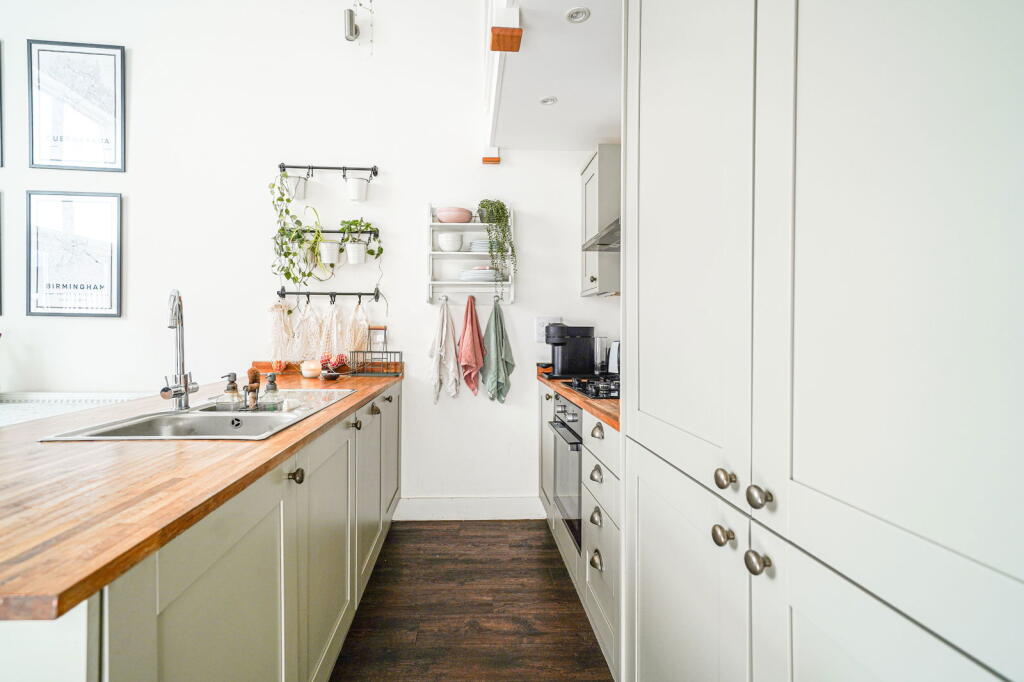
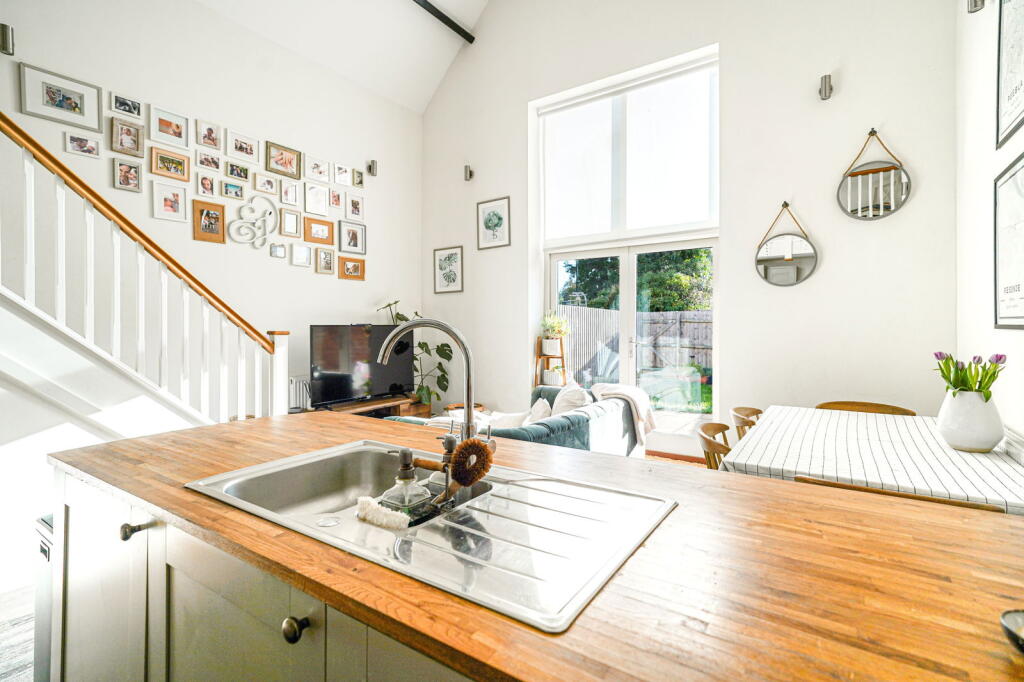
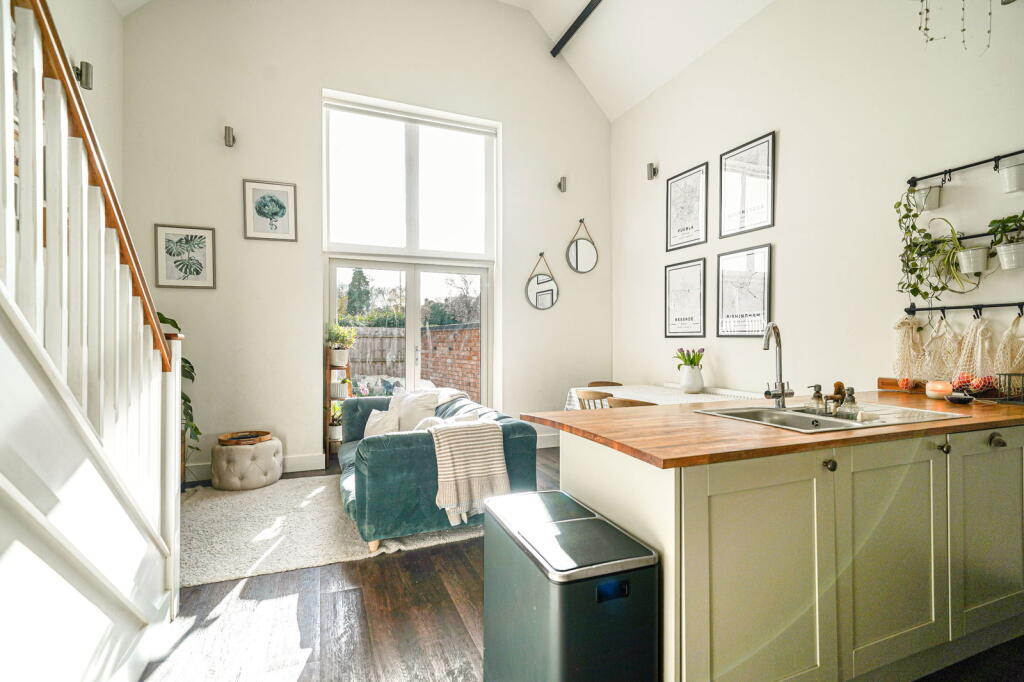
Situated in a friendly, small Solihull development with great neighbours and convenient shops, this well-presented home offers modern living just a short walk from the town centre. It features a spacious kitchen/lounge/diner with tall ceilings, traditional beams and direct access to a south-facing garden, along with two generous bedrooms and stylish bathrooms. Additional perks include, integrated appliances, plenty of storage space, an allocated parking space and an external storage unitEntrance Hall 2.29m x 2.13m (7.5'0" x 7'0")Entrance hallway with phone intercom system providing access through the main gates. Features dark laminate flooring, a storage cupboard housing the boiler and electrical system, one radiator, and two ceiling light points.W.C 1.95m x 0.88m (6.4'0" x 2.9'0")Bathroom with ceiling spotlights, wall-hung WC with wall mounted flush, basin, and ladder-style radiator. Features black floor tiles, extractor fan, and a window for natural light.Second bedroom 3.84m x 3.08m (12.6'0" x 10.1'0")A spacious downstairs bedroom to the right, featuring a large window for natural light, laminate flooring, a ceiling light point, TV point and ample power sockets, an inviting and versatile room.Kitchen/Diner/Lounge Area 4.75m x 5.21m (15.6'0" x 17.1'0")A light and spacious kitchen/lounge/diner with tall ceilings and traditional beams that create a warm, characterful feel. The space features dark laminate flooring throughout and sage-green painted walls for a modern, welcoming look. The kitchen area includes beautiful wooden countertops and cupboards, plus integrated appliances: dishwasher, washer/dryer and fridge/freezer. It also offers an extractor fan, Zanussi 4-ring gas hob and integrated oven. The dining and living areas are enhanced by ceiling spotlights and wall-mounted spotlights, and there’s a useful storage cupboard to the side. Additional features include two radiators, a TV point and doors leading directly out to the south-facing garden.Main bedroom 4.57m x 3.87m (15'0" x 12.7'0")Carpeted stairs lead up to a cosy carpeted landing providing access to the upper bedroom. You are greeted by a large, spacious bedroom with laminate flooring and beautiful traditional beams along the ceiling and walls, giving the room real character. Features include a skylight, fitted wardrobes, with American-style shutters, power sockets on either side of the space for a bed, a radiator and oak doors, an impressive and generously sized room.Ensuite 1.68m x 2.16m (5.5'0" x 7.1'0")A bright and well-presented ensuite featuring a modern bath with a glass screen and a shower attachment over. Stone-effect wall tiles add a contemporary touch, complemented by a classic pedestal basin. The room includes a close-coupled WC, wall-mounted storage cabinet, shaver socket, ladder-style radiator and an extractor fan. A skylight provides natural light, and ceiling spotlights further brighten the space. Traditional beams add character, completing this clean, stylish and practical ensuite.ExternalThe property benefits from one allocated parking space and an external storage unit. Doors from the living area open onto the garden, which features a patio area leading onto a lawn, an ideal space for outdoor seating and relaxation. If this is the home for you, get in touch with one of our staff members today to book your viewing!BrochuresBrochure 1