Log in Sign up
Back to search Home Countries Canada Ottawa 6 PINECONE TRAIL|Ottawa, Ontario K2S1E1
$1,095,000

6 PINECONE TRAIL|Ottawa, Ontario K2S1E1

6 PINECONE TRAIL|Ottawa, Ontario K2S1E1
4 beds 3 baths Single Family

Property facts

Property type
Single Family
Bedrooms
4
Bathrooms
3

Only details supplied with this listing are shown. Ask the listing contact to confirm measurements, taxes and costs.

About this home

MLS Number: X12431587

Property Details: • Type: Single Family • Ownership Type: Freehold • Bedrooms: 4 • Bathrooms: 3 • Building Type: House • Building Size: N/A sqft • Building Storeys: N/A • Building Amenities: N/A • Floor Area: N/A • Land Size: N/A • Land Frontage: N/A • Parking Type: Attached Garage, Garage • Parking Spaces: N/A

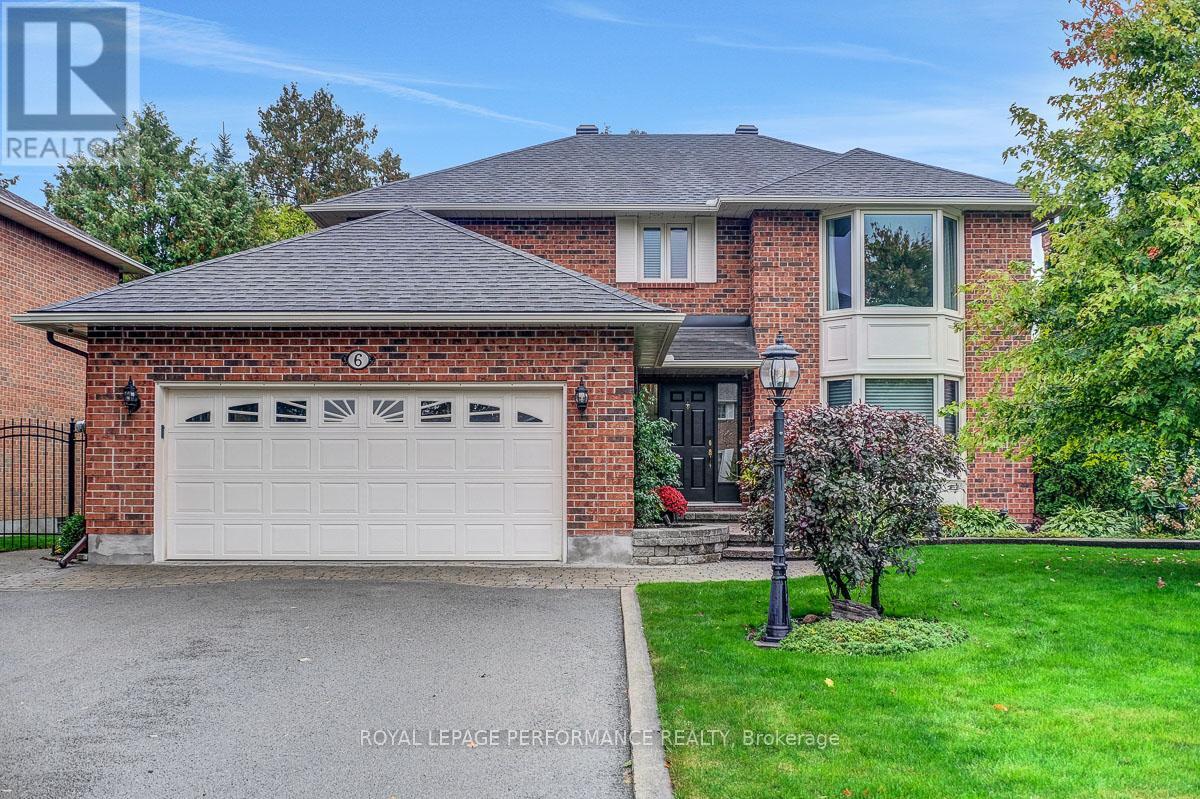
Description: Welcome to this beautifully maintained home, proudly offered for the first time by its original owners.From the moment you arrive, its clear that this property has been lovingly cared for, with exceptional attention to detail inside and out. Nestled in the highly desirable and family-friendly community of Amberwood Village, this home enjoys a prime location surrounded by scenic ponds, lush parks, and friendly neighbours, all just minutes from the prestigious Amberwood Village Golf and Recreation Club.The homes classic all-brick exterior, double car garage with inside entry, and well-planned layout make it perfect for families. The main floor features a spacious sunlit eat-in kitchen with custom Delaurier cabinetry and quartz counters, opening to an inviting family room with gas fireplace. The large dining room and living room are perfect for everyday living and entertaining.Upstairs, the generous primary suite includes a walk-in closet and a 5-piece ensuite. You will also find three additional bedrooms and a full 4-piece main bathroom, providing ample space for the whole family.The partially finished basement adds valuable living space, ideal for an entertainment room, home gym, or extra family living area. There is also a generous utility room suitable for a workshop and additional storage.From the large custom Trex composite deck off the kitchen, you will enjoy the privacy of mature trees, flower gardens, and manicured lawns. Delaurier Custom Kitchen (2020) Annual utilities approx: Water - $1739.15 Heating - $1114.07 Hydro - $1468.33. (41355452)

Agent Information: • Agents: Alisa Goodwin • Contact: 613-322-7788 • Brokerage: ROYAL LEPAGE PERFORMANCE REALTY

Time on Realtor: 1 day ago
Location

If the interactive map is unavailable, open the supplied location in maps.

Open location in maps

The pin uses coordinates supplied with this listing. Confirm the exact location with the listing contact.

Listing information

Original source
www.realtor.ca
Listing / MLS reference
X12431587
Added to Mirror
Record updated

Added and updated dates describe the Mirror record. Source publication and verification dates are shown separately when known; none establishes time on market. Confirm current price and availability with the listing contact.

View original listing

Similar homes nearby

Photos coming soon
For Rent
$1,900/mo
2B - 191 HINCHEY AVENUE, Ottawa, ON, K1Y1L6
1 bd 1 ba Fourplex
Ottawa
Listed by REMAX BOARDWALK REALTY
Photos coming soon
For Rent
$2,800/mo
30 BRIXTON WAY, Ottawa, ON, K2S2P1
3 bd 3 ba Townhouse
Ottawa
Listed by INNOVATION REALTY LTD.
Photos coming soon
For Rent
$2,750/mo
314 MONA AVENUE, Ottawa, ON, K1L7A2
3 bd 3 ba Duplex
Ottawa
Listed by RE/MAX HALLMARK REALTY GROUP
Photos coming soon
For Rent
$2,480/mo
786 MALOJA WAY, Ottawa, ON, K2S0V5
3 bd 2 ba Townhouse
Ottawa
Listed by ROYAL LEPAGE INTEGRITY REALTY
Photos coming soon
For Rent
$2,750/mo
322 STATEWOOD DRIVE, Ottawa, ON, K2K0A9
4 bd 3 ba Townhouse
Ottawa
Listed by DREAMHOUSE OTTAWA INC.
Photos coming soon
For Rent
$2,850/mo
231 TULLAGHAN HEIGHTS, Ottawa, ON, K2J7B9
4 bd 4 ba Townhouse
Ottawa
Listed by HOME RUN REALTY INC.
Photos coming soon
For Rent
$2,150/mo
227 ANTELOPE PRIVATE, Ottawa, ON, K2W0C7
2 bd 2 ba Townhouse
Ottawa
Listed by EXP REALTY
Photos coming soon
For Rent
$2,395/mo
4 - 795 MONTREAL ROAD, Ottawa, ON, K1K0S9
2 bd 1 ba Townhouse
Ottawa
Listed by RE/MAX HALLMARK REALTY GROUP
$1,095,000
4 beds · 3 baths
Log in Sign up