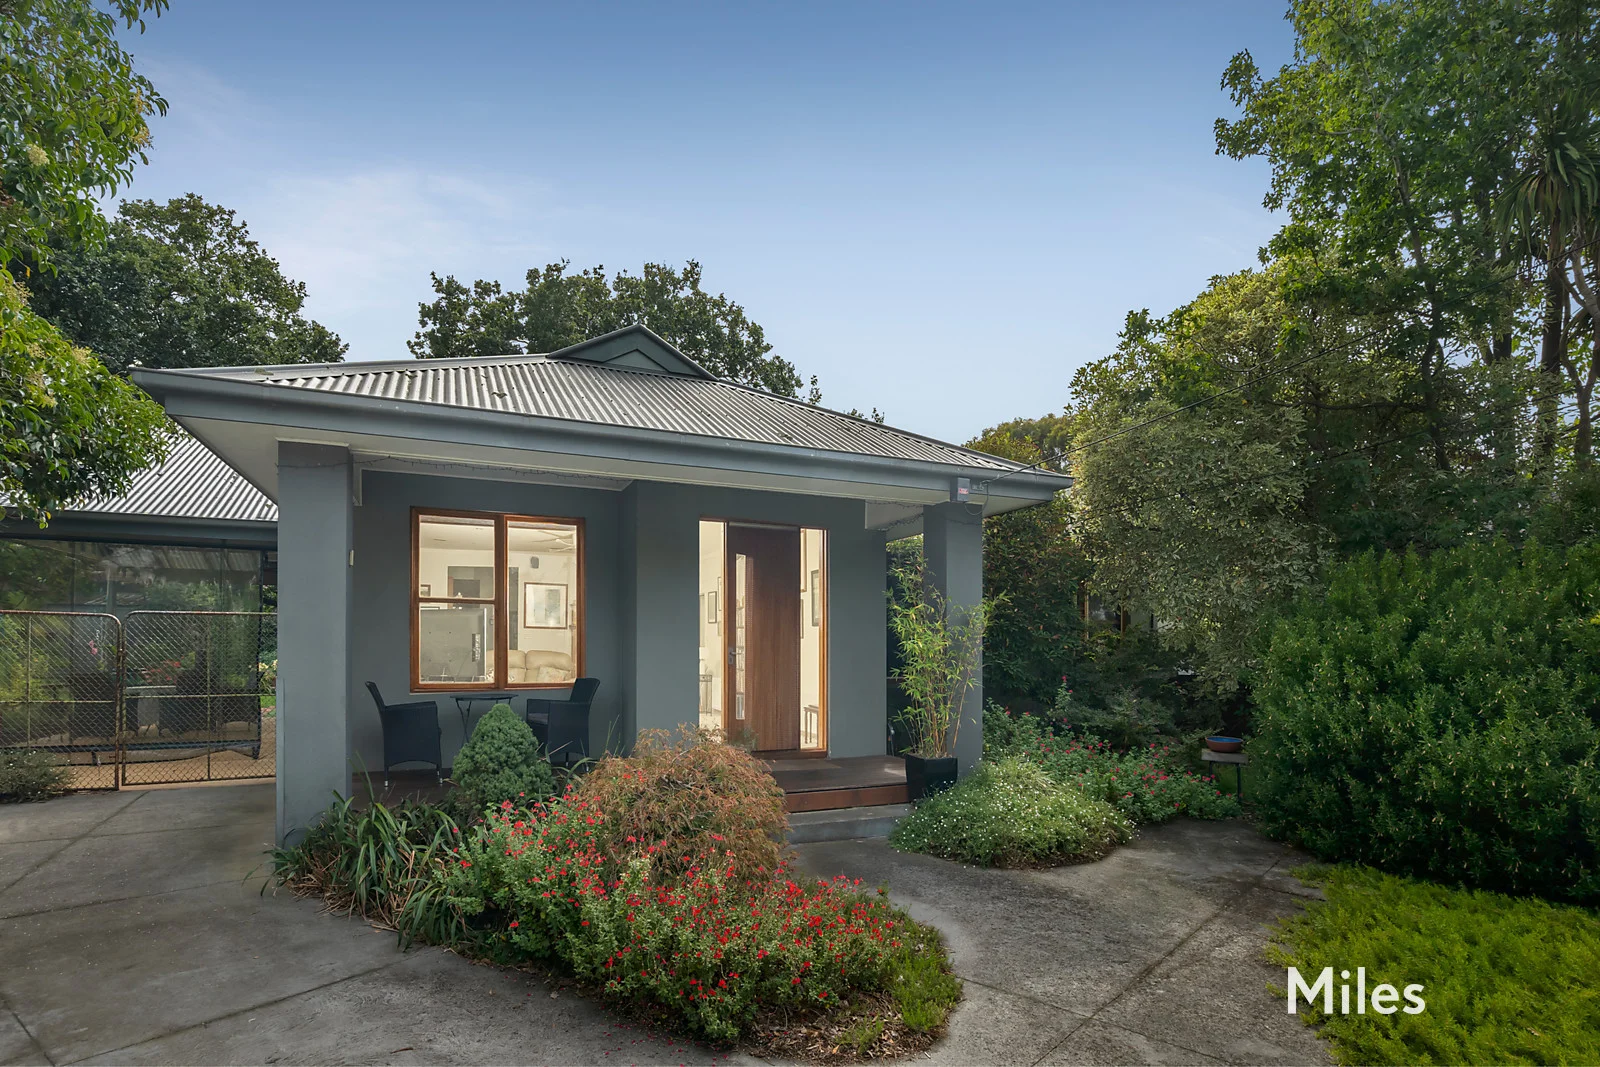
Property Details:
• Type: House
• Bedrooms: 4
• Bathrooms: 3
Description:
Contemporary comfort with architectural edge
A striking architectural presence and thoughtfully designed layout set the tone for this sophisticated family residence, where clean lines, premium finishes and generous proportions combine to deliver a home of exceptional comfort and style.
Spanning two levels, the home has been crafted with both family functionality and modern living in mind. On the ground floor, polished concrete flooring anchors the expansive open-plan living and dining domain, seamlessly connecting to a sunlit outdoor entertaining deck - perfect for hosting or relaxed everyday living. The sleek white kitchen is a true centrepiece, appointed with stone benchtops, handleless cabinetry, quality appliances and a walk-in pantry, balancing design with practicality.
The accommodation is equally impressive, offering four bedrooms across both levels. A ground-floor main suite with walk-in robe and ensuite provides ideal separation for parents or guests, while upstairs, a second main bedroom with built-in robes and ensuite is complemented by two additional bedrooms, a central bathroom and a versatile retreat.
Additional features include a dedicated study, powder room, separate laundry, floor-to-ceiling tiled bathrooms with floating vanities, a single garage with internal access via the study, and ducted heating and cooling throughout, complemented by hydronic heating to the ground floor. Enhancing everyday convenience, the home is also equipped with an inbuilt ducted vacuum system servicing both levels.
Designed with sustainability in mind, the property boasts a 6.5-star energy rating and is supported by a 3000L underground water tank, contributing to efficient, future-focused living. A gated frontage and side access further enhance both privacy and practicality.
Positioned moments from Darebin Creek trails, Ford Park, and Northland Shopping Centre, with Austin Hospital nearby and zoning for reputable schools, this is a home that delivers lifestyle, location and lasting appeal for growing families.