Log in Sign up
Back to search Home Countries United States 6 Rollwood Dr, Guilford, CT, 06437
$624,900

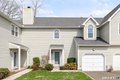
6 Rollwood Dr, Guilford, CT, 06437

6 Rollwood Dr, Guilford, CT, 06437
2 beds 2.5 baths townhomes

Property facts

Property type
townhomes
Property subtype
townhouse
Bedrooms
2
Bathrooms
2.5

Only details supplied with this listing are shown. Ask the listing contact to confirm measurements, taxes and costs.

About this home

Townhomes in Guilford, CT - Bedrooms: 2 - Bathrooms: 2.5 - Area: 1686 sqft - Year Built: 1994 - Lot: N/A

Listing Agent: Svetlana Goletz Brokerage: Page Taft - Compass

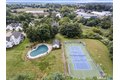
Do not miss rare opportunity! Two bedroom townhouse in seek after Rollwood community downtown Guilford! This home features open floor plan, spacious and airy living room/dining room combination with fireplace, built-ins, gleaming hard wood floors, two story foyer, eat-in kitchen with sliders to inclosed porch. Both bedrooms located on second floor and have the en suite full bathrooms and walk-in closets, the laundry room with additional ample storage is conveniently located on second floor next to the bedrooms. Offers attached garage, natural gas heating, central air, public water, just needs your finishing touches. Sold as is. This in-town community is ideally located just a few blocks from the town green, Jacobs beach, shopping, restaurants, library and train station. Pool and tennis/pickleball court on site.

Features & amenities

Features & finishes
Bedrooms: 2
Primary Bedroom Level: Upper
Bedroom 1 Level: Upper
Primary Bedroom Features: Full Bath
Walk-In Closet
Wall/Wall Carpet
Bedroom 1 Features: Full Bath
Total Rooms: 5
Eat-In Kitchen Level: Main
Eat-In Kitchen Features: Breakfast Bar
Eating Space
Sliders
Hardwood Floor
Basement Features: Crawl Space
Living Room Dimensions: 26' x 16'
Living Room Level: Main
Living Room Features: 9 ft+ Ceilings
Built-Ins
Combination Liv/Din Rm
Fireplace
Total Bathrooms: 3
Full Bathrooms: 2
1/2 Bathrooms: 1
Auto Garage Door Opener
Open Floor Plan
Gas Range
Microwave
Refrigerator
Dishwasher
Washer
Dryer
Laundry Features: Upper Level
Cooling Features: Central Air
Heating Features: Hot Air
Heating Fuel: Natural Gas
Heating: Yes
Number of Fireplaces: 1
Water Heaters: Natural Gas
30 Gallon Tank
Dining Room Features: 9 ft+ Ceilings
Dining Room Level: Main
Porch-Encl

Location

If the interactive map is unavailable, open the supplied location in maps.

Open location in maps

The pin uses coordinates supplied with this listing. Confirm the exact location with the listing contact.

Listing information

Original source
www.realtor.com
Listing / MLS reference
24162671
Added to Mirror

Added and updated dates describe the Mirror record. Source publication and verification dates are shown separately when known; none establishes time on market. Confirm current price and availability with the listing contact.

View original listing

Similar homes nearby

3035 Long Hill Rd, Guilford, CT 06437
For Sale
$825,000
3035 Long Hill Rd, Guilford, CT 06437
Single Family
Guilford
Listed by Zillow
310 Hart Rd, Guilford, CT 06437
For Sale
$545,000
310 Hart Rd, Guilford, CT 06437
Single Family
Guilford
Listed by Zillow
35 Water St, Guilford, CT 06437
For Sale
$525,000
35 Water St, Guilford, CT 06437
1 ba Single Family
Guilford
Listed by Zillow

$624,900
2 beds · 2.5 baths
Log in Sign up