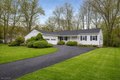


6 Windsor Way, Berkeley Heights Twp, NJ, 07922
Property facts
- Property type
- single family
- Property subtype
- co_op
- Bedrooms
- 3
- Bathrooms
- 3
- Lot size
- 17424 sqft
Only details supplied with this listing are shown. Ask the listing contact to confirm measurements, taxes and costs.
About this home
Single Family in Berkeley Heights Twp, NJ - Bedrooms: 3 - Bathrooms: 3 - Area: N/A - Year Built: 1960 - Lot: 17424 sqft
Listing Agent: SCOTT SHUMAN Brokerage: SCOTT SHUMAN
Beautiful, newly renovated ranch in sought-after Berkeley Heights offering one-floor living with 3 bedrooms and 3 full baths on a spacious corner lot. Sun-filled living spaces feature hardwood floors and a cozy fireplace. Formal dining room flows into a completely renovated kitchen with brand-new upscale Thermador appliances. All three bathrooms are fully updated with modern finishes. Main level includes a primary suite with private bath plus two additional bedrooms. Finished lower level offers a large recreation area, full bath, and flexible space for office, gym, or guests. Enjoy an expansive flat yard, two-car garage, and convenient location near top-rated schools, parks, shopping, and NYC transportation. Move-in ready rental with brand-new kitchen, bathrooms, appliances, hardwood floors, electrical and roof.
Features & amenities
Location
If the interactive map is unavailable, open the supplied location in maps.
Open location in mapsThe pin uses coordinates supplied with this listing. Confirm the exact location with the listing contact.
Listing information
- Original source
- www.realtor.com
- Listing / MLS reference
- 4018653
- Added to Mirror
Added and updated dates describe the Mirror record. Source publication and verification dates are shown separately when known; none establishes time on market. Confirm current price and availability with the listing contact.
View original listing