Log in Sign up
Back to search Home Countries Canada Markham 6 Woodglen Way
$849,900

6 Woodglen Way

6 Woodglen Way
3 beds 3 baths Owner

Property facts

Property type
Owner
Bedrooms
3
Bathrooms
3
Parking
private
Taxes (as supplied)
2025

Only details supplied with this listing are shown. Ask the listing contact to confirm measurements, taxes and costs.

About this home

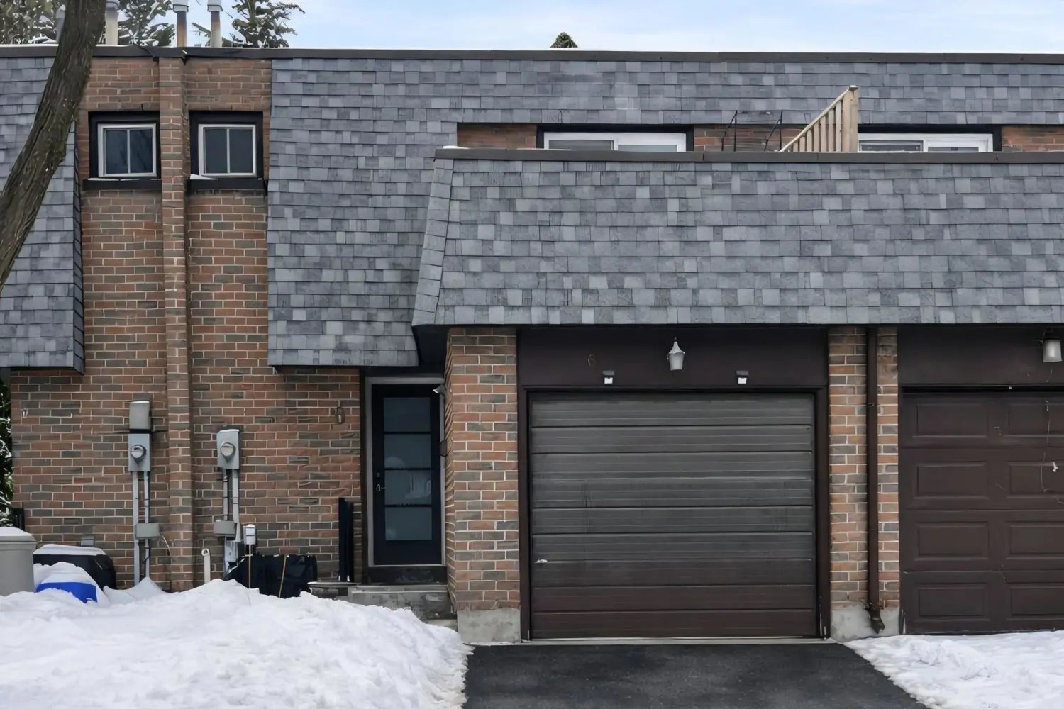
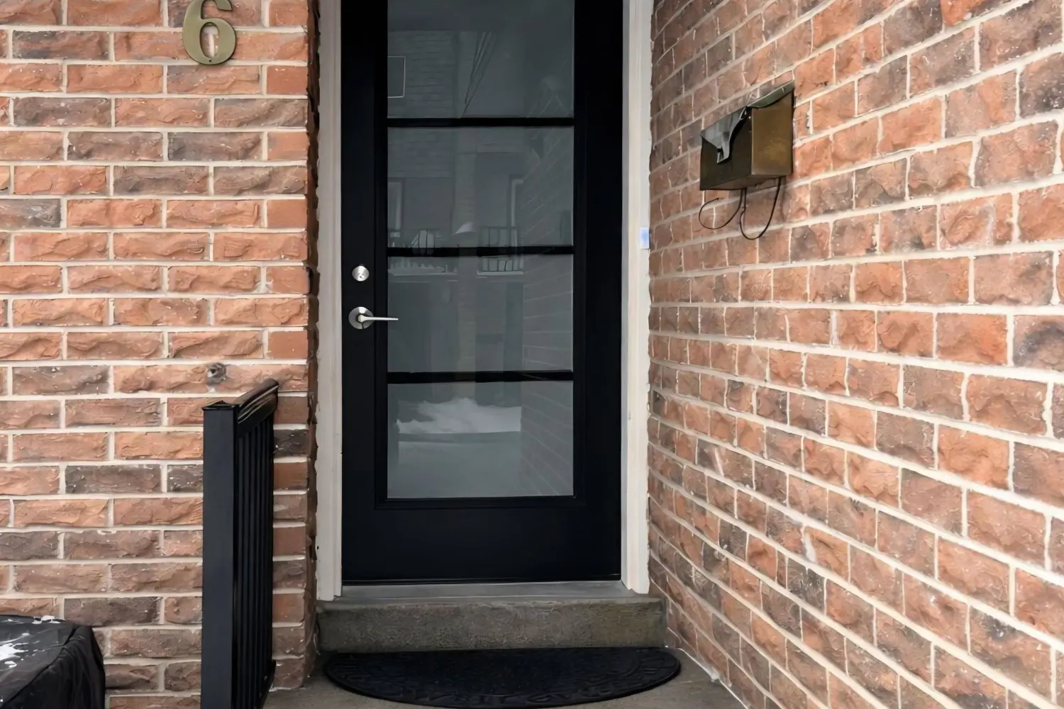
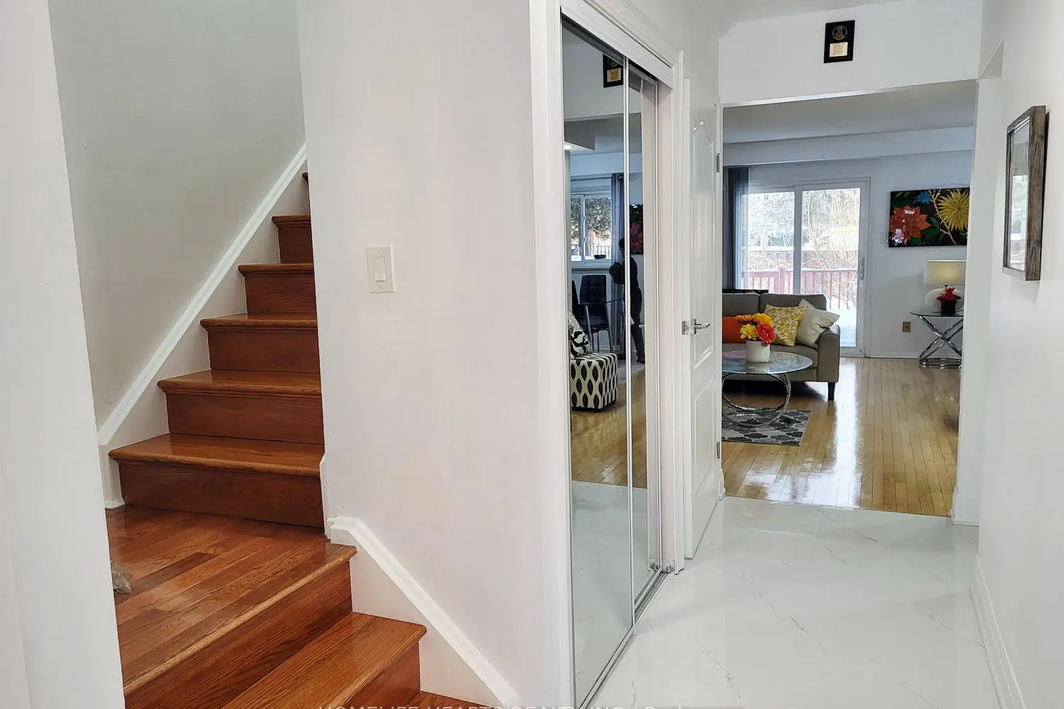
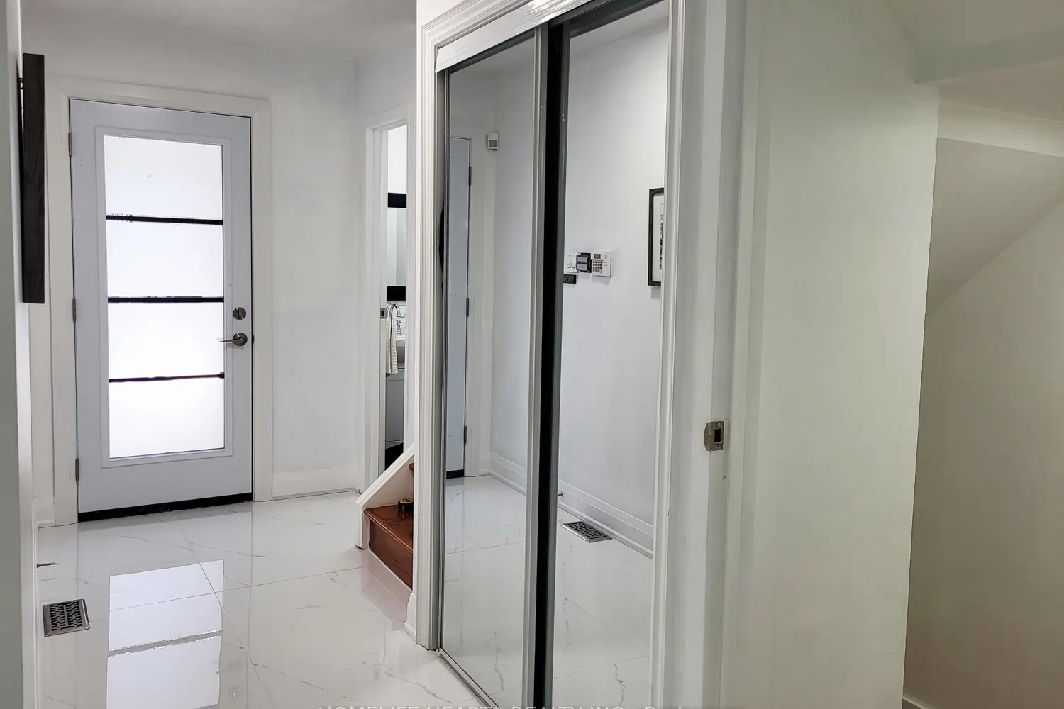
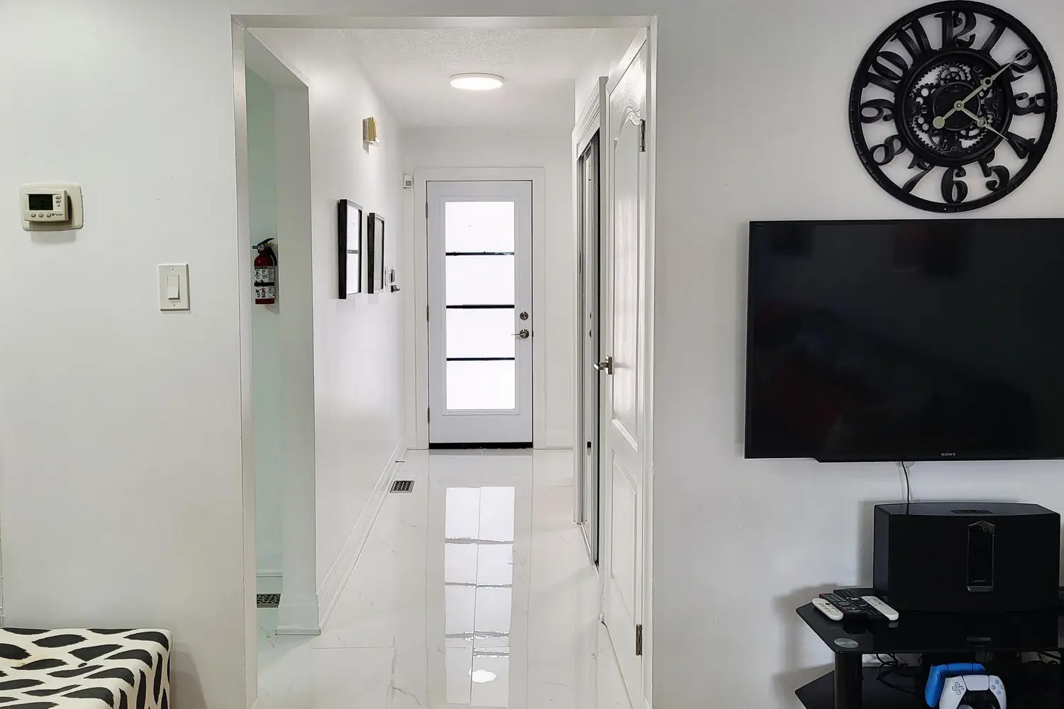
This Is It! WOW! Totally And Beautifully Renovated Townhouse Located In Highly Sought-After And Demand Neighbourhood Of Unionville! Walking Distance To Quaint Main Street Unionville! Everything Updated And Renovated! Very Spacious Home With 1,313 Square Feet Above Grade As Per MPAC Plus A Finished Basement! From A Brand New Glass Front Door Onto A Oversized White And Gleaming Ceramic Floors Foyer To Kitchen! Elegant Foyer Entry With A Mirrored Door Coat Closet And Convenient Powder Room! Inviting Bright Open Concept Living Room On Neutral Hardwood Floors And Walk-Out To An Oversized Wooden Deck Backyard Ideal For Entertaining And Barbecuing! Modern Dining Room With An Exquisite Colour Changing LED Chandelier With Remote Control! Ultra White Kitchen With Quartz Countertop, Undermount Sink, Gooseneck Faucet And 3 Stainless Steel Appliances Plus A Brand New Exhaust Fan! Kitchen Has A Practical Open Serving Window To The Living Room Area For Easy Hosting And Entertainment! Shiny And Bright Stained Wood Stairs To The Bedroom Level! Romantic Primary Bedroom On Laminate Floor With A Large Closet And A 3 Pc Ensuite Bathroom Including A New Separate Shower Stall! 2 Extra Super Clean And Bright Bedrooms With Individual Closets And Windows Sharing A Newer Updated 3 Pc Main Bathroom! Finished Basement With A Large Recreation Room And A Separate Laundry Room! Oversized Single Garage With Space For Extra Storage! Shingles on Side of Mansard Roof Replaced In 2024! Convenient Highway 7 York Bus Right In Front Of The Townhouse Complex! Excellent School Zones For Both Public And Separate School Boards! Unbeatable Unionville Location> Totally Moved-In Condition and Close To All Amenities! You Couldn't Ask for Anything More! Hurry! Take Advantage Of Affordable and Stable Mortgage Rates! Make This Your Next Home!

Location

If the interactive map is unavailable, open the supplied location in maps.

Open location in maps

The pin uses coordinates supplied with this listing. Confirm the exact location with the listing contact.

Listing information

Original source
markham.listing.ca
Added to Mirror
Record updated

Added and updated dates describe the Mirror record. Source publication and verification dates are shown separately when known; none establishes time on market. Confirm current price and availability with the listing contact.

View original listing

Similar homes nearby

Photos coming soon
For Sale
$500
5-71 Glen Cameron Road, Markham, ON, L3P 1P5
Office
Markham
Listed by HARVEY KALLES REAL ESTATE LTD
20 Charnwood Place, Markham, ON, L3T 5H3
For Sale
$1,089,000
20 Charnwood Place, Markham, ON, L3T 5H3
3 bd 3 ba Detached
Markham
Listed by RE/MAX EXPERTS
Photos coming soon
For Rent
$2,400/mo
65-2285 Bur Oak Avenue, Markham, ON, L6E 0B9
2 bd 1 ba Condo Townhouse
Markham
Listed by ROYAL LEPAGE SIGNATURE REALTY
107 Guardhouse Crescent, Markham, ON, L6C 3J9
For Sale
$1,488,000
107 Guardhouse Crescent, Markham, ON, L6C 3J9
4 bd 4 ba Detached
Markham
Listed by ANJIA REALTY
5C-385 John Street, Markham, ON, L3T 5W5
For Sale
$99,000
5C-385 John Street, Markham, ON, L3T 5W5
Sale Of Business
Markham
Listed by BAY STREET GROUP INC
1754 Donald Cousens Parkway, Markham, ON, L6B 0V5
For Sale
$945,000
1754 Donald Cousens Parkway, Markham, ON, L6B 0V5
3 bd 3 ba Att/Row/Townhouse
Markham
Listed by ROYAL LEPAGE SIGNATURE REALTY
611-38 Cedarland Dr Drive, Markham, ON, L6G 0G7
For Rent
$2,450/mo
611-38 Cedarland Dr Drive, Markham, ON, L6G 0G7
1 bd 2 ba Condo Apartment
Markham
Listed by BAY STREET GROUP INC
73 Sprucewood Drive E, Markham, ON, L3T 2P9
For Sale
$2,699,000
73 Sprucewood Drive E, Markham, ON, L3T 2P9
5 bd 5 ba Detached
Markham
Listed by REMAX YOUR COMMUNITY REALTY
$849,900
3 beds · 3 baths
Log in Sign up