Single Family in Belmont, MA
- Bedrooms: 4
- Bathrooms: 3.5
- Area: 2579 sqft
- Year Built: 1971
- Lot: 4956 sqft
Listing Agent: Zur Attias
Brokerage: The Attias Group
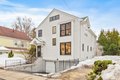
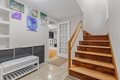
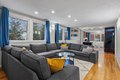
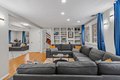
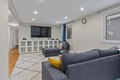
A TUCKED AWAY STREET IN AN OUTSTANDING NEIGHBORHOOD OFFERING PRIME WALKABILITY TO WAVERLEY SQUARE & BEAVER BROOK RESERVATION! This spacious home offers the ideal blend of comfort & functionality - WONDERFULLY UPDATED FROM TOP TO BOTTOM! The main level features an OPEN CONCEPT KITCHEN, LIVING & FAMILY ROOM with built-ins & HW FLOORS THROUGHOUT! The kitchen shines with stainless steel appliances, granite countertops & offers direct access to a BACK DECK! Enjoy morning coffee or an evening dinner w/views of the FULLY FENCED LEVEL BACKYARD! Upstairs, the second floor has four generous bedrooms, including a stunning PRIMARY SUITE VAULTED CEILINGS, A LARGE CLOSET & AN ENSUITE BATH! THE LOWER LEVEL FEELS LIKE A 1ST FLOOR & adds exceptional flexibility, with a GUEST ROOM, OFFICE NOOK & ENSUITE BATH! This level is PERFECT FOR FAMILY & FRIENDS WHO VISIT! Enjoy all that Belmont has to offer - CONVENIENT TO COMMUTER RAIL, BUS STOPS, RESTAURANTS, BOUTIQUES, COFFEE SHOPS, BAKERIES & THE CITY!
Property facts
Property type
single family
Bedrooms
4
Bathrooms
3
Days on market
99 days
Features & amenities
Features & finishes
Bedrooms: 4, Primary Bedroom Dimensions: 16' x 14', Bedroom 2 Dimensions: 11' x 11', Bedroom 3 Dimensions: 16' x 10', Bedroom 4 Dimensions: 13' x 11', Primary Bedroom Sqft: 224, Bedroom 2 Sqft: 121, Bedroom 3 Sqft: 160, Bedroom 4 Sqft: 143, Primary Bedroom Level: Second, Bedroom 2 Level: Second, Bedroom 3 Level: Second, Bedroom 4 Level: Second, Primary Bedroom Features: Bathroom - Full,Vaulted Ceiling(s),Flooring - Hardwood, Bedroom 2 Features: Ceiling Fan(s), Closet, Flooring - Hardwood, Bedroom 3 Features: Ceiling Fan(s), Closet, Flooring - Hardwood, Bedroom 4 Features: Ceiling Fan(s), Closet, Flooring - Hardwood, Total Rooms: 11, Basement Features: Full, Finished, Walk-Out Access, Sump Pump, Radon Remediation System, Family Room Dimensions: 20' x 14', Living Room Dimensions: 20' x 11', Family Room Sqft: 280, Living Room Sqft: 220, Family Room Level: First, Living Room Level: First, Family Room Features: Flooring - Hardwood, Recessed Lighting, Living Room Features: Flooring - Hardwoo
Location
Approximate location · exact address shared on inquiry
Similar homes nearby
For Sale
GBP720,000
Ryecroft Lane, Belmont
4 bd2 baDetached house
Belmont
Listed by Cardwells Estate Agents - Bolton
For Sale
GBP185,000
Wheatridge Road, Belmont
2 bd1 baTerraced house
Belmont
Listed by Flint & Cook - Hereford
For Sale
AUD3,423
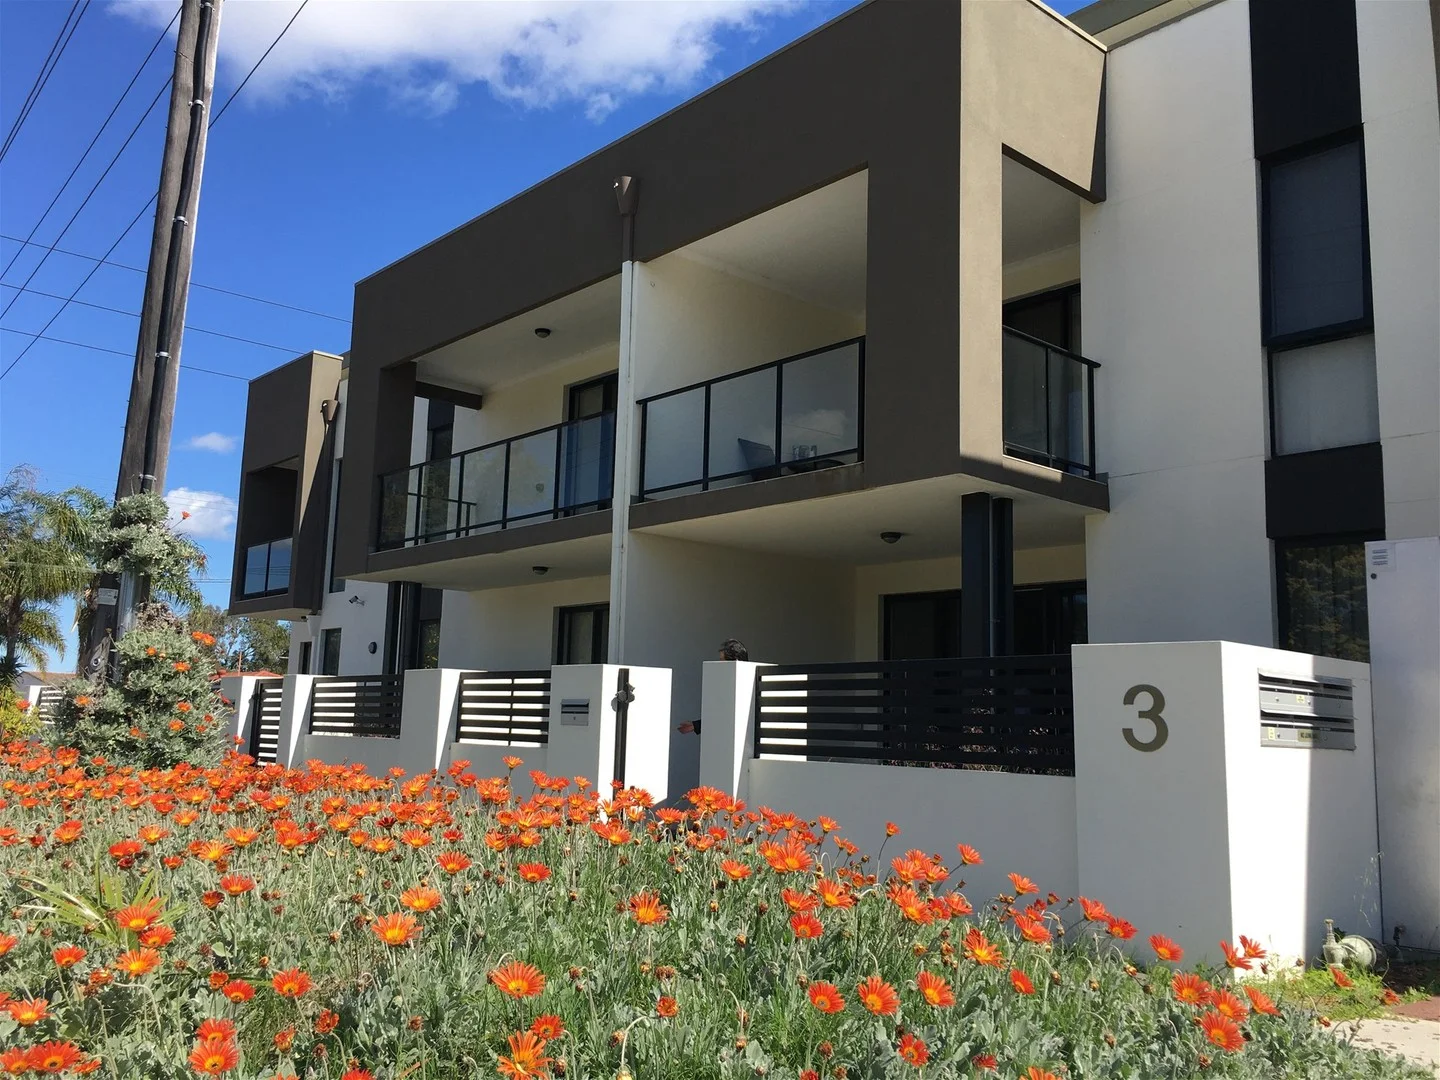
Belmont WA 6104
2 bd1 baApartment / Unit / Flat
Belmont
Listed by Cubbi (44352)
For Sale
CAD89,900
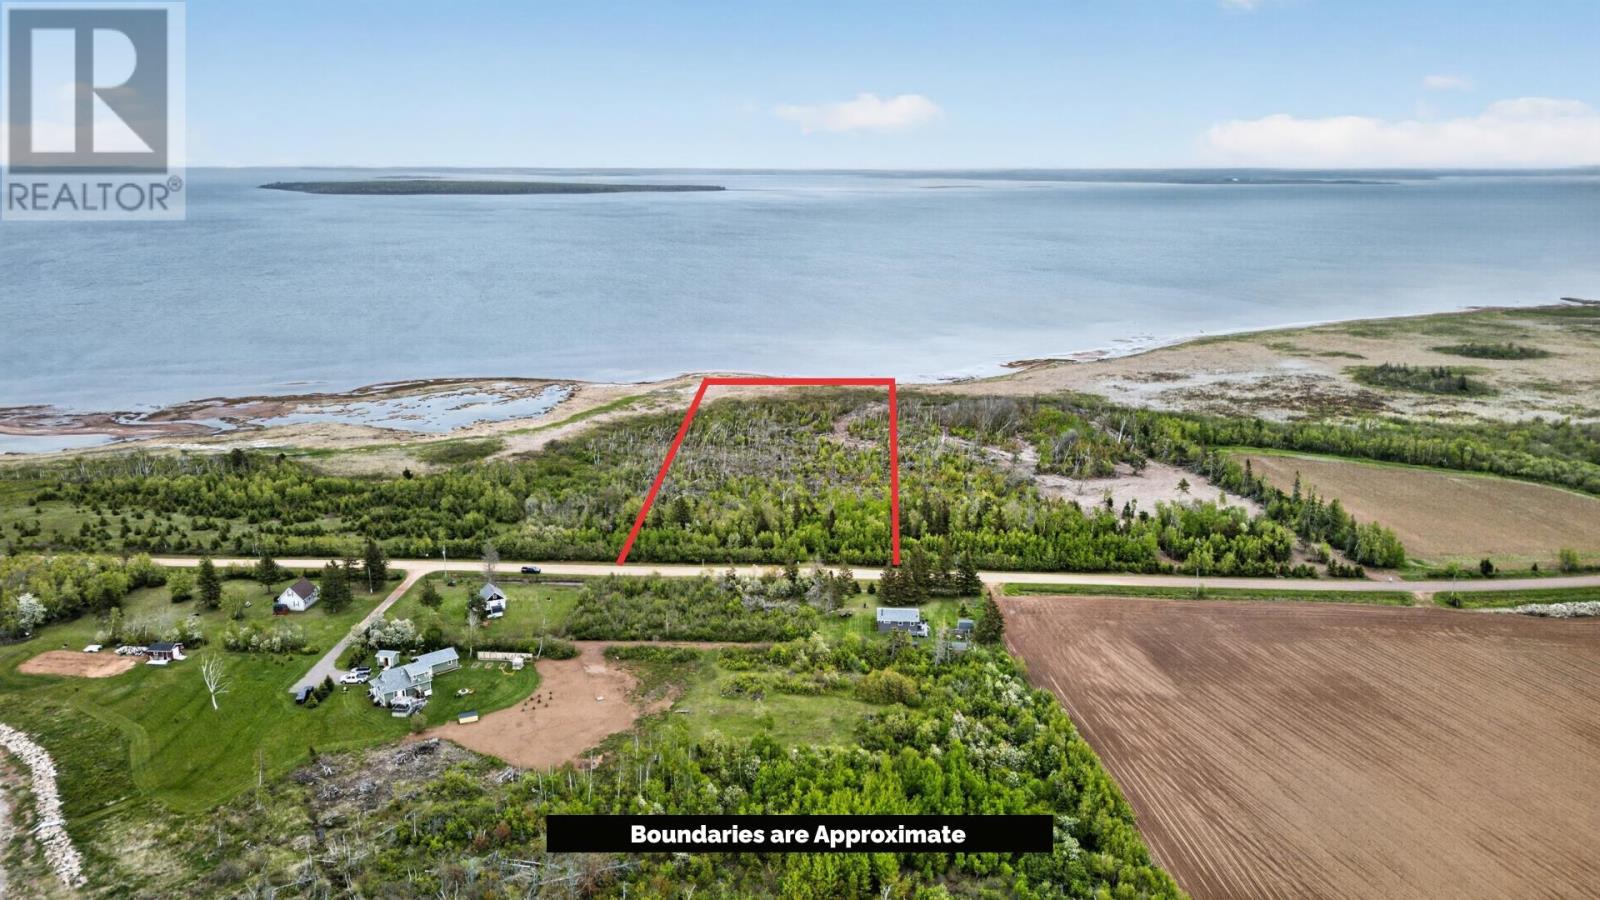
Belmont Park Road
StudioVacant Land
Belmont
Listed by CENTURY 21 NORTHUMBERLAND REALTY
For Sale
CAD89,900
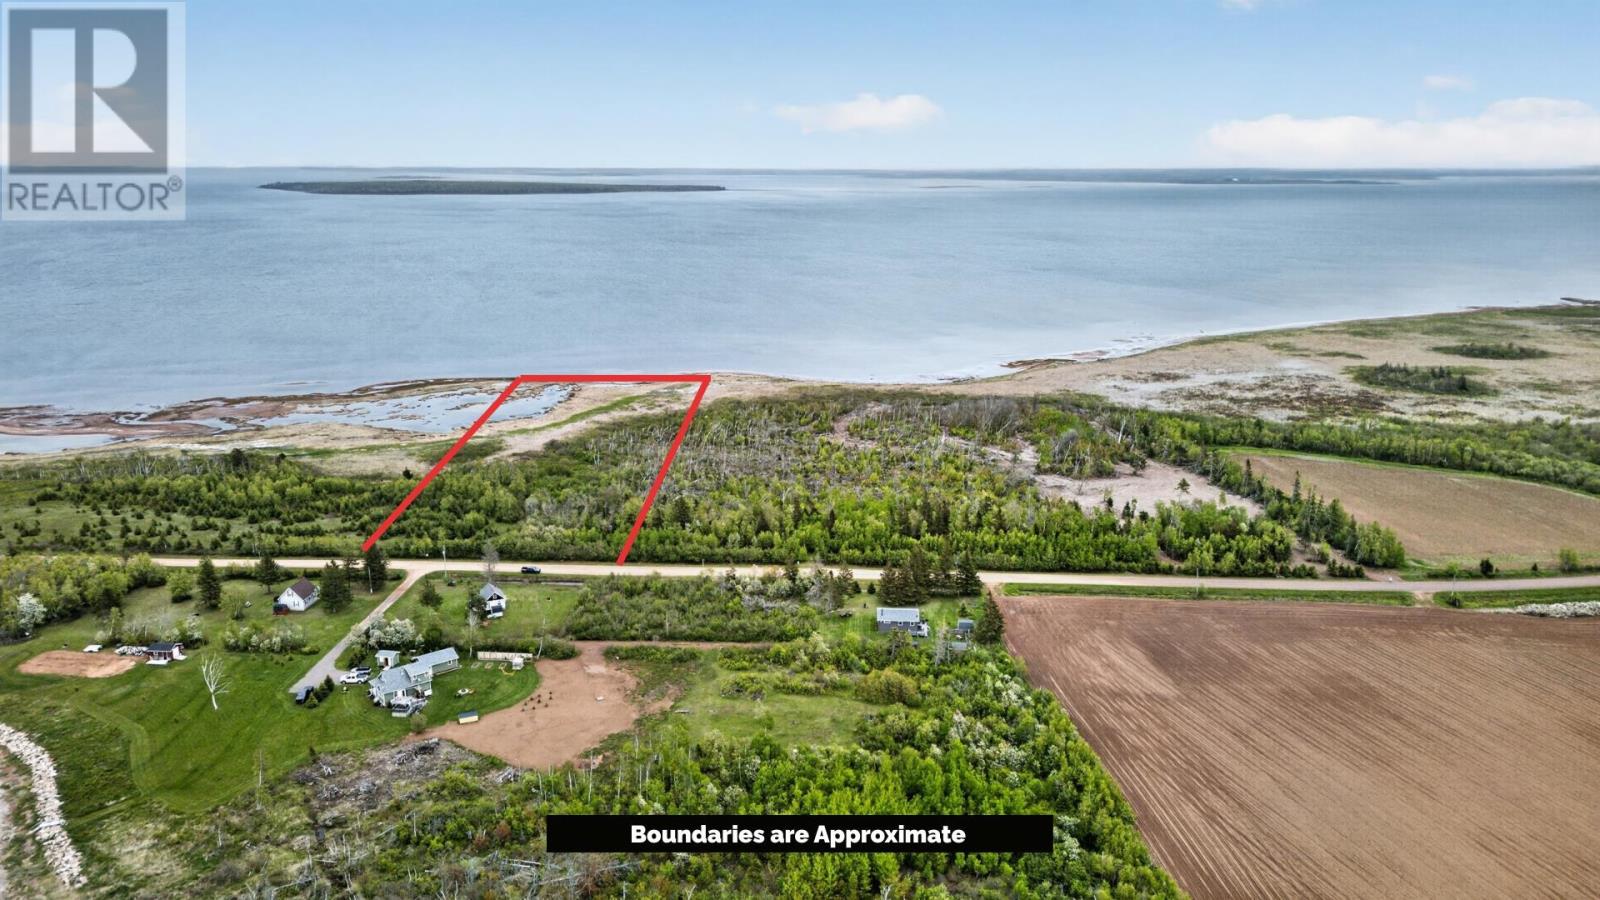
Belmont Park Road
StudioVacant Land
Belmont
Listed by CENTURY 21 NORTHUMBERLAND REALTY
For Sale
CAD49,000
lot 11-1 Curley Lane
StudioVacant Land
Belmont
Listed by NORTHERN LIGHTS REALTY LTD.
For Rent
Price on request
2 bed flat to rentGrange Court, Carrville, Durham DH1
Studio
Belmont
For Rent
Price on request
1 bed flat to rent65-69 London Road, High Wycombe HP11