Log in Sign up
Back to search Home Countries Canada Toronto 60 Ann O'reilly Road 455
$599,800

60 Ann O'reilly Road 455

60 Ann O'reilly Road 455
2 beds 2 baths Tenant

Property facts

Property type
Tenant
Bedrooms
2
Bathrooms
2
Parking
1
Taxes (as supplied)
2025

Only details supplied with this listing are shown. Ask the listing contact to confirm measurements, taxes and costs.

About this home

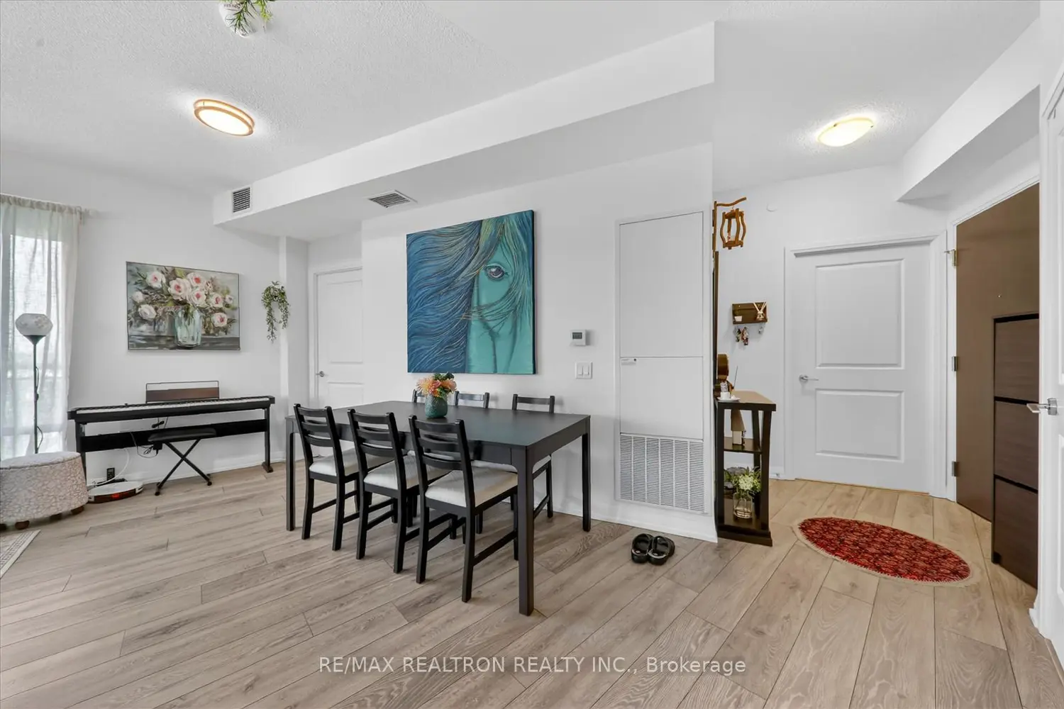
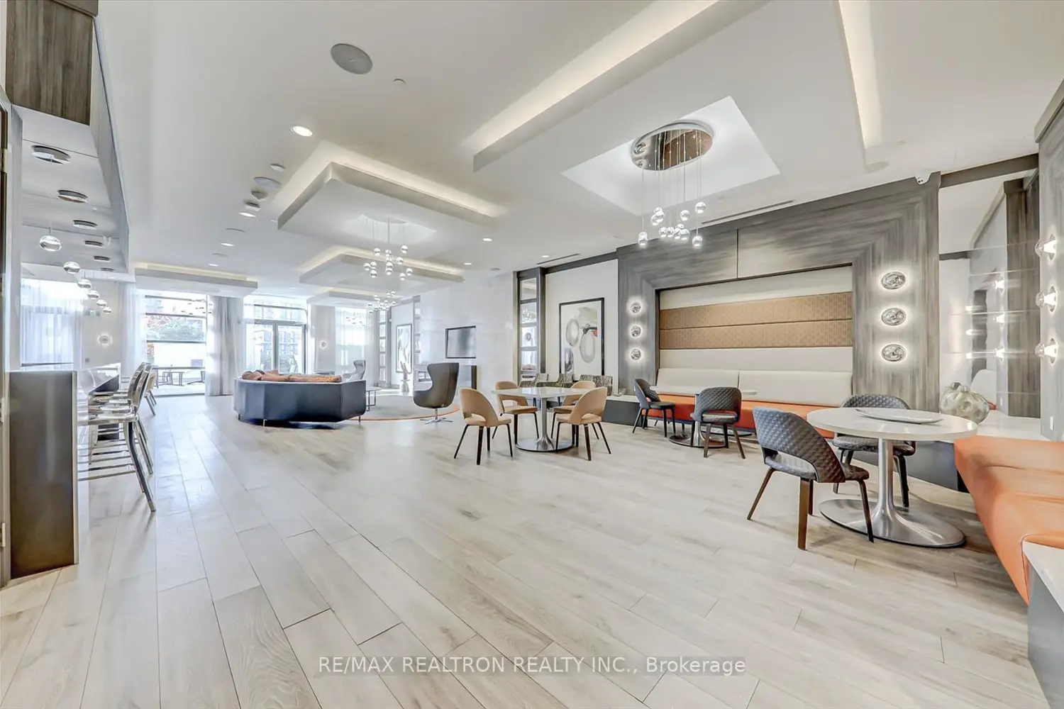
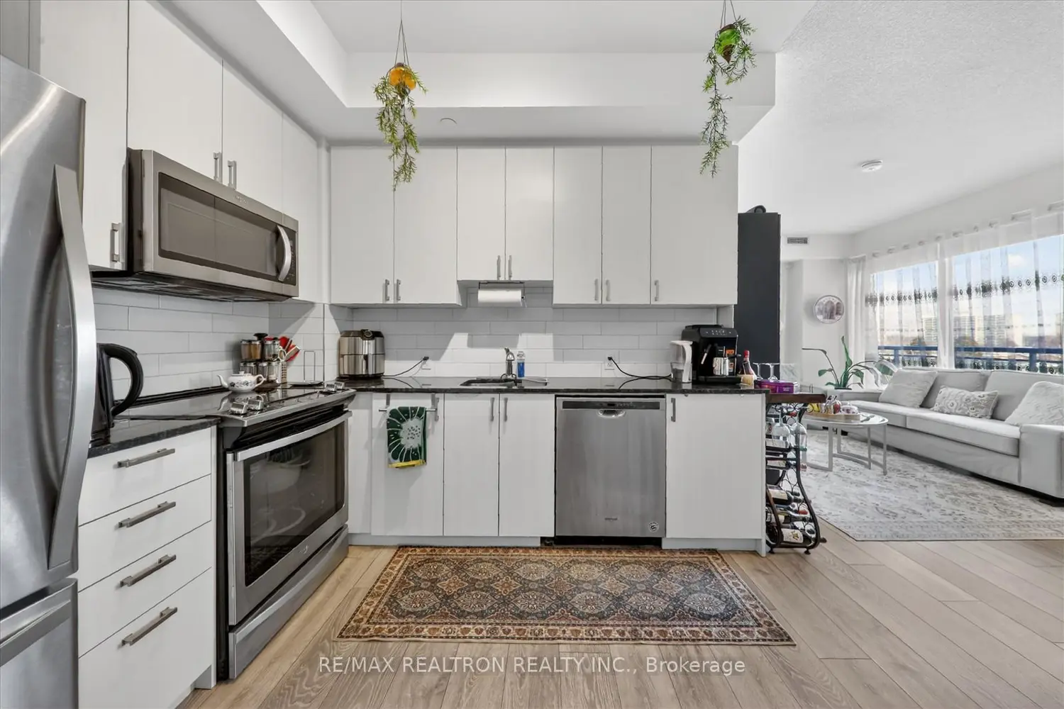
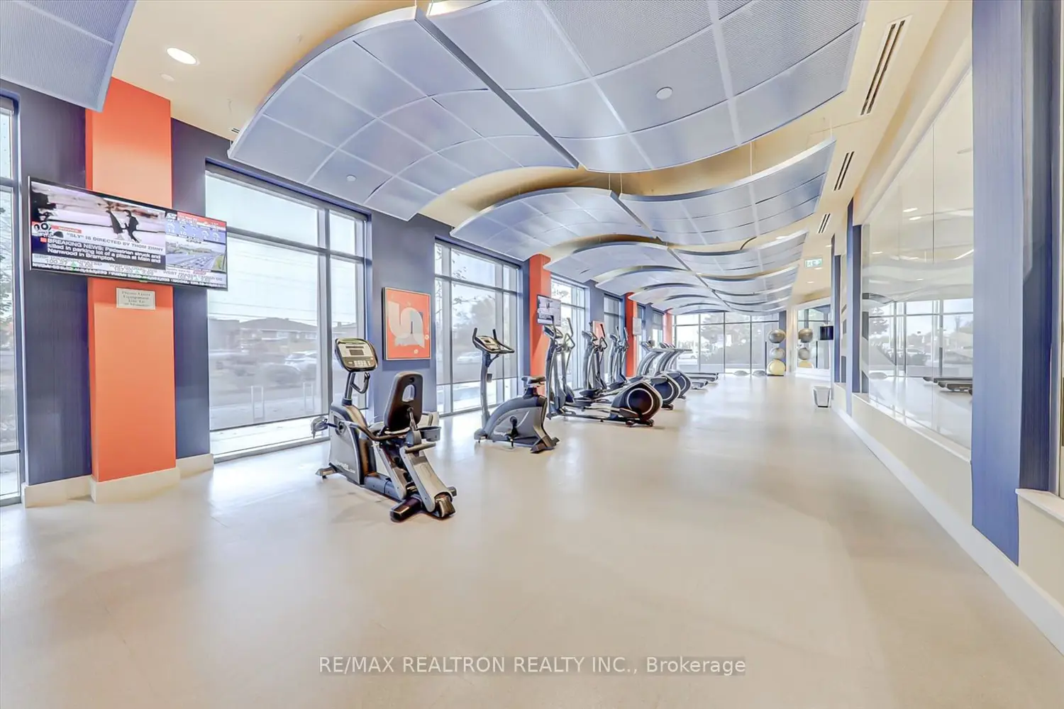
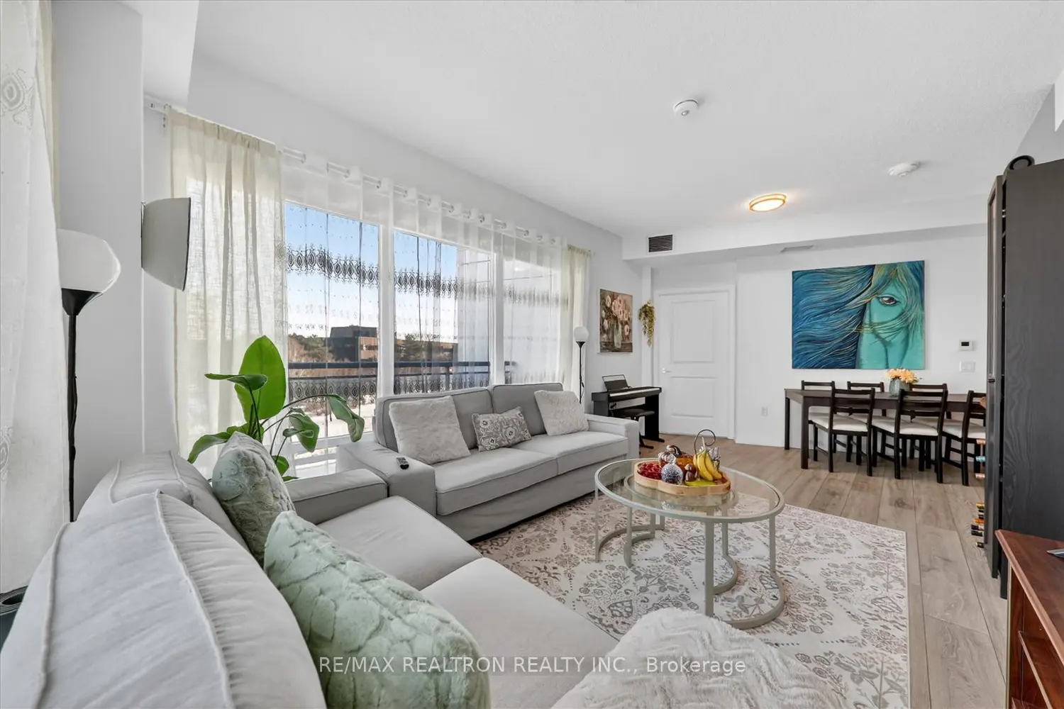
Panoramic City View! No Neighbouring Building In Front For Natural Light. Spacious 2 Bedroom - , Two Modern Washrooms, Laminate Floors Throughout, Stainless Steel Kitchen Appliances, 9 Foot Ceilings, Conveniently Located Mins From Fairview Mall. 24 Hour Concierge/Security, Swimming Pool, Gym, Mail Room, Underground Parking And Visitor Parking. Transit Is Just Outside The Building, Highways 404 & 401, Move-In Ready!Move-In Ready 2 Beds, 2 Baths Corner Suite With Soaring 9-Ft Ceilings In A 5-Year-New Tridel-Built Luxury Condo. Efficient Layout Offering Over 800 Sq ft Of Living Space, This Bright And Spacious Home Is Filled With Natural Light And Showcases A Gorgeous North View. Includes A Proper Foyer With Space For Shoes And Coats. The Modern Kitchen Features Granite Countertops And Full-Size Appliances, A Rare Feature Not Available At 50/55 Ann O'Reilly. Enjoy Ultimate Convenience With 1 Parking Spot Right Beside The Elevator. Minimal Elevator Wait Time As An Elevator Cart Idles On The Same Floor. Rare Locker High-Speed Bell Internet Included In The Condo Fees. Located Steps To The Future Proposed Subway Station And Minutes To Hwy 401/404, Don Mills Subway, Fairview Mall, Schools, Parks, And More. Resort-Style Amenities Include 24/7 Concierge, Fully Equipped Gym, Theatre, Exercise Pool, Sauna, Rooftop Terrace W/ Bbqs, Stylish Party Room, Billiards, Guest Suites, And Meeting Rooms. Truly A Must-See Suite In A Highly Sought-After Location! Maintenance Fee includes Building Insurance, Common Elements, Water (Cold). Utility is billed through Provident for use of Electricity, Thermal Cool, Thermal Heat, and Hot Water.
Location

If the interactive map is unavailable, open the supplied location in maps.

Open location in maps

The pin uses coordinates supplied with this listing. Confirm the exact location with the listing contact.

Listing information

Original source
toronto.listing.ca
Added to Mirror

Added and updated dates describe the Mirror record. Source publication and verification dates are shown separately when known; none establishes time on market. Confirm current price and availability with the listing contact.

View original listing

Similar homes nearby

Photos coming soon
For Rent
$2,500/mo
2012-49 East Liberty Street, Toronto, ON, M6K 0B2
1 bd 1 ba Condo Apartment
Toronto
Listed by WINPAX REALTY INC
911-235 Grandravine Drive, Toronto, ON, M3N 1J2
For Sale
$360,000
911-235 Grandravine Drive, Toronto, ON, M3N 1J2
2 bd 1 ba Co-op Apartment
Toronto
Listed by CENTURY 21 HERITAGE GROUP LTD
Photos coming soon
For Rent
$2,199/mo
405-3875 Sheppard Avenue E, Toronto, ON, M1T 3L6
2 bd 1 ba Condo Apartment
Toronto
Listed by CENTURY 21 PEOPLE`S CHOICE REALTY INC
6-145 Long Branch Avenue, Toronto, ON, M8W 0A9
For Sale
$818,000
6-145 Long Branch Avenue, Toronto, ON, M8W 0A9
2 bd 3 ba Condo Townhouse
Toronto
Listed by EXP REALTY
2810-4978 Yonge Street, Toronto, ON, M2N 5N7
For Rent
$2,050/mo
2810-4978 Yonge Street, Toronto, ON, M2N 5N7
1 bd 1 ba Condo Apartment
Toronto
Listed by BAY STREET GROUP INC
1728-525 Adelaide Street W, Toronto, ON, M5V 0N7
For Rent
$2,200/mo
1728-525 Adelaide Street W, Toronto, ON, M5V 0N7
1 bd 1 ba Condo Apartment
Toronto
Listed by THE NOOK REALTY INC
1109-318 Richmond Street W, Toronto, ON, M5V 1X2
For Rent
$2,650/mo
1109-318 Richmond Street W, Toronto, ON, M5V 1X2
1 bd 1 ba Condo Apartment
Toronto
Listed by BAY STREET GROUP INC
3703-55 Charles Street E, Toronto, ON, M4Y 0J1
For Sale
$1,098,000
3703-55 Charles Street E, Toronto, ON, M4Y 0J1
2 bd 2 ba Condo Apartment
Toronto
Listed by ROYAL LEPAGE SIGNATURE REALTY
$599,800
2 beds · 2 baths
Log in Sign up