For Rent
Price on request
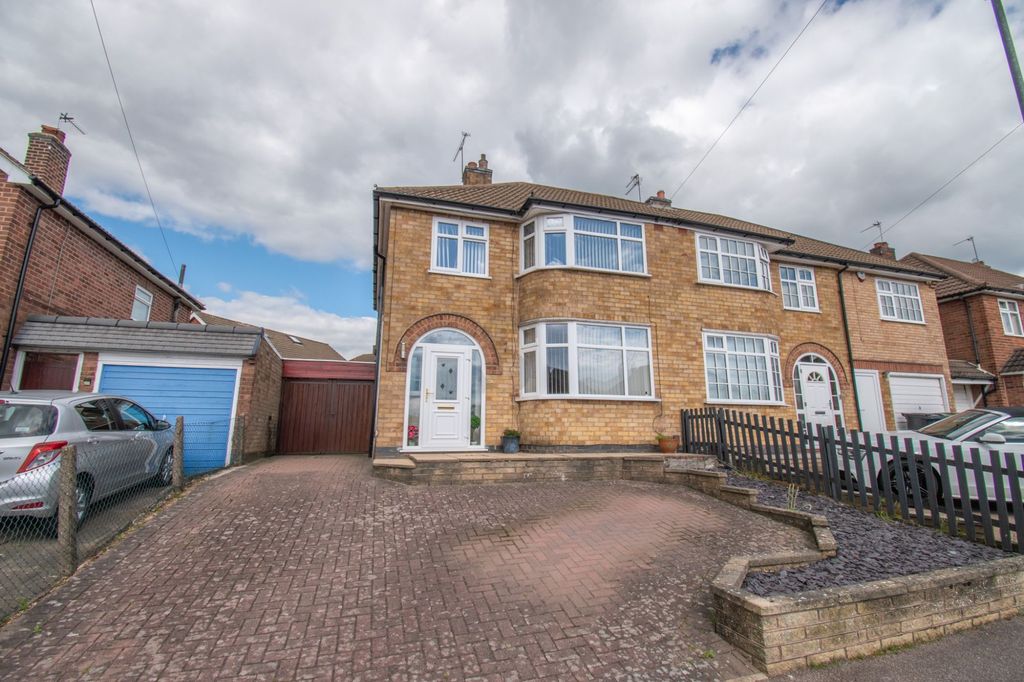
3 bed semi-detached house for saleHomefield Road, Sileby LE12
Studio
United Kingdom

Property Details: • Type: Detached • Tenure: N/A • Floor Area: N/A
Key Features:
Location: • Nearest Station: N/A • Distance to Station: N/A
Agent Information: • Address: Mere
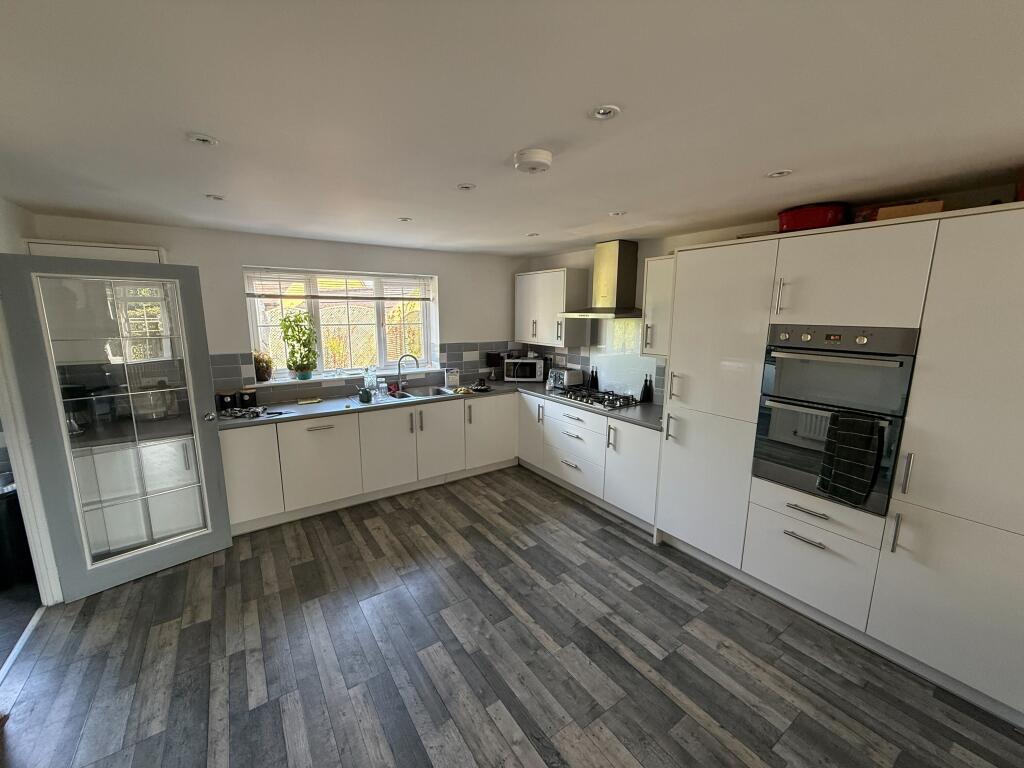

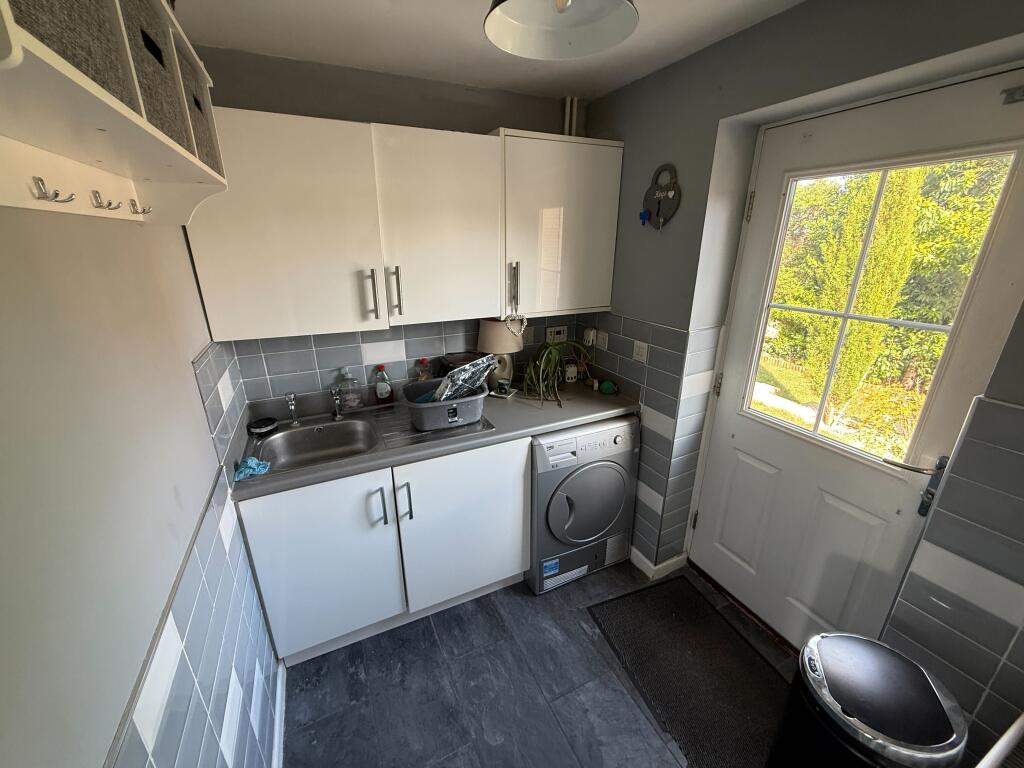
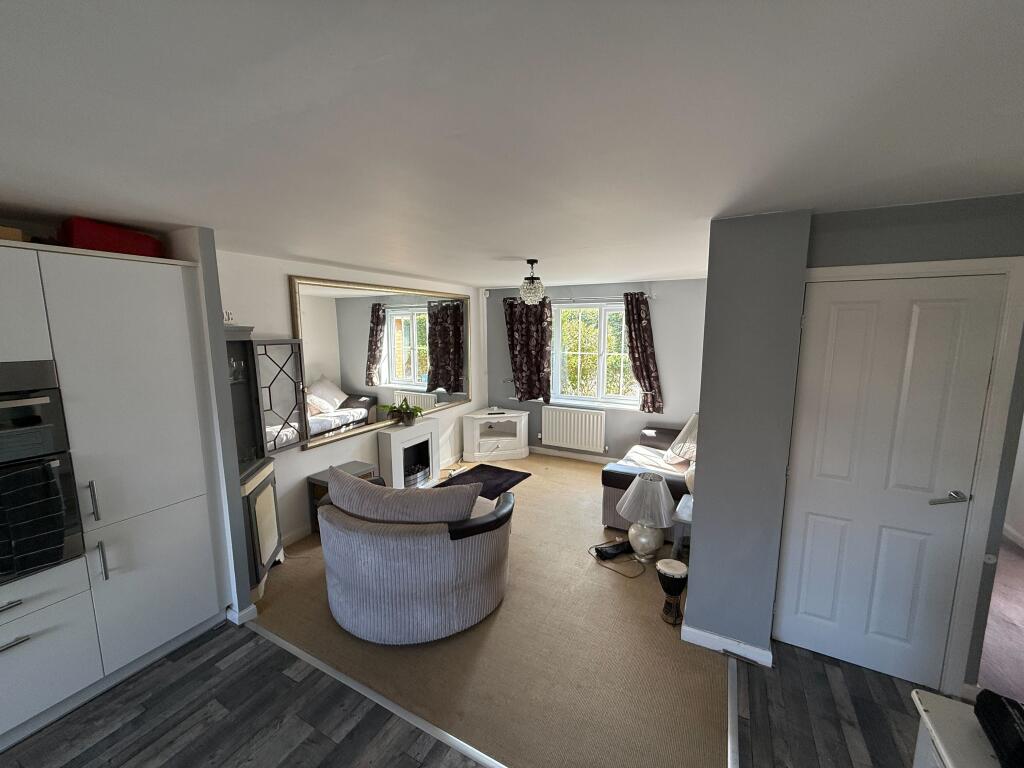
Full Description: A beautifully presented four bedroom detached home, ideally located in a popular residential area of Wincanton. Chestnut House is tucked away on a quiet no through road and just a short walk from local amenities and King Arthur’s Secondary School. Inside there is a spacious hallway with a lovely dual aspect living room to the left. The room is bright and airy with a modern electric fire acting as a focal point. There are French doors to the garden, giving the room beautiful views. There is a generous open plan kitchen and dining room. The kitchen benefits from a wide range of sleek white gloss units, integrated appliances including a fridge/freezer, double oven, gas hob, and dishwasher. There is an additional snug/dining area making it ideal for entertaining. A separate utility room offers additional storage, along with a convenient back door to the garden. There is also a handy toilet and an additional storage cupboard downstairs. Upstairs there are three double bedrooms and one slightly smaller room. The master bedroom is a good size and includes built in wardrobes and a stylish en-suite shower room. There are two further double bedrooms, one with built in wardrobes, and a single room. There is also a modern family bathroom with both bath and shower facilities. Outside, the rear garden offers a mix of patio and lawn areas and benefits from a raised decking space, ideal for a table and chairs. A charming wooden summer house provides additional space and is a lovely addition. To the front, there’s a single detached garage, driveway parking, and a well kept lawn framed by hedging. Gas central heating. EPC Rating: C. Pets by prior negotiation.