MLS®: SK036857
Type: House
Ownership: Freehold
Bedrooms: 4
Bathrooms: 2
Stories: 1
Lot Size: 6260 sqft
Postal Code: S4R6N4
Brokerage: Boyes Group Realty Inc.
Agent: Sara McKinley
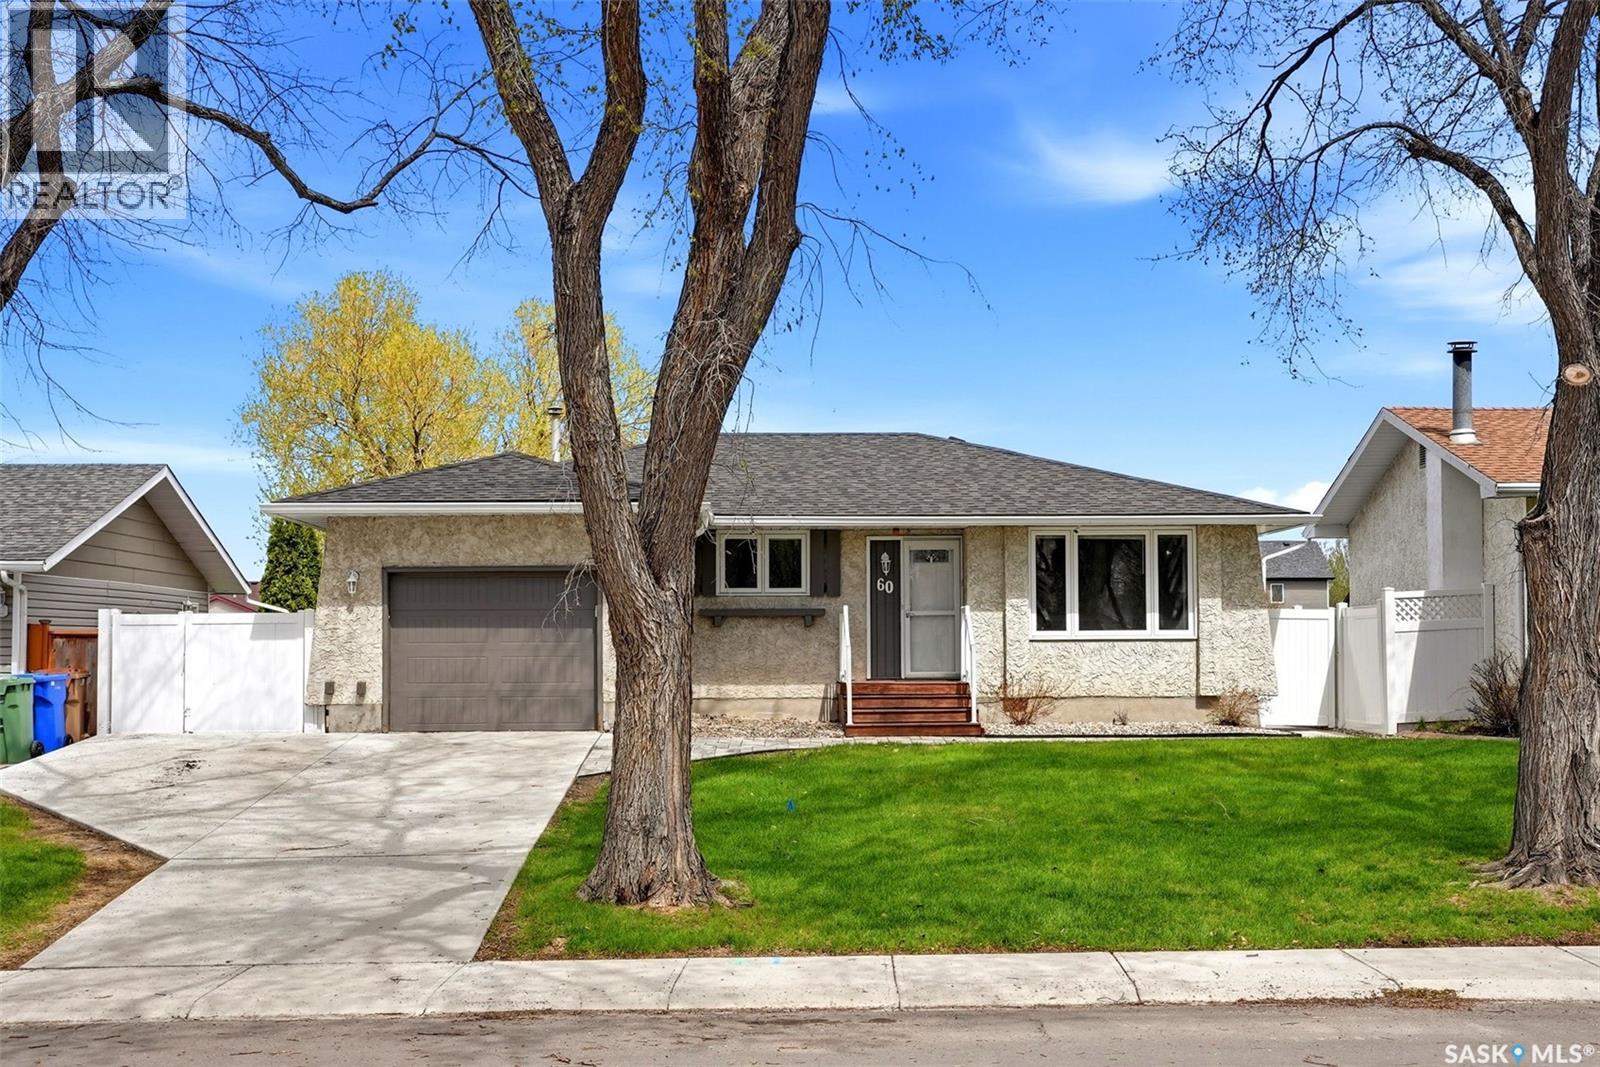
Welcome home to 60 French Crescent, perfectly positioned across from a quiet bay where kids still play street hockey, & just steps from French Park in the heart of the family-friendly Walsh Acres neighbourhood. This is the one you’ve been waiting for, a fully developed 4-bedroom, 2-bath home with an attached garage w/direct entry, backing greenspace & stacked with thoughtful upgrades. Step inside to a bright, spacious living rm overlooking the treed bay, creating a welcoming first impression. The dining area comfortably accommodates a family-sized table & offers direct access to the beautifully landscaped, fully fenced backyard, complete with mature trees, garden boxes, a patio area, + peaceful greenspace views. The kitchen sports fresh features w/ample counter space, newer cabinetry, & a generous pantry area. Two nicely sized bedrooms w/closets are served by an updated 4-piece bath with an oversized vanity. The primary bedroom easily fits a king-size bed & provides a nicely sized closet. The basement is accessible from both the main floor & a separate side entrance, making it a fantastic hangout for movie nights. An additional nook provides the perfect spot for a home office or gym. The basement bedroom (non-egress window) includes a WIC, & the spa-inspired 3-piece bath features a tiled walk-in shower. A spacious utility + laundry room offers oodles storage options. The attached garage, 13.4 x 21.3 with 10.2’ clearance (interior measurements) is in excellent condition and is complemented by a newly poured driveway. Perks include central air conditioning, Wheatland Roofing 6” eavestrough system, appliances and shed included, plus newer windows, flooring, and lighting in recent years. Enjoy the convenience of being close to Winston Knoll and Riffel High Schools, George Lee and St. Bernadette Elementary Schools, and all North-end amenities. This is more than a house, it’s a place to truly feel at home. As per the Seller’s direction, all offers will be presented on 05/26/2026 3:00PM. (29831397)