Only details supplied with this listing are shown. Ask the listing contact to confirm measurements, taxes and costs.
About this home
Property Details:
• Type: House
• Bedrooms: 4
• Bathrooms: 2
Description:
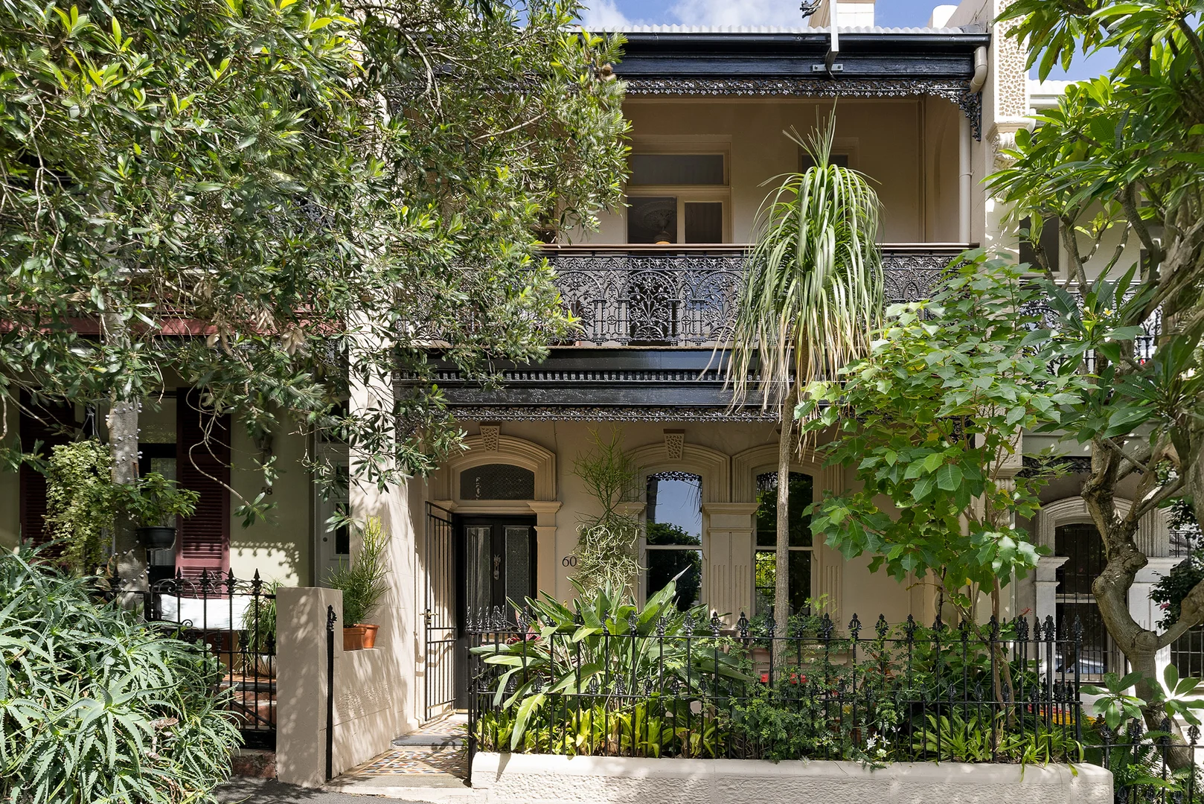
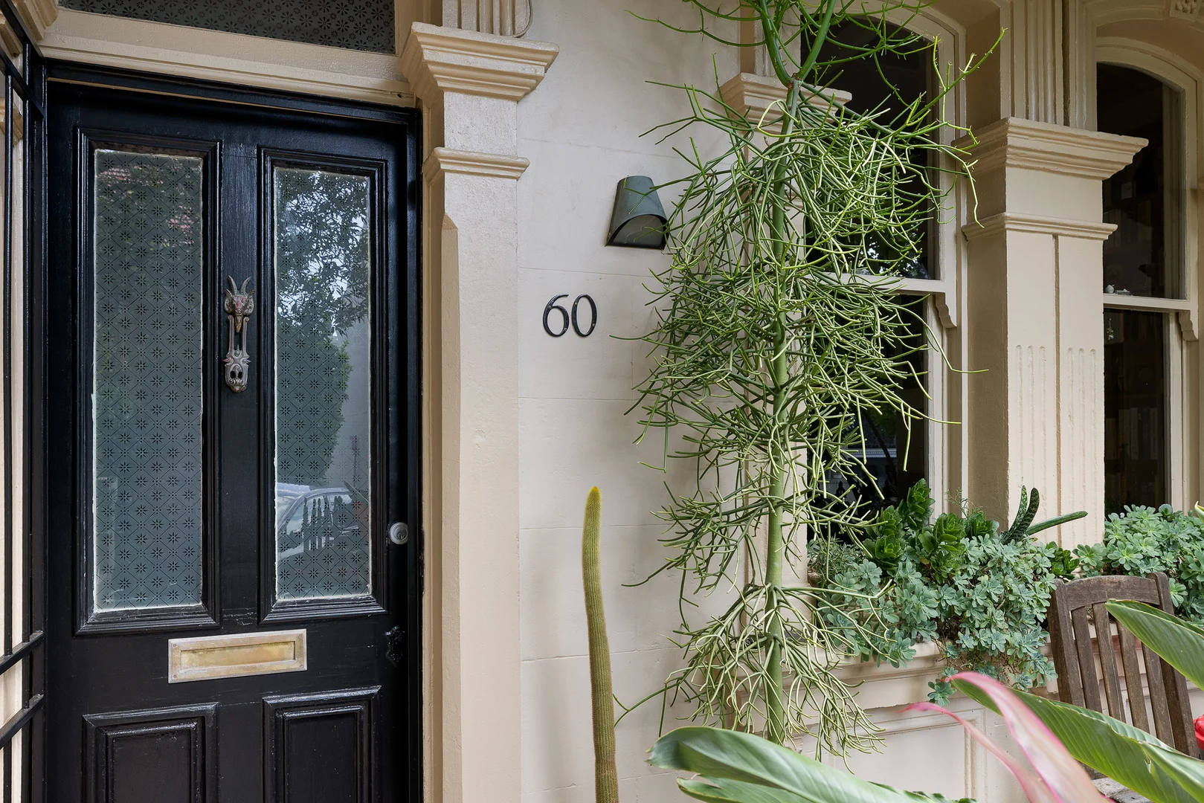
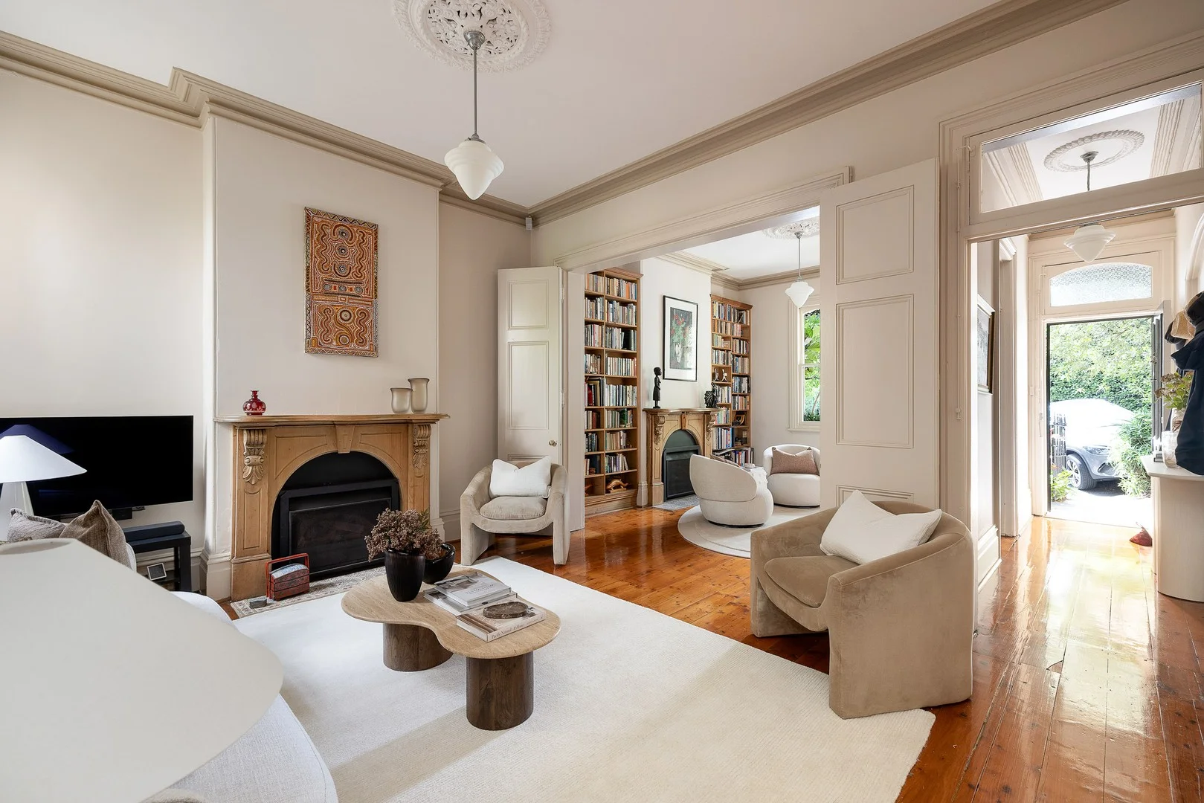
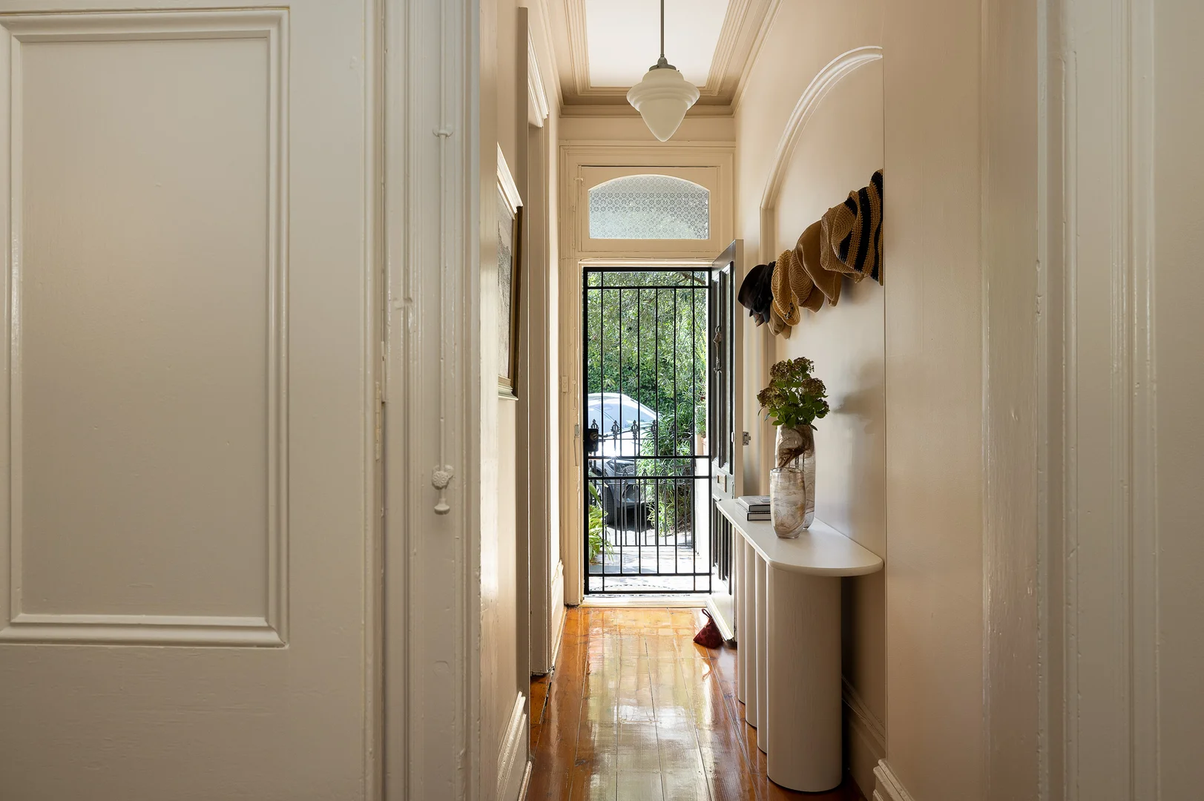
An enticing mix of perfectly preserved and gracefully enhanced, this classic Paddington terrace is enviably positioned in a leafy streetscape on the edge of village life. Five Ways and Royal Hospital for Women Park await at one end of the street, and Oxford Street and Paddington Reservoir Gardens at the other. The high ceilings and elegant proportions continue through two generous levels, with a lined attic store offering further possibilities (subject to approval). The sleek marble kitchen and dining banquette are flanked in windows that capture the bright north aspect, opening to a lush courtyard with established gardens. Quintessential Paddington beauty, refinement and lifestyle.
Highlights
* Classic terrace in leafy one-way street
* Grand Victorian details, polished floors
* High ceilings and generous proportions
* Jetmaster gas log fireplaces, library shelves
* Window-lined north-facing kitchen/dining
* Large marble island, dining banquette
* Gas cooktop, walk-in pantry, 2 ovens
* Four upstairs beds, main with balcony
* Air con, ceiling fans, lined attic store
* Terracotta courtyard, lush gardens
* Gated pedestrian access to rear lane
Location
If the interactive map is unavailable, open the supplied location in maps.
Added and updated dates describe the Mirror record. Source publication and verification dates are shown separately when known; none establishes time on market. Confirm current price and availability with the listing contact.