Log in Sign up
Back to search Home Countries Unknown Marshfield 60 Samuel Curtis Way Unit 60, Marshfield, MA, 02050
CAD950,000
60 Samuel Curtis Way Unit 60, Marshfield, MA, 02050
2 beds 2 baths condos

About this home

Condos in Marshfield, MA - Bedrooms: 2 - Bathrooms: 2 - Area: 2367 sqft - Year Built: 2005 - Lot: N/A

Listing Agent: adam s. hayes Brokerage: Milestones Realty

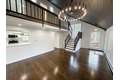
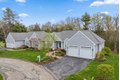
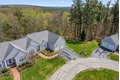
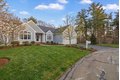
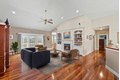
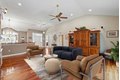
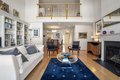
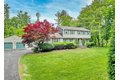
Come fall in LOVE with this exceptionally well cared for 1 owner unit at rear of the delightful 55+ Overlook Farm! Grand yet cozy, it offers privacy and separation of the 2 ensuite bedrooms allowing myriad living arrangements. As this is 1 of only 4 units with walk-out lower level, the homeowners took full advantage and created a magical gathering space you're sure to envy. Combined, there's over 3,000 sq ft of finished living area. Treehouse views from east-facing main 12x14 composite deck and 10x10 private deck off primary. Abutting nearly 300 acres of densely forested conservation land. Gleaming Brazilian cherry floors throughout. Outstanding office/study. 9' ceilings throughout, 12' ceiling in the expansive front-to-back living room. Elegant kitchen w/cherry-finished cabinetry, granite counters, bev fridge, b'fast bar, paneled fridge, double wall oven + cooktop. Enchanting breakfast nook is ideal alternative to dining room. Attached 2 car garage. Whole house 11Kw back-up generator

Property facts

Property type
condos
Bedrooms
2
Bathrooms
2
Days on market
105 days

Features & amenities

Features & finishes
Total Rooms: 9
Family Room Dimensions: 13.833333333' x 27.833333333'
Living Room Dimensions: 19.5' x 31.416666666'
Family Room Sqft: 385
Living Room Sqft: 613
Office/Study Room Sqft: 161
Entry Foyer Level: 1
Family Room Level: Basement
Living Room Level: Main
First
Office/Study Room Level: Main
Family Room Features: Flooring - Wall to Wall Carpet
Exterior Access
Open Floorplan
Recessed Lighting
Living Room Features: Ceiling Fan(s)
Coffered Ceiling(s)
Flooring - Hardwood
Deck - Exterior
Office/Study Room Features: Ceiling Fan(s)
Ceiling - Vaulted
Closet
Range
Oven
Dishwasher
Microwave
Refrigerator
Washer
Dryer
Vacuum System
Laundry Features: Flooring - Stone/Ceramic Tile
Main Level
Electric Dryer Hookup
Washer Hookup
Lighting - Overhead
First Floor
In Unit
Bedrooms: 2
Bedrooms On Main Level: 2
Primary Bedroom Dimensions: 15.916666666' x 21.25'
Bedroom 2 Dime

Location

Approximate location · exact address shared on inquiry

Similar homes nearby

6 Maple Ln Unit 6, Marshfield, MA, 02050
For Sale
CAD859,000
6 Maple Ln Unit 6, Marshfield, MA, 02050
2 bd 2 ba condos
Marshfield
Listed by Gibson Sotheby's International Realty
487 Main St, Marshfield, MA, 02050
For Sale
CAD899,000
487 Main St, Marshfield, MA, 02050
3 bd 2 ba single family
Marshfield
Listed by Vault Properties
98 Cherry St, Marshfield, MA, 02020
For Sale
CAD695,000
98 Cherry St, Marshfield, MA, 02020
2 bd 1 ba single family
Marshfield
Listed by Kornerstone Real Estate Brokerage
184 King Phillips Pathe, Marshfield, MA, 02050
For Sale
CAD950,000
184 King Phillips Pathe, Marshfield, MA, 02050
4 bd 4 ba single family
Marshfield
Listed by Conway - Marshfield
412 Moraine St, Marshfield, MA, 02050
For Sale
CAD819,000
412 Moraine St, Marshfield, MA, 02050
3 bd 3 ba single family
Marshfield
Listed by Lighthouse Realty Group, Inc.
1407 N Peach Ave P0814, Marshfield, WI, 54449
For Sale
CAD59,950
1407 N Peach Ave P0814, Marshfield, WI, 54449
3 bd 2 ba Single Family Residence
Marshfield
Listed by MC Home Sales
1407 N Peach Ave, P0810, Marshfield, WI, 54449
For Sale
CAD59,950
1407 N Peach Ave, P0810, Marshfield, WI, 54449
3 bd 2 ba Single Family Residence
Marshfield
Listed by MC Home Sales
1407 N Peach Ave P0081, P0081, Marshfield, WI, 54449
For Sale
CAD59,950
1407 N Peach Ave P0081, P0081, Marshfield, WI, 54449
3 bd 2 ba Single Family Residence
Marshfield
Listed by MC Home Sales
CAD950,000
2 bd · 2 ba
Contact agent
MR
Milestones Realty
Milestones Realty
Contact this agent
Log in Sign up