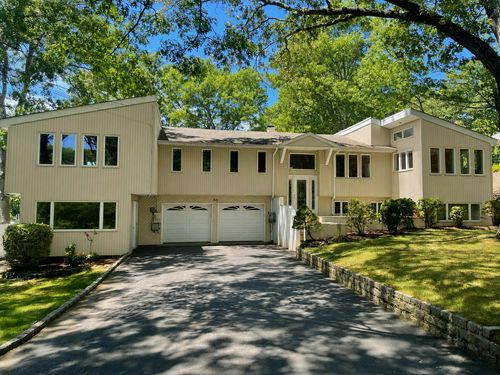
60 Winston Drive, Smithtown, NY, 11787
Property facts
- Property type
- Single Family Residence
- Bedrooms
- 7
- Bathrooms
- 5.5
Only details supplied with this listing are shown. Ask the listing contact to confirm measurements, taxes and costs.
About this home
Property Details: • Type: Single Family Residence • Bedrooms: 7 • Bathrooms: 5.5 • Square Footage: 6,087 sq ft
Description: At $270 per square foot, this impressive contemporary is the best value in the Smithtown Pines! Set on a beautifully landscaped level 1.06-acre property in the desirable Hamlet of Smithtown Pines, this expansive 6,087 square foot under roof, 17-room contemporary offers an exceptional blend of space, elegance and resort-style living. Featuring 7 bedrooms, 5.5 bathrooms, and a dedicated study, this home is thoughtfully designed to accommodate both everyday comfort and grand entertaining, including ideal accommodations for extended or multi-generational living. Inside you will find 5 inch red oak plank hardwood floors with a custom medallion, complemented by custom moldings and 7 inch baseboards throughout, as well as a mix of carpet and ceramic tile. The home boasts dual staircases and two luxurious primary bedroom suites, each with its own private bath. The magnificent living room features a custom marble gas fireplace, custom wainscoting, and oversized picture windows that flood the space with natural light. Additionally, there are 133 high hats, 3 skylights, and 9 ceiling fans that ensure the home is bright and comfortable all year-round. A grand eat-in kitchen with stainless steel appliances showcases striking Uba Tuba granite with a full 6 inch backsplash and ample cabinetry ideal for both everyday living and entertaining. The banquet-sized dining room offers panoramic views of the country club-style backyard, where youll find a 50 foot custom L-shaped vinyl in-ground pool, an oversized tennis court with a dedicated viewing deck, underground sprinklers and a serene rock pond with a built-in waterfall creating your own private retreat. Additional highlights include 58 double-pane Andersen windows, 3 Andersen sliding glass doors leading to multi-level decks, plus 3 exterior doors that enhance seamless indoor-outdoor flow. The lower level offers a separate 1,000 square foot guest wing with its own private entrance with a designated parking area that provides excellent flexibility for extended family, guests or potential home office use. With 16 closets, storage is abundant throughout and the homes generous layout offers endless possibilities for customization. Brand new oil tank. Located in the award-winning Hauppauge School District and set within the highly sought- after Smithtown Pines, this custom home offers access to top-tier education while benefiting from Smithtown-area amenities and comparatively lower taxes. Conveniently situated near the Long Island Expressway and Northern State Parkway, this property combines privacy with accessibility giving the best of both worlds. This one-of-a-kind property delivers luxury living, unbeatable value and exceptional versatility in one extraordinary offering. Perfect for entertaining, extended family living, or creating your own private estate compound, this is a rare find and must be seen to be appreciated. CASH PREFERRED - 24 HOURS NOTICE PRIOR TO SCHEDULING A SHOWING
Features: EDULING A SHOWING"/>
Features & amenities
Location
If the interactive map is unavailable, open the supplied location in maps.
Open location in mapsThe pin uses coordinates supplied with this listing. Confirm the exact location with the listing contact.
Listing information
- Original source
- www.forsalebyowner.com
- Added to Mirror
Added and updated dates describe the Mirror record. Source publication and verification dates are shown separately when known; none establishes time on market. Confirm current price and availability with the listing contact.
View original listing