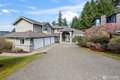
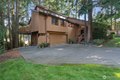
Single Family in Steilacoom, WA
- Bedrooms: 4
- Bathrooms: 3.5
- Area: 3701 sqft
- Year Built: 2025
- Lot: 9601 sqft
Listing Agent: Raphael Puletz
Brokerage: Icon Group
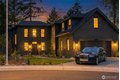
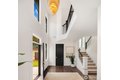
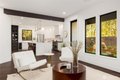
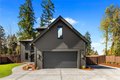
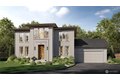
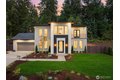
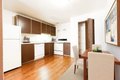
The Wellington - One of 12 custom luxury homes of The Bradford Collection by Connie Kay Design, an old-world brick English Tudor-rich, dark, and commanding on the exterior, unfolding into light-filled interiors made for modern living. Known for timeless architecture and meticulous attention to detail, Connie Kay homes transcend ordinary production builds. An impressive two-story entry welcomes you into spaces shaped by intention, where a Z-Line chef's kitchen, custom finishes, and dual patios, create a seamless balance of beauty and function. Handcrafted millwork with solid core 8' doors, Restoration Hardware lighting, and refined architectural details quietly tell a story of craftsmanship throughout. Serene peekaboo views of the Puget Sound from the family room create an unexpected moment of beauty, enhancing the home's tranquil ambiance. Generous living spaces are complemented by spa-like bathrooms on the main floor. The upstairs primary suite showcases a fabulous bath with a luxurious soaking tub, and an unthinkably large custom walk in closet.
Property facts
Property type
single family
Bedrooms
4
Bathrooms
3
Days on market
64 days
Features & amenities
Features & finishes
Bedrooms: 4, Bedrooms On Main Level: 1, Bedrooms On Upper Level: 3, Primary Bedroom Level: Second, Bedroom 1 Level: Second, Bedroom 2 Level: Second, Bedroom 3 Level: Main, Total Bathrooms: 3.25, Full Bathrooms: 2, 1/2 Bathrooms: 1, 3/4 Bathrooms: 1, Bathrooms On Main Level: 2, Three Quarter Bathrooms On Main Level: 1, Half Bathrooms On Main Level: 1, Full Bathrooms On Upper Level: 2, 2nd Primary BR, Bath Off Primary, Dining Room, Fireplace, Pantry, Sprinkler System, Walk-In Closet(s), Wine/Beverage Refrigerator, Flooring: Vinyl Plank, Wall to Wall Carpet, Dishwasher, Disposal, Microwave, Refrigerator, Stove(s)/Range(s), Bathroom - Full Level: Second, Bathroom - Half Level: Main, Bathroom - Three Quarter Level: Main, Bonus Room Level: Second, Entry Level: Main, Extra Fin Room Level: Main, Kitchen With Eating Space Level: Main, Utility Room Level: Second, Living Room Level: Main, Cooling Features: Heat Pump, Fireplace Features: Gas, Heating Features: Heat Pump, Heating Fuel: Electric,Pro
Location
Approximate location · exact address shared on inquiry