Log in Sign up
Back to search Home Countries United States 601 Redtop Way, Bolingbrook, IL, 60490
$879,990

601 Redtop Way, Bolingbrook, IL, 60490

601 Redtop Way, Bolingbrook, IL, 60490
4 beds 3 baths single family

About this home

Single Family in Bolingbrook, IL - Bedrooms: 4 - Bathrooms: 3.5 - Area: 3377 sqft - Year Built: 2026 - Lot: N/A

Listing Agent: Nicholas Solano Brokerage: Twin Vines Real Estate Svcs

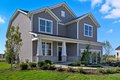
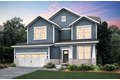
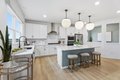
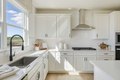
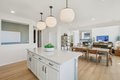
New Construction home with award winning Naperville district 204 schools (Wayne Builta, Crone, Neuqua Valley HS). BEAUTIFUL BUILDER'S MODEL HOME! CLOSE IN JULY, BEFORE THE NEW SCHOOL YEAR! The Waverly is a gorgeous family home with plenty of room for family and friends to gather. The foyer leads to the stunning 2-story ceiling great room, and the kitchen and casual dining area. You also have a separate formal dining room for those special occasions. Enjoy your morning coffee in your bright airy sunroom. Serve dessert in front of the cozy fireplace with ceiling-height stone surround. Picture yourself preparing delicious meals in your well-appointed gourmet kitchen with white cabinets and Quartz counters. It has a large island with room for seating and built-in SS appliances and a beautiful tile backsplash. You have a spacious walk-in pantry with plenty of storage. There is a nearby office that is perfect for homework or shopping lists. You will enjoy the convenience of a second-floor laundry room with utility sink. This Waverly includes an unfinished basement with bathroom plumbing rough-in. Designer touches include wood stairs with wrought iron spindle staircase plus LVT hard surface flooring throughout the first floor. Your primary bedroom suite is private and luxurious and includes Quartz counters, double bowl vanity and separate tiled shower with frameless glass door plus a soaking tub. Homesite 29C. Photos of actual home shown. Floor coverings, window treatments and wall hangings are included.

Property facts

Property type
single family
Bedrooms
4
Bathrooms
3
Days on market
199 days

Features & amenities

Features & finishes
Bedrooms: 4
Bedrooms Possible: 4
Primary Bedroom Dimensions: 15' x 15'
Bedroom 2 Dimensions: 14' x 11'
Bedroom 3 Dimensions: 14' x 12'
Bedroom 4 Dimensions: 12' x 10'
Primary Bedroom Level: Second
Bedroom 2 Level: Second
Bedroom 3 Level: Second
Bedroom 4 Level: Second
Total Rooms: 10
Heated Sun Room
Office
Great Room
Eating Area
Eating Area Dimensions: 16' x 13'
Eating Area Level: Main
Heated Sun Room Dimensions: 11' x 9'
Heated Sun Room Level: Main
Laundry Dimensions: 8' x 8'
Laundry Level: Second
Basement Features: Unfinished
Bath/Stubbed
Full
Office: Yes
Great Room Dimensions: 16' x 15'
Office/Study Room Dimensions: 10' x 6'
Great Room Level: Main
Office/Study Room Level: Main
Total Bathrooms: 4
Full Bathrooms: 3
1/2 Bathrooms: 1
Vaulted Ceiling(s)
Walk-In Closet(s)
High Ceilings
Open Floorplan
Microwave
Dishwasher
Disposal
Stainless Steel Appliance(s)
Cooktop
Oven
Range Hood
Laundry Features: Upper Level
Gas Dryer Hookup
Sink
Washer Dry

Location

Map unavailable
Approximate location · exact address shared on inquiry

Similar homes nearby

668 Niagara Dr, Bolingbrook, IL, 60440
For Rent
$2,695/mo
668 Niagara Dr, Bolingbrook, IL, 60440
3 bd 2 ba single family
Bolingbrook
Listed by Brett Kendrick
336 Ozark Dr, Bolingbrook, IL, 60440
For Sale
$274,900
336 Ozark Dr, Bolingbrook, IL, 60440
4 bd 2 ba townhomes
Bolingbrook
Listed by Redfin Corporation
193 Jeffrey Ln, Bolingbrook, IL, 60440
For Rent
$2,499/mo
193 Jeffrey Ln, Bolingbrook, IL, 60440
4 bd 2 ba townhomes
Bolingbrook
Listed by Srinivas Ravula
127 Monticello Cir, Bolingbrook, IL, 60440
For Sale
$339,900
127 Monticello Cir, Bolingbrook, IL, 60440
3 bd 2 ba single family
Bolingbrook
Listed by RE MAX Professionals Select
321 Appling Ln, Bolingbrook, IL, 60440
For Rent
$2,450/mo
321 Appling Ln, Bolingbrook, IL, 60440
3 bd 2 ba single family
Bolingbrook
Listed by RentEngine
$879,990
4 bd · 3 ba
Contact agent
TV
Twin Vines Real Estate Svcs
Contact this agent
Log in Sign up