Log in Sign up
Back to search Home Countries Unknown Ottawa 601 WILLOWMERE WAY|Ottawa, Ontario K1T0K2
CAD724,000
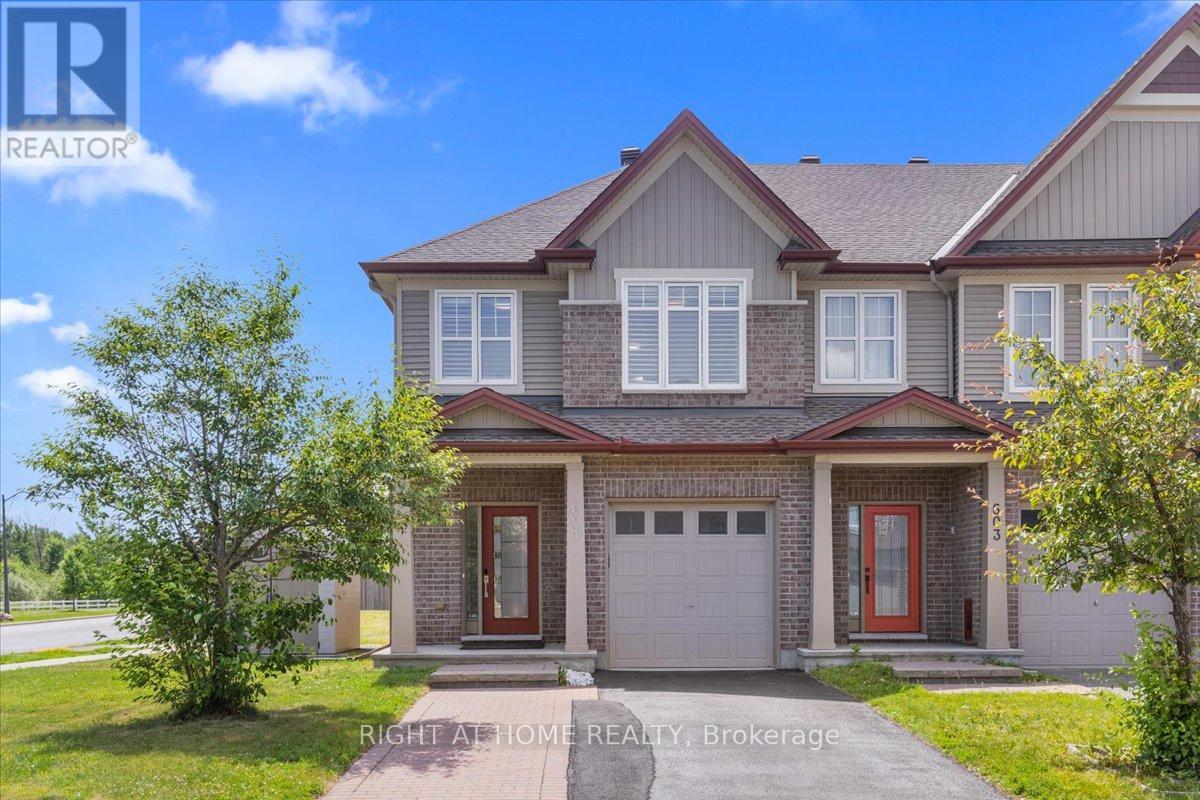
601 WILLOWMERE WAY|Ottawa, Ontario K1T0K2
4 beds 4 baths Single Family

About this home

MLS Number: X12288934

Property Details: • Type: Single Family • Ownership Type: Freehold • Bedrooms: 4 • Bathrooms: 4 • Building Type: Row / Townhouse • Building Size: N/A sqft • Building Storeys: N/A • Building Amenities: N/A • Floor Area: N/A • Land Size: N/A • Land Frontage: N/A • Parking Type: Attached Garage, Garage • Parking Spaces: N/A

Description: Welcome to this extensively upgraded 4-bedroom, 4-bathroom former Tartan model home with approximately 2500 feet living space, ideally situated on a premium corner lot with exceptional curb appeal. This spacious executive townhome boasts luxurious upgrades. The oversized tiled foyer to a bright main level featuring plank hardwood floors. The kitchen impresses with sleek cabinetry, stainless steel appliances, an upgraded sink and fixtures, and quartz countertops. This level also includes a functional den and a separate living area. A stunning maple staircase with modern steel spindles leads to the upper floor, showcasing four generously sized bedrooms, including a master suite with a large walk-in closet and a spa-inspired 4-piece en-suite bathroom. The builder-finished lower level includes a fireplace with exquisite craftsmanship. Enhanced with upgraded doors, trim, and light fixtures, this homeudes elegance at every turn. The fully fenced backyard features a newer deck and ample space, perfect for relaxation and entertainment. Located just moments from tennis courts, parks, trails, and more, with convenient access to schools and airports. Watch the Video Tour. (40902527)

Agent Information: • Agents: Ramandeep Kapoor • Contact: 613-791-3417 • Brokerage: RIGHT AT HOME REALTY • Website: http://www.rightathomerealty.com/

Time on Realtor: N/A

Property facts

Property type
Single Family
Bedrooms
4
Bathrooms
4
Days on market
355 days

Features & amenities

Features & finishes
upgraded throughout
hardwood floors
stainless steel appliances
quartz countertops
den
fireplace
upgraded doors
trim
light fixtures
maple staircase
spa-inspired en-suite
finished lower level
deck
fully fenced backyard

Location

Approximate location · exact address shared on inquiry

Similar homes nearby

2-15 Monk Street, Ottawa, ON, K1S 3Y5
For Rent
CAD2,400/mo
2-15 Monk Street, Ottawa, ON, K1S 3Y5
2 bd 1 ba Multiplex
Ottawa
Listed by COLDWELL BANKER SARAZEN REALTY
24 Samara Place, Ottawa, ON, K2S 2B2
For Sale
CAD849,900
24 Samara Place, Ottawa, ON, K2S 2B2
2 bd 3 ba Att/Row/Townhouse
Ottawa
Listed by REMAX BOARDWALK REALTY
34 Coppermine Street, Ottawa, ON, K2J 6P7
For Sale
CAD850,000
34 Coppermine Street, Ottawa, ON, K2J 6P7
4 bd 4 ba Detached
Ottawa
Listed by TRU REALTY
203-138 Somerset Street, Ottawa, ON, K2P 0A3
For Sale
CAD299,900
203-138 Somerset Street, Ottawa, ON, K2P 0A3
1 bd 1 ba Condo Apartment
Ottawa
Listed by ROYAL LEPAGE INTEGRITY REALTY
2-696 Holt Crescent, Ottawa, ON, K1G 2Y7
For Rent
CAD2,350/mo
2-696 Holt Crescent, Ottawa, ON, K1G 2Y7
2 bd 1 ba Lower Level
Ottawa
Listed by FIRST CHOICE REALTY ONTARIO LTD
6417 Loire Drive, Ottawa, ON, K1C 3H1
For Rent
CAD2,900/mo
6417 Loire Drive, Ottawa, ON, K1C 3H1
3 bd 3 ba Detached
Ottawa
Listed by RE/MAX HALLMARK REALTY GROUP
508 Dusty Miller Crescent, Ottawa, ON, K1V 2K1
For Sale
CAD1,349,900
508 Dusty Miller Crescent, Ottawa, ON, K1V 2K1
4 bd 5 ba Detached
Ottawa
Listed by ROYAL LEPAGE TEAM REALTY
260 Somerset Street W, Ottawa, ON, K2P 0J6
For Sale
CAD3,099,000
260 Somerset Street W, Ottawa, ON, K2P 0J6
9 bd 9 ba Multiplex
Ottawa
Listed by ROYAL LEPAGE TEAM REALTY
CAD724,000
4 bd · 4 ba
Contact agent
RK
Ramandeep Kapoor
RIGHT AT HOME REALTY
Contact this agent
Log in Sign up