Single Family in La Quinta, CA
- Bedrooms: 2
- Bathrooms: 2
- Area: 1693 sqft
- Year Built: 2003
- Lot: 7841 sqft
Listing Agent: Donna Ambrose
Brokerage: Desert Sotheby's Int'l Realty
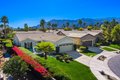
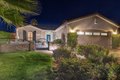
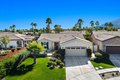
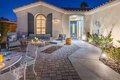
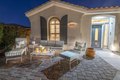
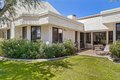
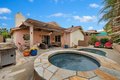
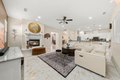
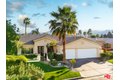
Beautifully designed and freshly updated this popular Monterey model with 1,693 SQ FT, 2-spacious bedrooms, 2-full bathrooms, and a sunny multi-purpose den with a sliding barn door to be used as a 3rd bedroom, office, or both. Located in the 55+ gated golf course community of Trilogy at La Quinta, this home is situated on large 7,840 SQ FT lot with a deep front on a small cul-de-sac and is brilliantly positioned to capture spectacular west-facing, mountain and sunset views from the expansive front courtyard, and east to south facing views from the private backyard. The home incorporates elevated design elements in an inspired blend of modern and classic styles, and the home is available turnkey furnished (per inventory). The classic and popular stucco exterior of the home features a seamless flow between indoor and multiple outdoor patio spaces. The property enters through a custom stack stone wall and wrought iron gateway into a spacious and welcoming courtyard with custom paver decking. Walk into the foyer and immediately experience the airy feeling of the open concept floor plan, the nine-foot ceilings, gleaming porcelain floors, and wall of windows that overlook the outdoor covered patio, soothing waterfalls, custom built-in fire pit, and beautiful mature desert landscaping. The custom automated awning extends the covered patio for comfortable dining and entertaining almost year-round. The great room is roomy and bright, with a large recessed media area that can easily accommodate future custom built-ins and even the largest of home theatre TV's. Spacious and updated, the kitchen is delightful and efficient with newer stainless appliances, including a pro grade 5-burner cooktop with custom range hood, refrigerator, microwave, and dishwasher, and water filtration. Perfect for cooking and entertaining, the kitchen has an abundance of rich wood cabinets and a pantry for storage. Custom polished granite countertops adorn the large kitchen island with counter seating and blends seamlessly with the custom glass tile backsplash. Slide out drawers keep pots and pans, cooking appliances right at hand. The den overlooks the front patio and mountain views. Light and cheerful with tall arched windows and shutters, an attractive barn door makes the room perfect for use as a 3rd bedroom for guests. The primary bedroom suite is spacious with picture windows overlooking the back yard landscape and rock waterfalls. The bathroom is updated with a contemporary flair. Custom tile floors, decorator tiled walk-in shower with bench seat, dual vanities with granite, raised glass bowl sinks, and cool contemporary faucets. A linen closet and large walk-in closet complete the bedroom suite. The second guest bedroom is roomy with a closet and a newly updated full bath. The laundry is in a separate room with deep sink that steps out to the attached garage with space for two vehicles and a golf cart. A rare and beautiful property!