For Sale
$3,950
30197 Slate Street, Murrieta, CA 92563
3 ba
Murrieta
Listed by Magnum Property Management


Only details supplied with this listing are shown. Ask the listing contact to confirm measurements, taxes and costs.
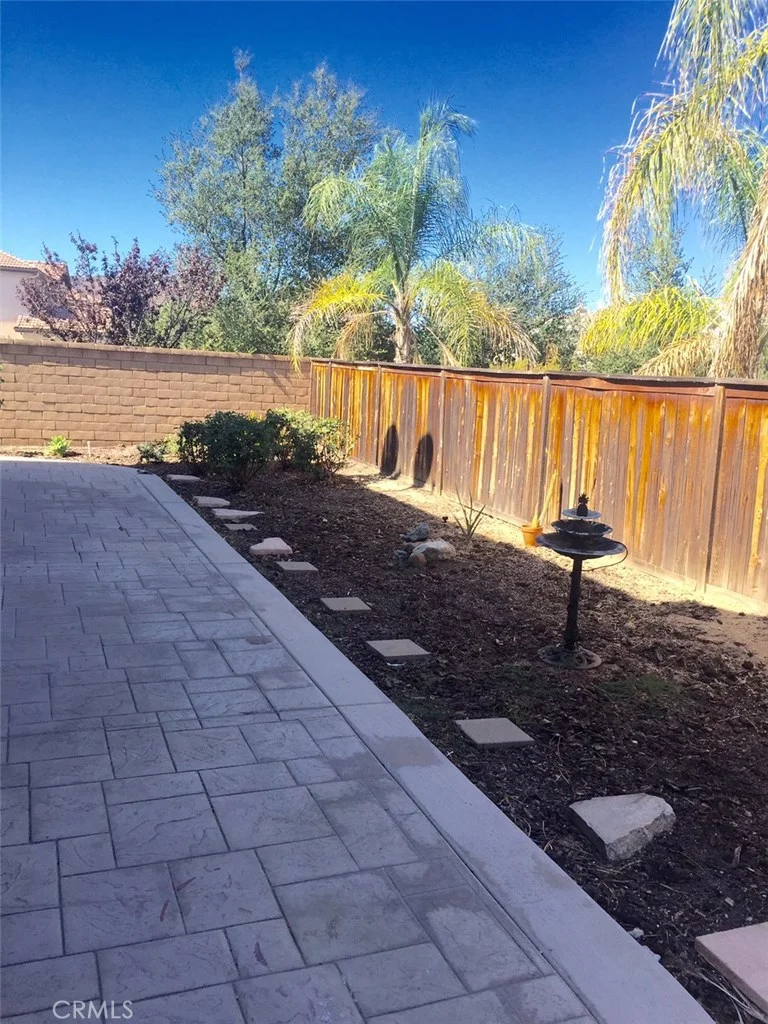
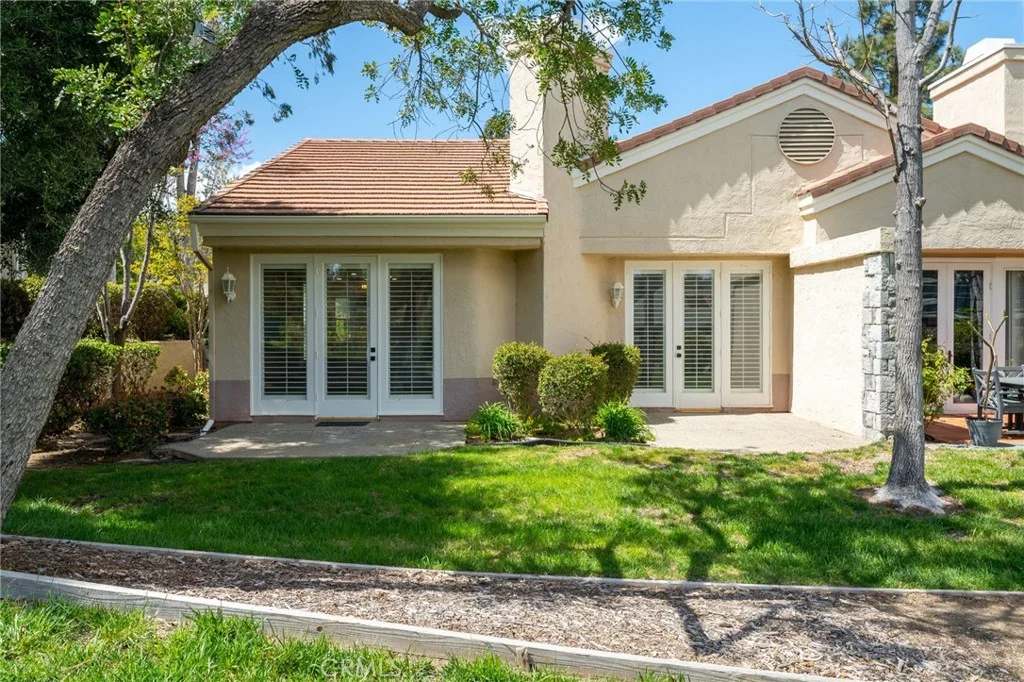
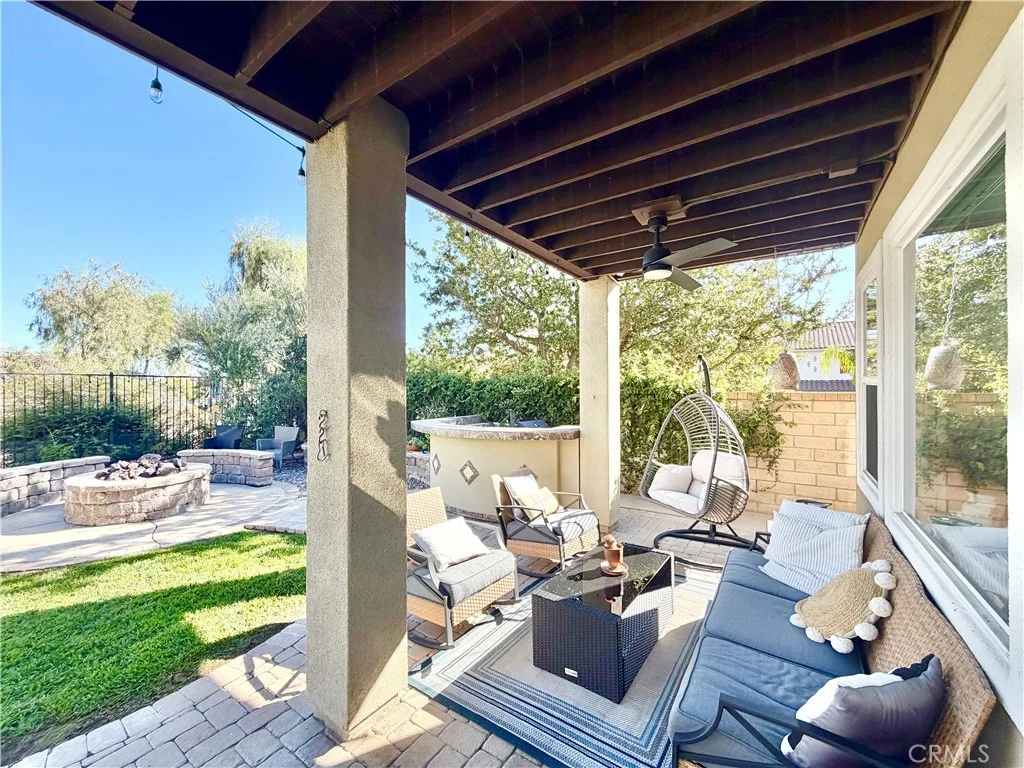
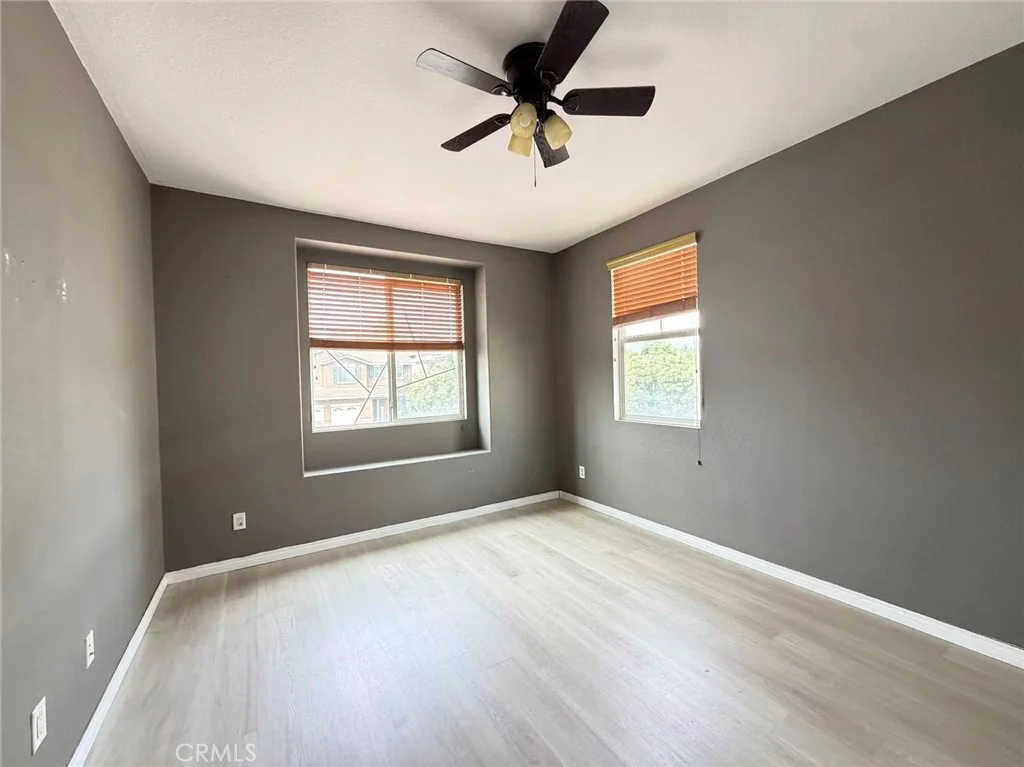
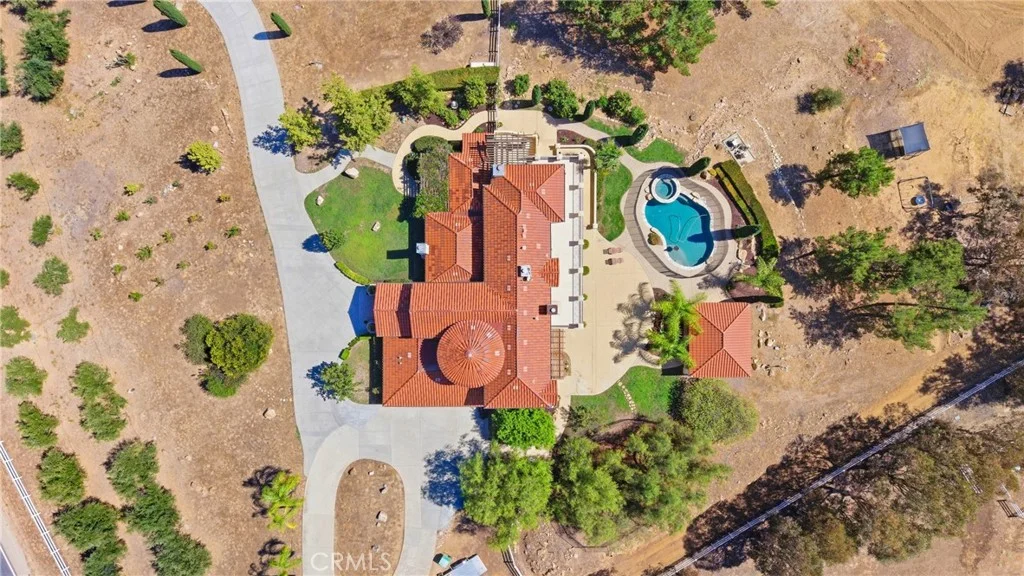
Set behind gates on 5 acres in La Cresta, this Tuscan-inspired estate offers more than 5,200 square feet of living space, generous indoor-outdoor entertaining areas and room for horses, chickens and future improvements. A tree-lined driveway leads to a circular motor court and handsome stone-accented entry. Inside, a sweeping staircase introduces the formal living and dining rooms, with French doors opening to a front patio and peaceful views. Just beyond is a dedicated wine room with a 100+ bottle refrigerator and dry bar. The spacious chef's kitchen features premium appliances, custom cabinetry and a large center island and opens directly to the family room with wood-beamed ceilings and a substantial stone fireplace. A downstairs en-suite bedroom has its own exterior entrance, making it well suited for guests, extended family or a private retreat. A large laundry room adds a deep sink and abundant cabinetry. Upstairs are two additional bedrooms with a shared bath, along with a distinctive tower library/office offering elevated views. The primary suite is a true retreat with French doors to a private outdoor sitting area, separate closets and a recently remodeled bath with dual vanities, soaking tub and oversized walk-in shower. The outdoor spaces are a major part of this property. Mature landscaping surrounds the home, pool and spa, while a substantial covered pavilion with outdoor kitchen creates a true second living and dining area for year-round entertaining. Beyond the main yard, the property opens to usable acreage with equestrian potential, a large chicken coop and enclosed run, and room for a future guest house and barn. Life on the Santa Rosa Plateau is hard to duplicate: wide-open space, privacy, star-filled skies, miles of hiking and riding trails and a genuine sense of community, all surrounded by some of Southern California's most beautiful natural landscape. La Cresta and the surrounding Plateau communities are known for their 5+ acre properties and the freedom to create the lifestyle that fits you - horses, vineyards, gardens, outdoor entertaining, room for family, or simply more space and quiet. Bordered by the 9,000-acre Santa Rosa Plateau Ecological Reserve and Cleveland National Forest, the Plateau feels a world away while remaining just minutes from shopping, dining, schools, medical services and freeway access.
PROPERTY DETAILS: Square Feet: 5200 | Bathrooms: 4
INTERIOR FEATURES: • Appliances: Range, Dryer, Water Heater, Microwave, Built-In Range, Refrigerator, Water Softener, Propane Cooktop, Ice Maker, Freezer, Dishwasher • Flooring: Carpet, Stone • Cooling: Central Air, Ceiling Fan(s), Attic Fan • Heating: Propane, Forced Air, Central, Fireplace • Common Walls: No Common Walls • Fireplaces: Propane, Living Room, Bath, Family Room • Security: Carbon Monoxide Detector(s), Smoke Detector(s) • Additional Interior Features: Kitchen Island, Pantry, Walk-In Closet(s), Beamed Ceilings, Bar, Ceiling Fan(s), Recessed Lighting, Open Floorplan, Storage, In-Law Floorplan, Stone Counters, Granite Counters
EXTERIOR FEATURES: • Parking: 3 Garage Spaces, 23 Parking Spaces, Concrete, Circular Driveway, RV Access/Parking, Driveway, Garage Door Opener, Garage Faces Side, Attached Garage. • Exterior: Stucco, Stone • Patio: Porch, Patio, Covered, Front Porch, Rear Porch • Roof: Tile • Pool: Heated • Pool Description: Fenced, Private, Heated, Gas Heat • Spa: In Ground, Private • Lot View: Hill, Mountain, Pasture • Zoning: R-A-5 • Fence: Cross Fenced, Split Rail • Additional Exterior/Lot Features: Barbecue, Balcony, Horses OK, RV Access/Parking, Front Porch, Rear Porch, Patio, Porch, Jac/Spa/Hot Tub Sloped, Pasture, Gentle Sloping
LISTING AGENT: Agent: Kajsa Bushman | Office: Grand Oak Realty | Phone: (951) 414-5515 | Email: [email protected]
LISTING INFORMATION: MLS#: SW26204988 | Status: FOR SALE
Map coordinates have not been supplied for this listing.
Search the supplied address in mapsAdded and updated dates describe the Mirror record. Source publication and verification dates are shown separately when known; none establishes time on market. Confirm current price and availability with the listing contact.
View original listing