Log in Sign up
Back to search Home Countries Unknown Cary 603 W Main St, Cary, IL, 60013
USD385,000
603 W Main St, Cary, IL, 60013
4 beds 3 baths single family

About this home

Single Family in Cary, IL - Bedrooms: 4 - Bathrooms: 3 - Area: 1523 sqft - Year Built: 1922 - Lot: 14375 sqft

Listing Agent: Nicholas Rhoads Brokerage: Homesmart Connect LLC

Welcome to this beautifully updated 4-bedroom home in the heart of Cary, perfectly situated on an expansive, approximately .35-acre fenced-in lot just steps from downtown, shopping, dining, and the Metra train station. This spacious property offers a rare combination of location, functionality, and outdoor space, featuring a large 2-car garage, above-ground pool, and a stunning backyard complete with a flower garden and brand-new patio, perfect for entertaining or relaxing. Inside, you'll find thoughtful updates throughout including newer flooring, fresh paint, and updated plumbing. The home features a partially finished basement with a vapor barrier, offering additional living or storage space. The kitchen is equipped with a new refrigerator and a smart oven with air fryer and self-cleaning capabilities, while the cozy fireplace adds warmth and charm to the living area. The primary suite includes a private bathroom and walk-in closet, while additional bedrooms offer built-in dressers, ample closet space, and flexible storage options. A standout feature is the luxury bathroom with a Bluetooth-enabled jet tub, creating a spa-like experience right at home. Additional highlights include a newer roof, original hardwood flooring beneath the main living areas, and solar panels that buyers will assume-helping utility costs. Come make this home yours, today!

Property facts

Property type
single family
Bedrooms
4
Bathrooms
3
Days on market
61 days

Features & amenities

Features & finishes
Bedrooms: 4, Bedrooms Possible: 4, Primary Bedroom Dimensions: 15' x 15', Bedroom 2 Dimensions: 13' x 13', Bedroom 3 Dimensions: 14' x 12', Bedroom 4 Dimensions: 13' x 12', Primary Bedroom Level: Second, Bedroom 2 Level: Second, Bedroom 3 Level: Second, Bedroom 4 Level: Second, Total Rooms: 8, No additional rooms, Laundry Dimensions: 10' x 10', Laundry Level: Basement, Basement Features: Partially Finished, Full, Family Room Dimensions: 15' x 17', Living Room Dimensions: 20' x 15', Basement Sqft: 300, Family Room Level: Basement, Living Room Level: Main, Total Bathrooms: 3, Full Bathrooms: 3, Range, Dishwasher, Refrigerator, Washer, Dryer, Stainless Steel Appliance(s), Cooling Features: Central Air, Heating Features: Natural Gas, Dining Room Dimensions: 15' x 14', Dining Room Level: Main, Kitchen Dimensions: 13' x 10', Kitchen Level: Main, Flooring: Luxury Vinyl, Carpet, Lot Size Acres: 0.33, Lot Size Dimensions: 14355, Lot Size Square Feet: 14375, Garage Spaces: 2, Parking Features: A

Location

Approximate location · exact address shared on inquiry

Similar homes nearby

Photos coming soon
For Sale
USD675,000
1022 Clare Ct, Cary, NC, 27511
4 bd 2 ba Single Family
Cary
Listed by Redfin
Church Road, St Edeyrns CF3
For Sale
USD185,000
Church Road, St Edeyrns CF3
2 bd
Cary
Listed by Zoopla Agent
Photos coming soon
For Sale
USD1,585,000
108 Melling Place, Cary, NC, 27519
6 bd 6 ba Single Family Residence
Cary
Listed by Sonal Singh
Church Road, St Edeyrns CF3
For Sale
USD375,000
Church Road, St Edeyrns CF3
3 bd
Cary
Listed by Zoopla Agent
Church Road, St Edeyrns CF3
For Sale
USD289,950
Church Road, St Edeyrns CF3
3 bd
Cary
Listed by Zoopla Agent
195 Hunter Street 206
For Sale
USD869,900
195 Hunter Street 206
4 bd 2 ba Vacant
Cary

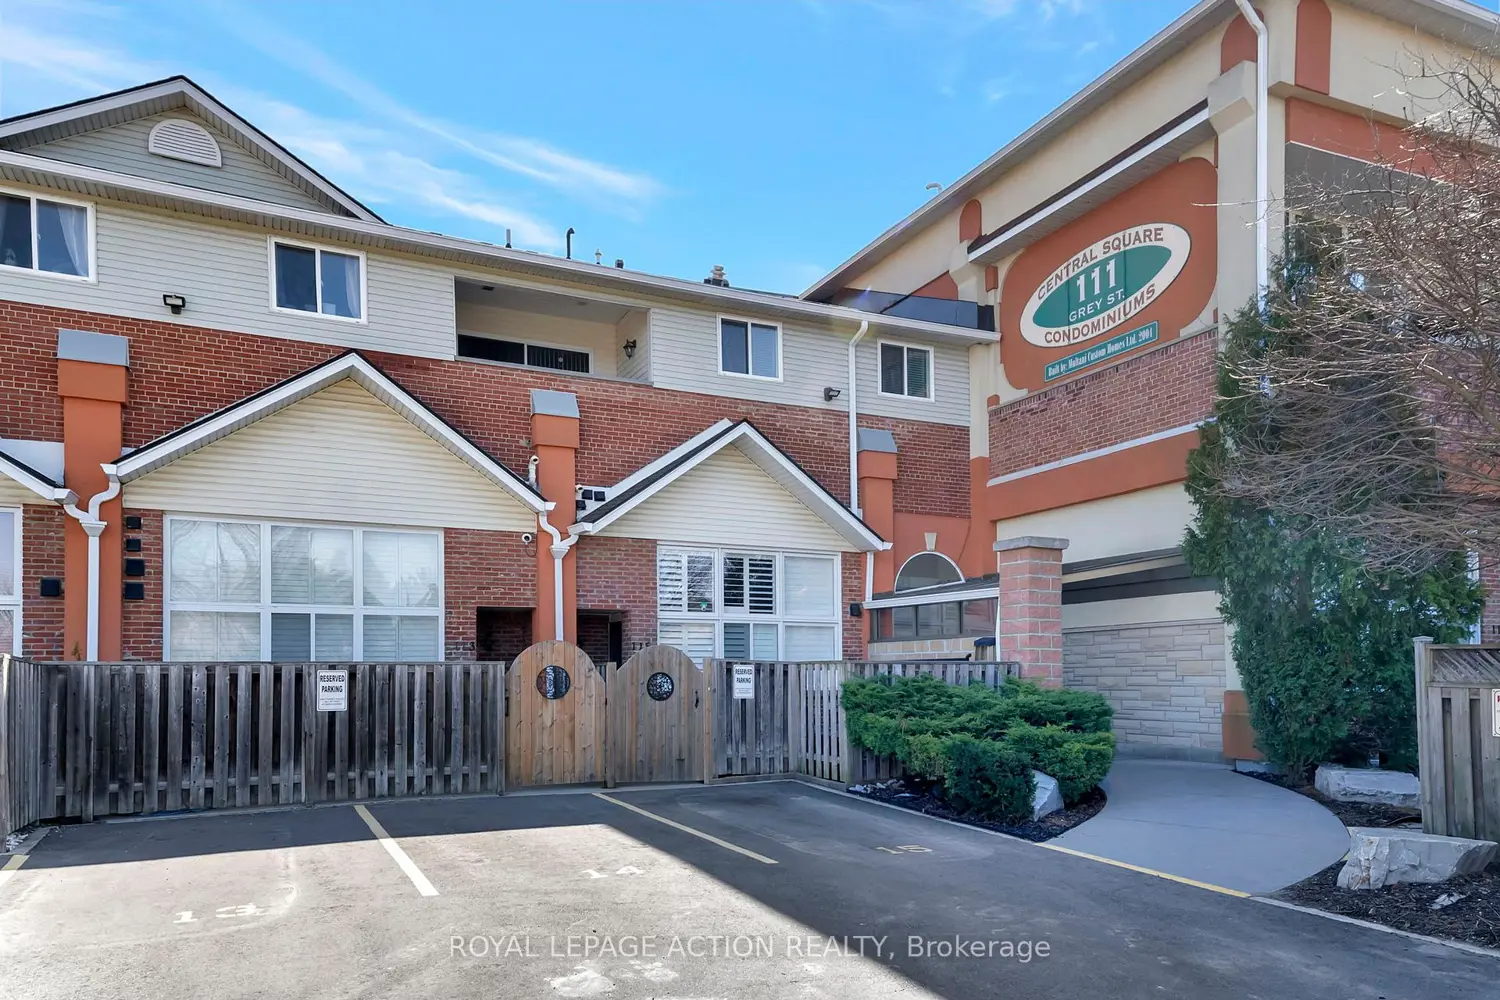
111 Grey Street 212
For Sale
USD399,900
111 Grey Street 212
3 bd 2 ba Owner
Cary
Photos coming soon
For Sale
USD675,000
201 Mccleary Ct, Cary, NC, 27513
4 bd 2 ba Single Family
Cary
Listed by Redfin
USD385,000
4 bd · 3 ba
Contact agent
HC
HomeSmart Connect LLC
Homesmart Connect LLC
Contact this agent
Log in Sign up