For Sale
$650,000
N. Ramona Blvd, San Jacinto, CA 92583
San Jacinto
Listed by Allison James Estates & Homes



Only details supplied with this listing are shown. Ask the listing contact to confirm measurements, taxes and costs.
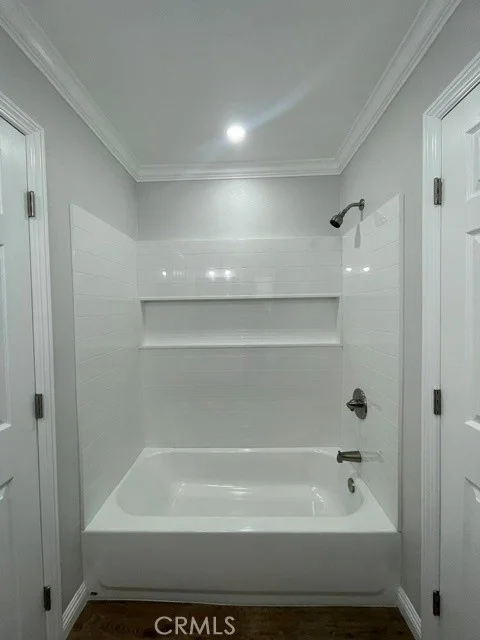
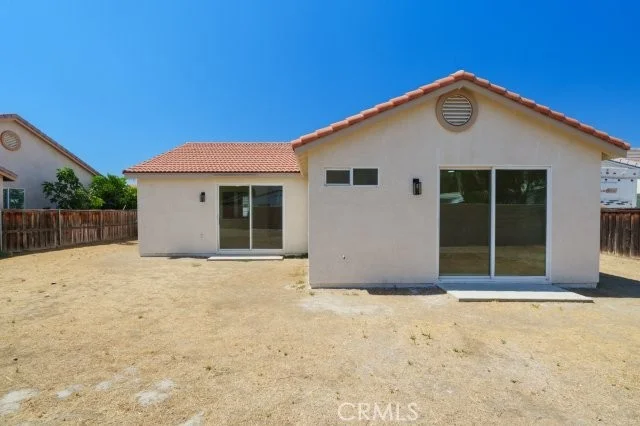
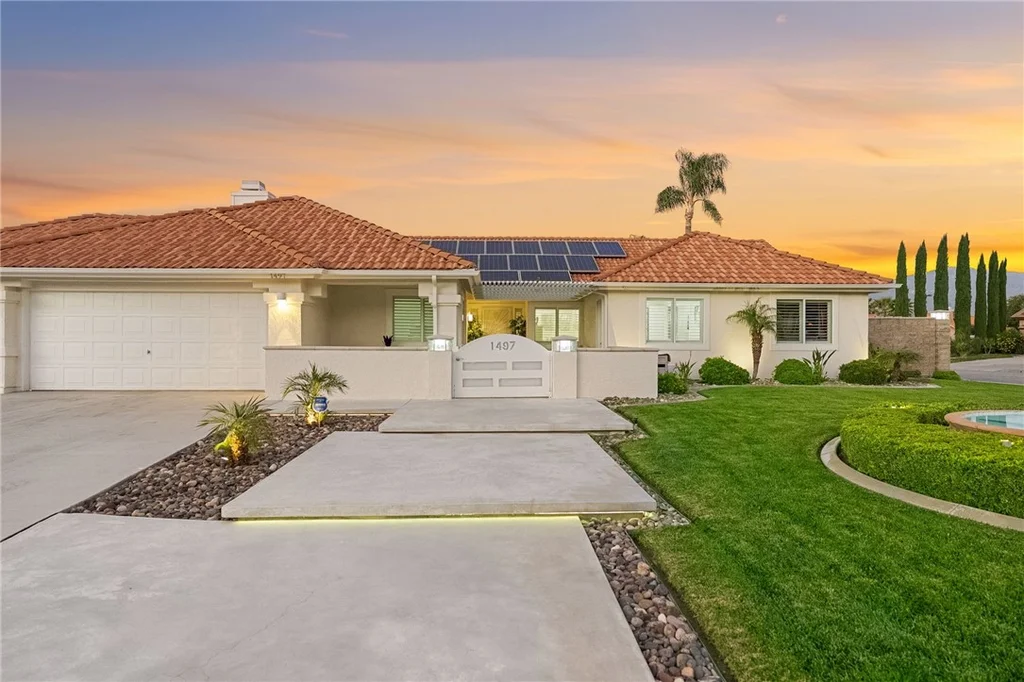
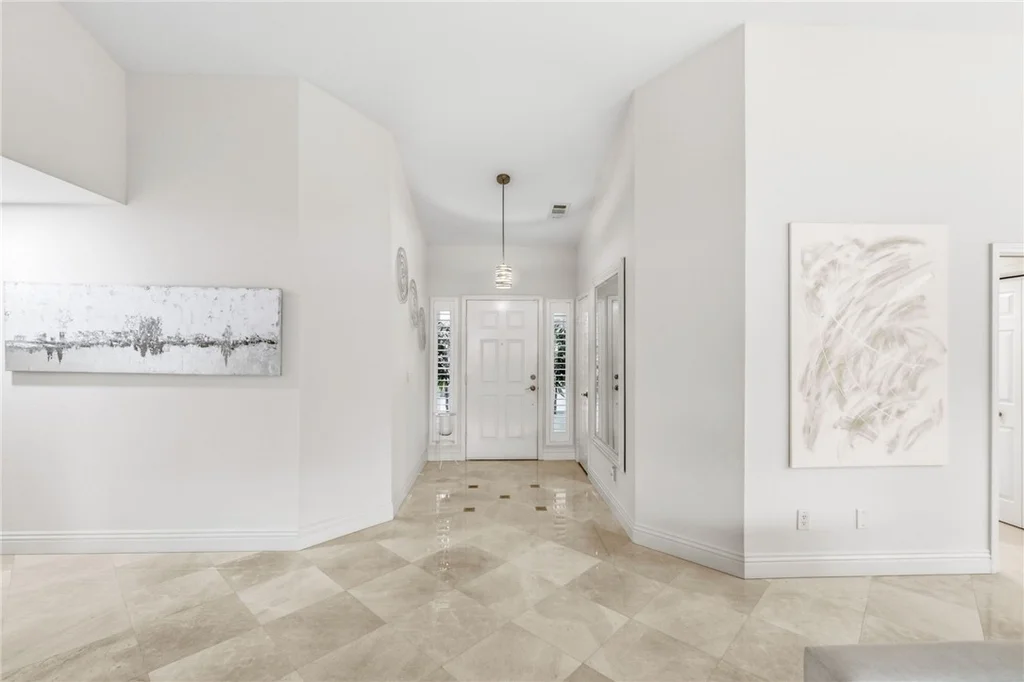
Looking for a single-story home with an oversized RV garage, pool and spa, large lot, and no HOA? This semi-custom property brings those hard-to-find features together on a 0.34-acre corner lot with mountain views. Offering 4 bedrooms, 2.5 bathrooms, and approximately 2,460 square feet, the thoughtfully designed interior features an open floor plan, marble flooring, and a spacious family room with a raised hearth glass fireplace. The remodeled kitchen offers marble countertops, a large center island, abundant cabinetry, walk-in pantry, reverse osmosis system, and convenient connection to the main living areas. The primary suite includes a walk-in closet and a spa-inspired bathroom with dual sinks, soaking tub, and marble walk-in shower. A fourth bedroom with its own exterior entrance provides flexible space for guests, extended living, a private office, or a studio. Designed for Southern California indoor-outdoor living, the backyard features a heated pool with waterfall and Baja shelf, in-ground spa, built in BBQ and outdoor kitchen, firepit, and an expansive Alumawood-covered patio. Car collectors, RV owners, boaters, hobbyists, and anyone needing exceptional storage will appreciate the attached three-car garage plus the impressive 25x60 foot RV garage with gated access, hookups, and 220-volt power for workshop use. Additional highlights include solar, newer dual-pane windows, a tile roof replaced approximately three years ago, custom steel gates and underlit entry steps. With no HOA and no Mello-Roos, this turnkey property offers space for everyday living, entertaining, vehicles, and recreational toys, all at one distinctive address.
PROPERTY DETAILS: Square Feet: 2460 | Bathrooms: 3
INTERIOR FEATURES: • Appliances: Range, Oven, Water Heater, Disposal, Microwave, Built-In Range, Self Cleaning Oven, Water Purifier, Gas Range, Electric Oven, Dishwasher • Flooring: Stone • Cooling: Central Air, Electric, Ceiling Fan(s) • Heating: Gas Heat, Forced Air, Central • Plumbing: Gas Water Heater • Common Walls: No Common Walls • Doors/Windows: Double Pane Windows, Screens • Fireplaces: Gas, Raised Hearth, Family Room • Security: Carbon Monoxide Detector(s), Smoke Detector(s) • Additional Interior Features: Kitchen Island, Pantry, Walk-In Closet(s), Ceiling Fan(s), Open Floorplan, Storage, Stone Counters
EXTERIOR FEATURES: • Parking: 3 Garage Spaces, 3 Parking Spaces, Garage, RV Garage, Gated, Covered, Private, RV Access/Parking, Workshop in Garage, Concrete, Driveway, RV Gated, Garage Faces Front, Garage Door Opener, Attached Garage. • Exterior: Stucco, Stone • Patio: Porch, Patio, Front Porch, Rear Porch • Roof: Tile • Pool: InGround, Heated • Pool Description: Diving Board, In Ground, Waterfall, Private, Heated, Gunite, Gas Heat • Spa: In Ground, Private, Heated, Gunite • Lot View: Mountain, Other • Fence: Wrought Iron, Block, Vinyl • Additional Exterior/Lot Features: Lighting, Outbuilding, Workshop, RV Access/Parking, RV Garage, RV Gated, Front Porch, Rear Porch, Patio, Porch, Jac/Spa/Hot Tub Sprinklers In Front, Corner Lot, Paved, Front Yard, Back Yard, Corners Marked, Sprinklers In Rear
LISTING AGENT: Agent: Jennifer Murphy | Office: Coldwell Banker Assoc.Brkr-Mur | Phone: (951) 634-5845 | Email: [email protected]
LISTING INFORMATION: MLS#: SW26213088 | Status: FOR SALE
Map coordinates have not been supplied for this listing.
Search the supplied address in mapsAdded and updated dates describe the Mirror record. Source publication and verification dates are shown separately when known; none establishes time on market. Confirm current price and availability with the listing contact.
View original listing