For Sale
$250,000
1201 East West Highway Unit 241, Silver Spring, MD 20910
Studio
1 ba
Silver Spring
Listed by Compass


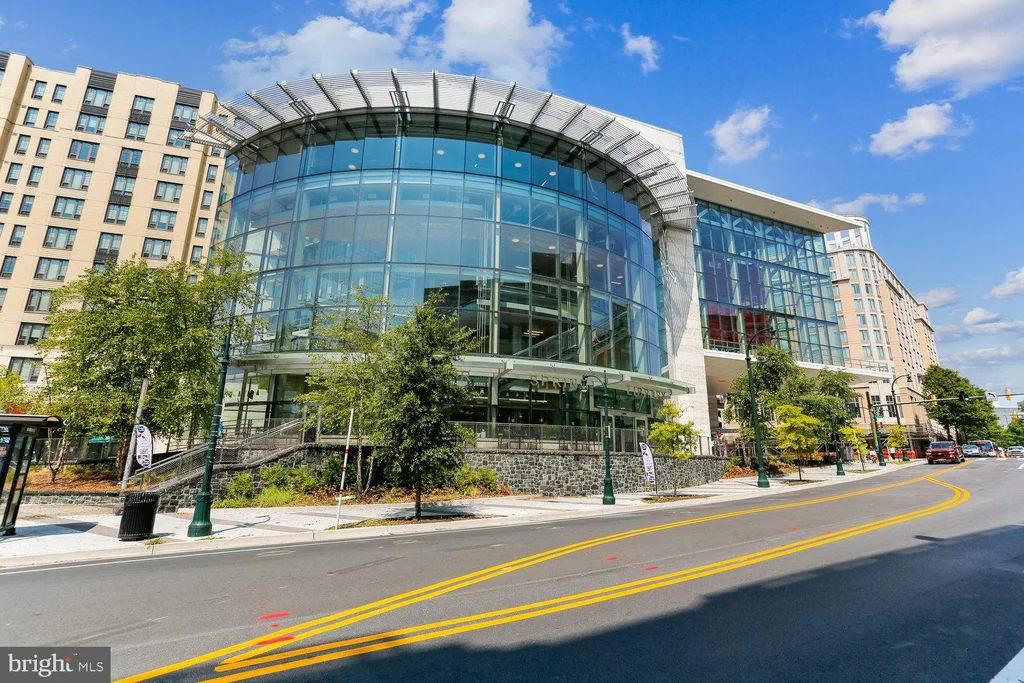
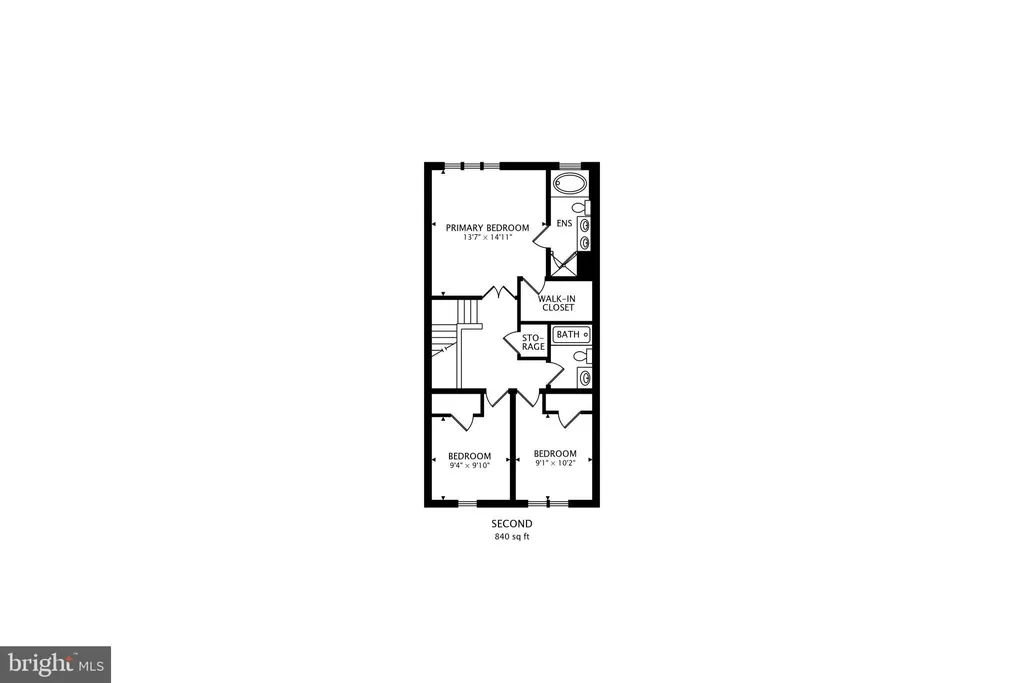
Rarely available end-unit townhome in Chelsea Heights, EYA's award-winning LEED-certified community built in 2015/2016. This sought-after Bergman II model offers 2,186 finished square feet, 3 bedrooms, a loft, 3.5 baths, a covered front porch, private rooftop terrace, and an attached two-car garage. One of only three Bergman floor plans featuring a front porch entrance on the long side of the home, it offers the curb appeal and feel of a single-family residence. The main level features an open-concept layout with 9-foot ceilings, hardwood flooring, and abundant natural light from windows on three sides. The gourmet kitchen is appointed with stainless steel appliances, granite countertops, a large center island with generous storage, a pantry, and a cozy sitting area. The adjoining dining area flows seamlessly into the spacious living room, while a powder room and coat closet complete the level. The second floor includes the spacious primary suite with two walk-in closets and a luxurious bath featuring a double vanity and oversized walk-in shower. A second bedroom, full hall bath, and convenient laundry closet with front-loading washer and dryer complete this level. Brand-new carpeting has been installed throughout all upstairs bedrooms and the lower level, providing a fresh, move-in-ready feel. The top floor offers exceptional flexibility with a third bedroom, full bath, and an inviting loft featuring hardwood flooring and a linear gas fireplace. Sliding glass doors lead to the private rooftop terrace with new (2025) Duradek waterproof vinyl decking, creating the perfect outdoor space for entertaining, relaxing, or enjoying evening sunsets. The finished lower level provides an ideal family room, recreation room, home office, or fitness space and includes multiple storage closets. The attached rear-entry two-car garage features metal shelving for additional storage. Permit parking is available directly in front of the home, with additional visitor parking conveniently located nearby. Additional highlights include three-zone heating and cooling, custom window blinds throughout, and a Trinity security system. Chelsea Heights offers a peaceful, park-like setting just moments from vibrant Downtown Silver Spring. Enjoy easy access to Whole Foods, Veterans Plaza, AFI Silver Theatre, The Fillmore, the Silver Spring Civic Building, public library, and an impressive selection of restaurants and shops. Ellsworth Urban Park is directly across the street, while Sligo Creek Elementary is just blocks away. The Silver Spring Metro and MARC stations are less than one mile away, I-495 is approximately five minutes away, and the future Purple Line stations are only a few blocks from the community.
PROPERTY DETAILS: Square Feet: 1764 | Bathrooms: 4
INTERIOR FEATURES: • Square Footage (approx): 1,444 Sq. Ft. Above Ground, 320 Sq. Ft. Below Ground • Cooling: Central Air, Electric • Heating: Electric Heating, Central • Plumbing: Electric Water Heater • Basement: Finished, Interior Entry • Fireplaces: 1 • Additional Interior Features: Unfurnished
EXTERIOR FEATURES: • Parking: 2 Garage Spaces, 2 Parking Spaces, Garage Door Opener, Garage, Basement, Inside Entrance, Attached Garage. • Exterior: Vinyl • Pool Description: None • Zoning: THD
LISTING AGENT: Agent: Aree Pearlman | Office: Long & Foster Real Estate, Inc. | Phone: 2023641700 | Email: [email protected]
LISTING INFORMATION: MLS#: MDMC2241826 | Status: FOR SALE