For Sale
$320,000
1201 E West Highway Unit 403, Silver Spring, MD 20910
1 ba
Silver Spring
Listed by Keller Williams Capital Properties
Only details supplied with this listing are shown. Ask the listing contact to confirm measurements, taxes and costs.
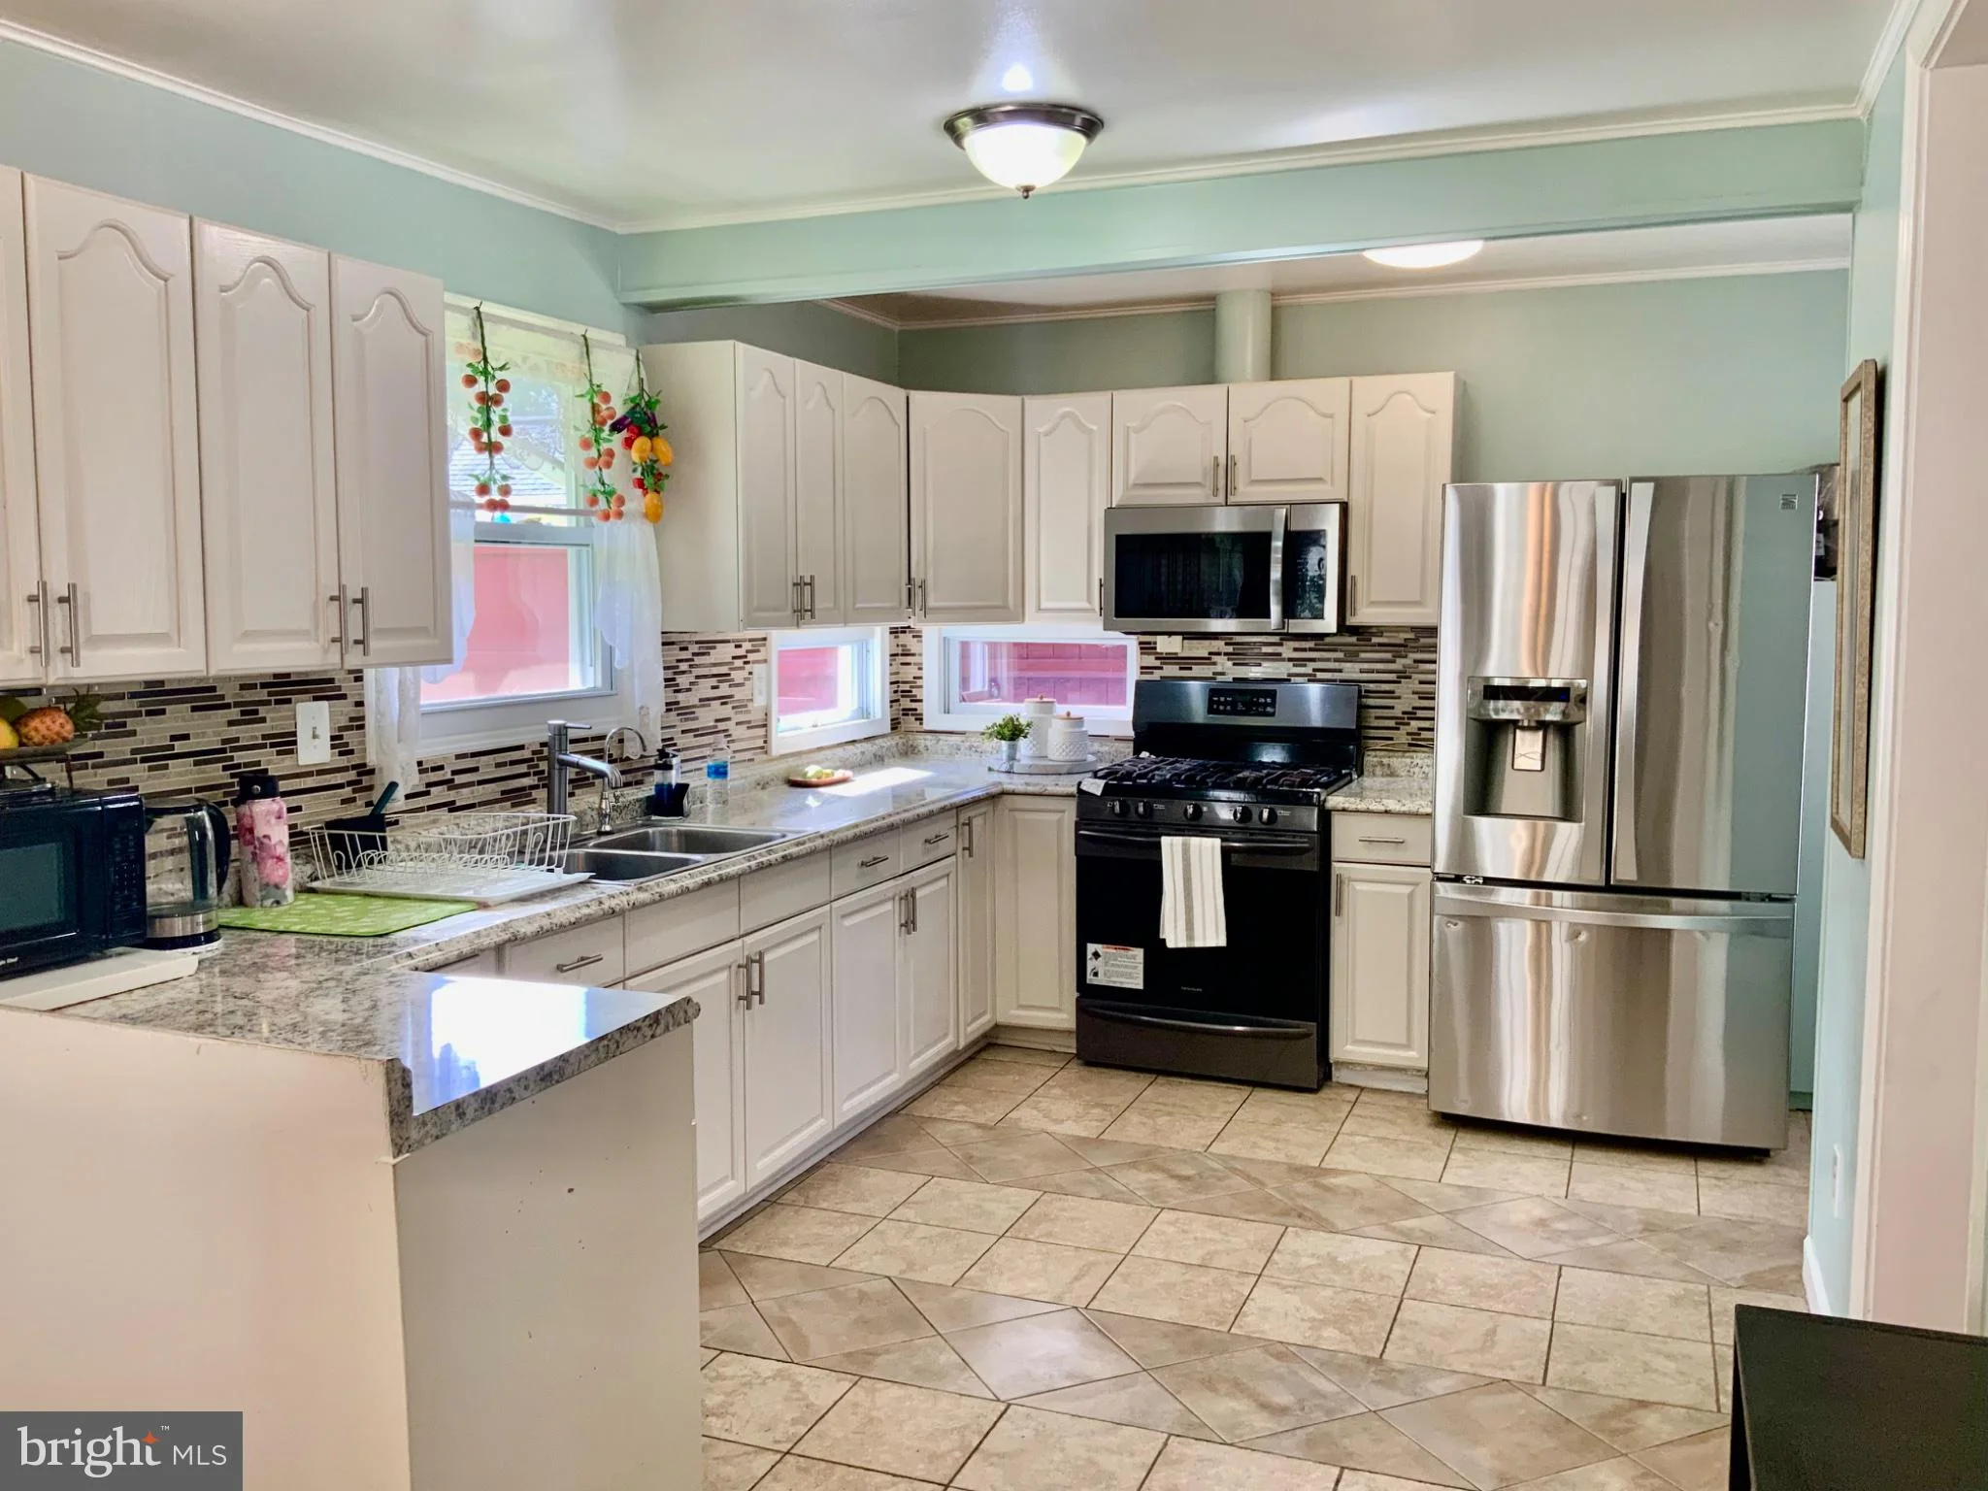
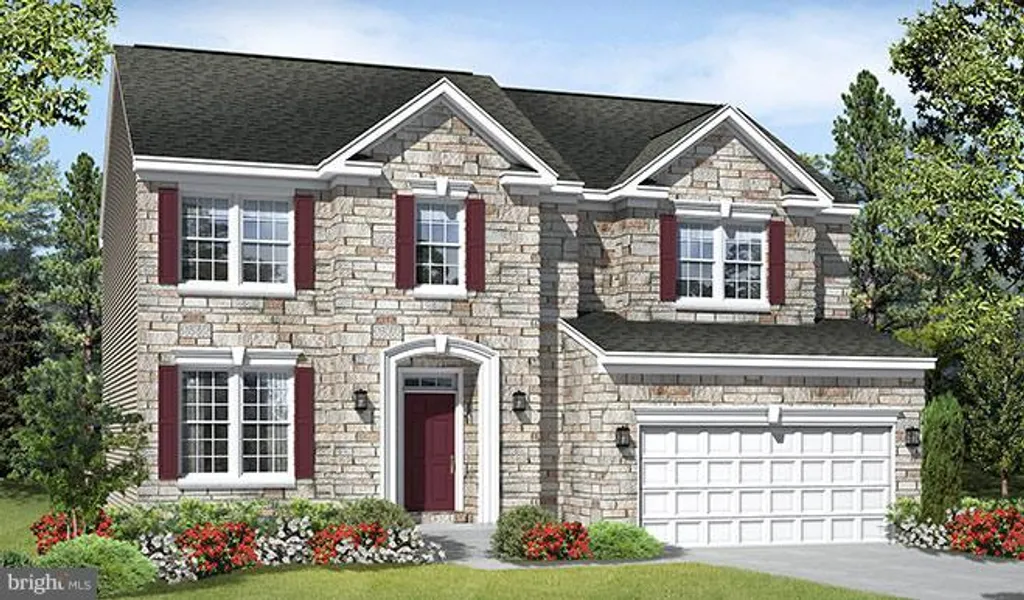
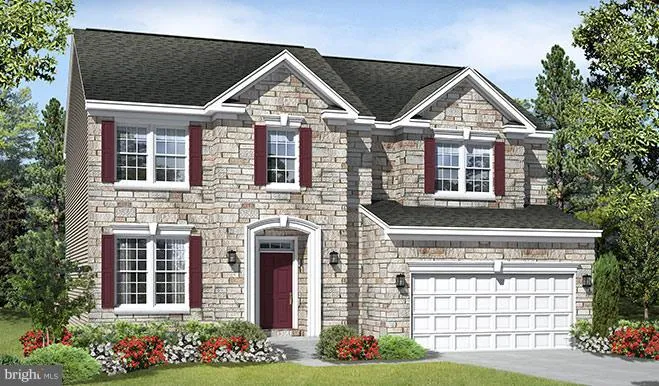
The Charlotte plan offers a dramatic two-story entry and a formal living room, which can be optioned as a dining room or study. You'll also appreciate the immense great room and inviting kitchen with island, nook and optional gourmet features. The second floor boasts an elegant master suite with a walk-in closet and optional deluxe bath.
PROPERTY DETAILS: Square Feet: 2664 | Bathrooms: 3
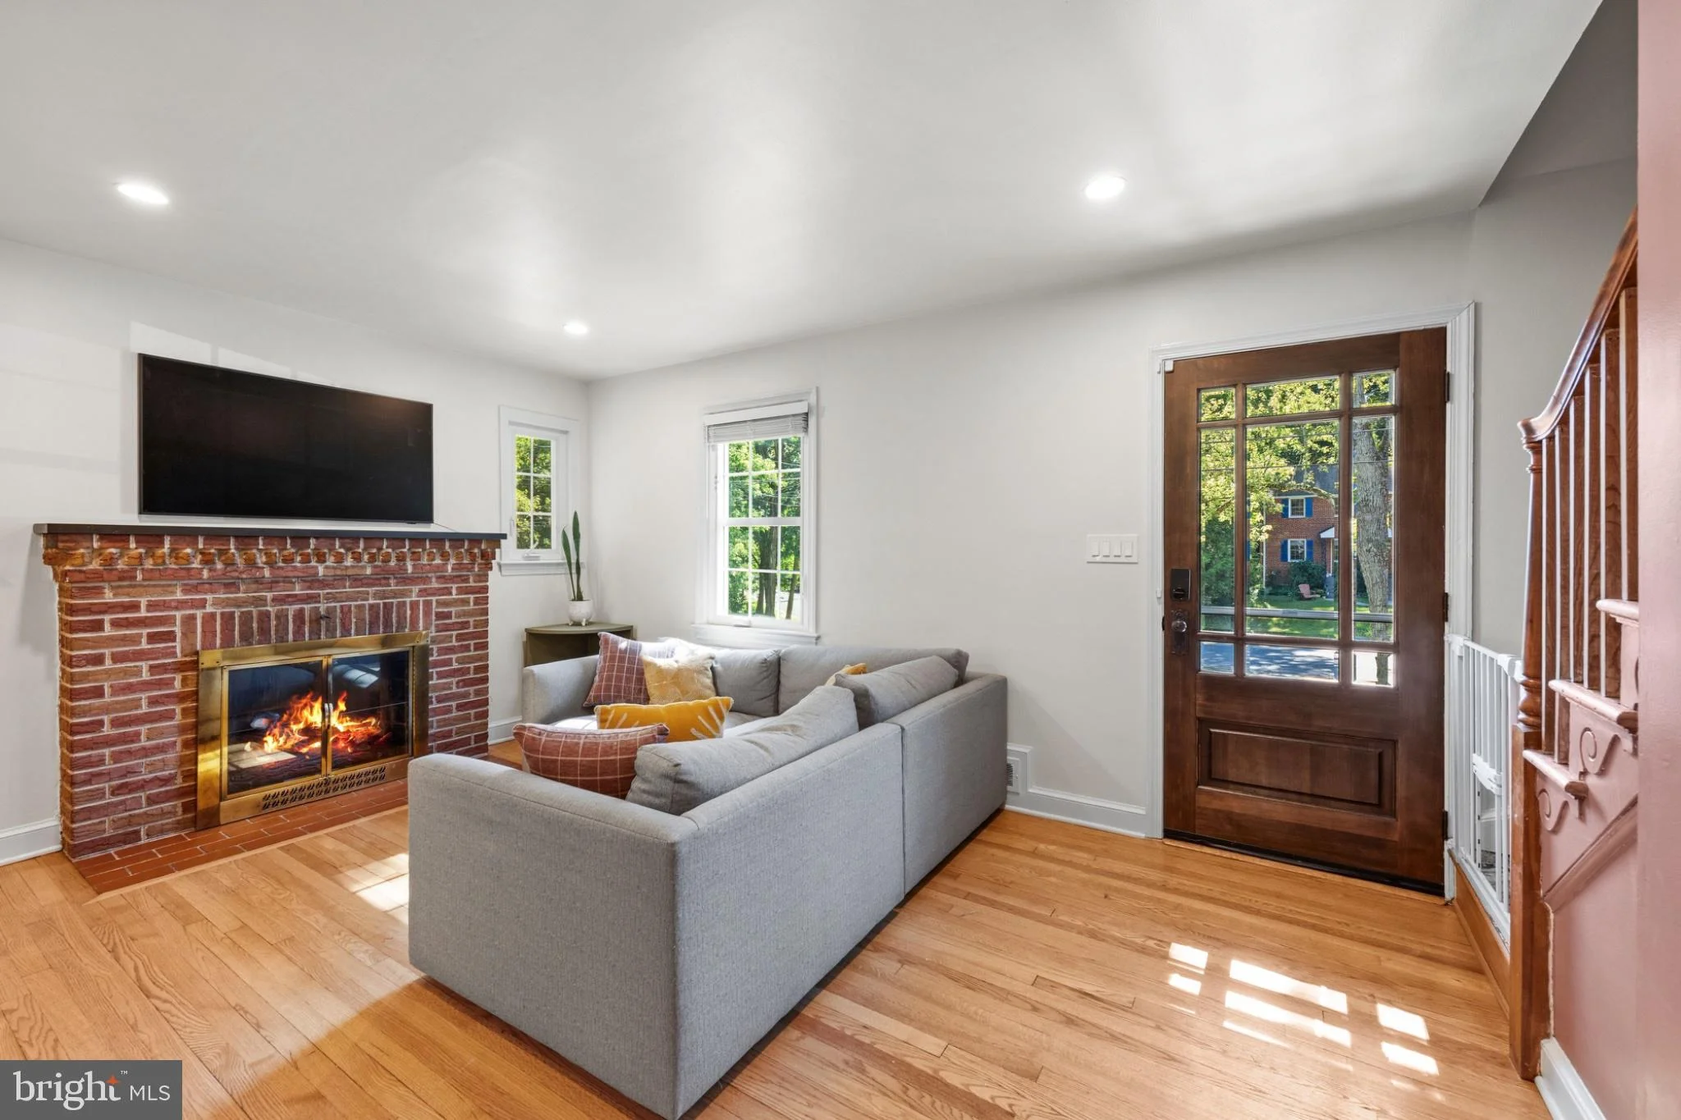
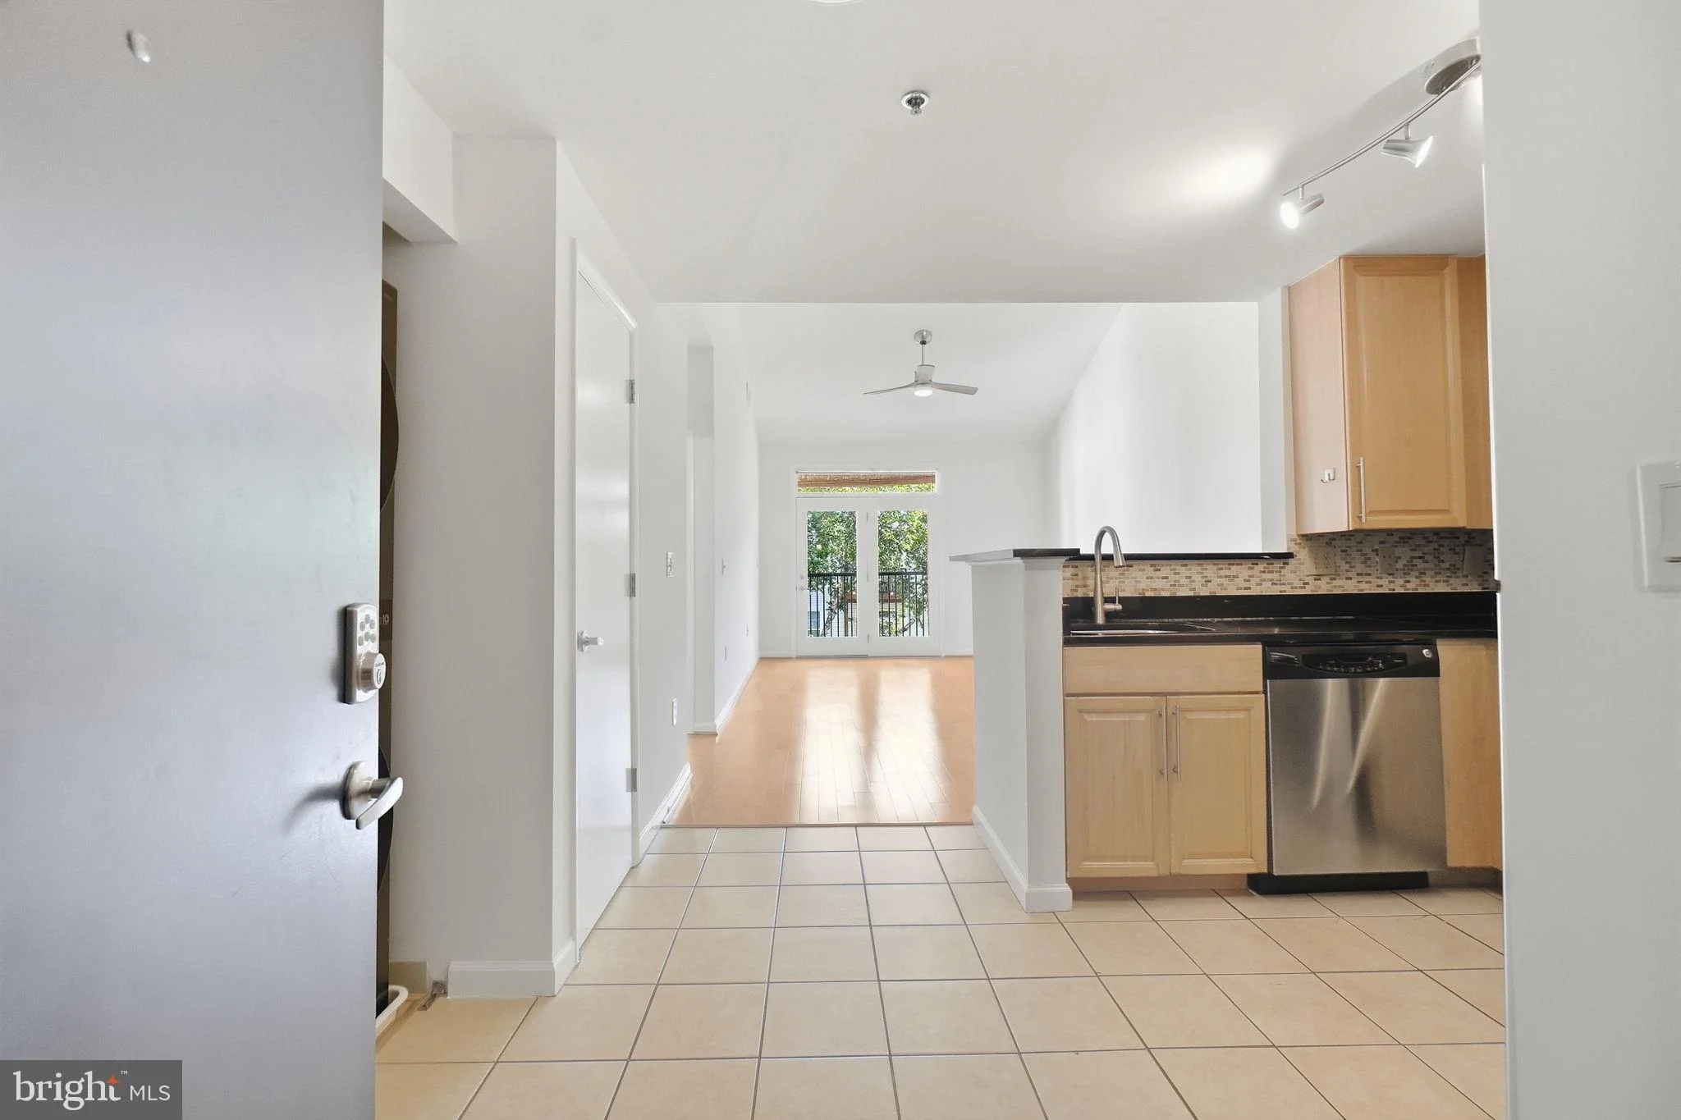
INTERIOR FEATURES: • Square Footage (approx): 2,664 Sq. Ft. Above Ground, Sq. Ft. Below Ground • Cooling: Central Air • Heating: Gas Heat • Plumbing: Gas Water Heater • Basement: Walk-Out Access, Daylight, Full, Unfinished • Additional Interior Features: Kitchen Island
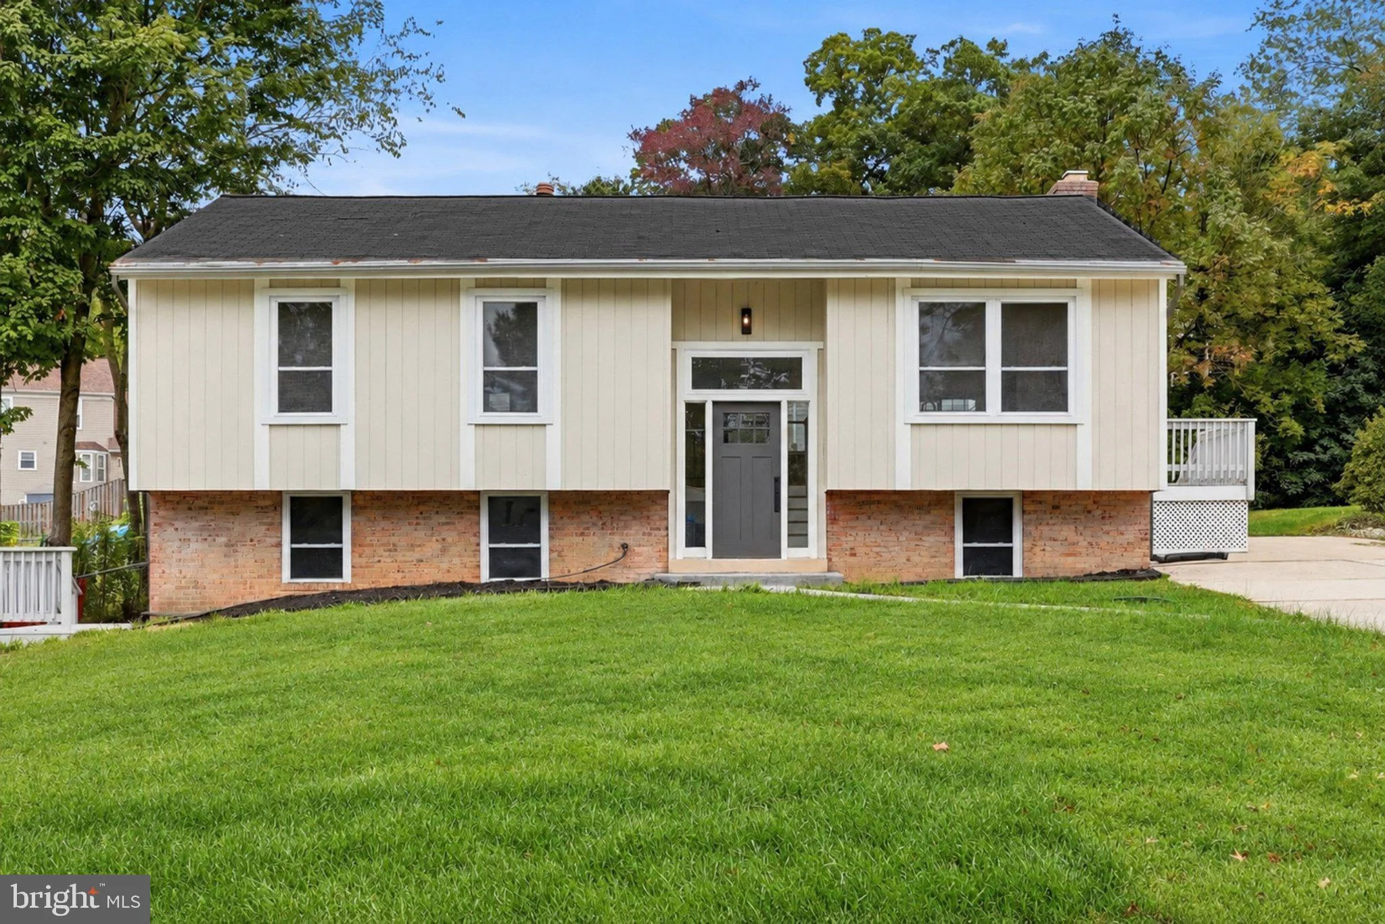
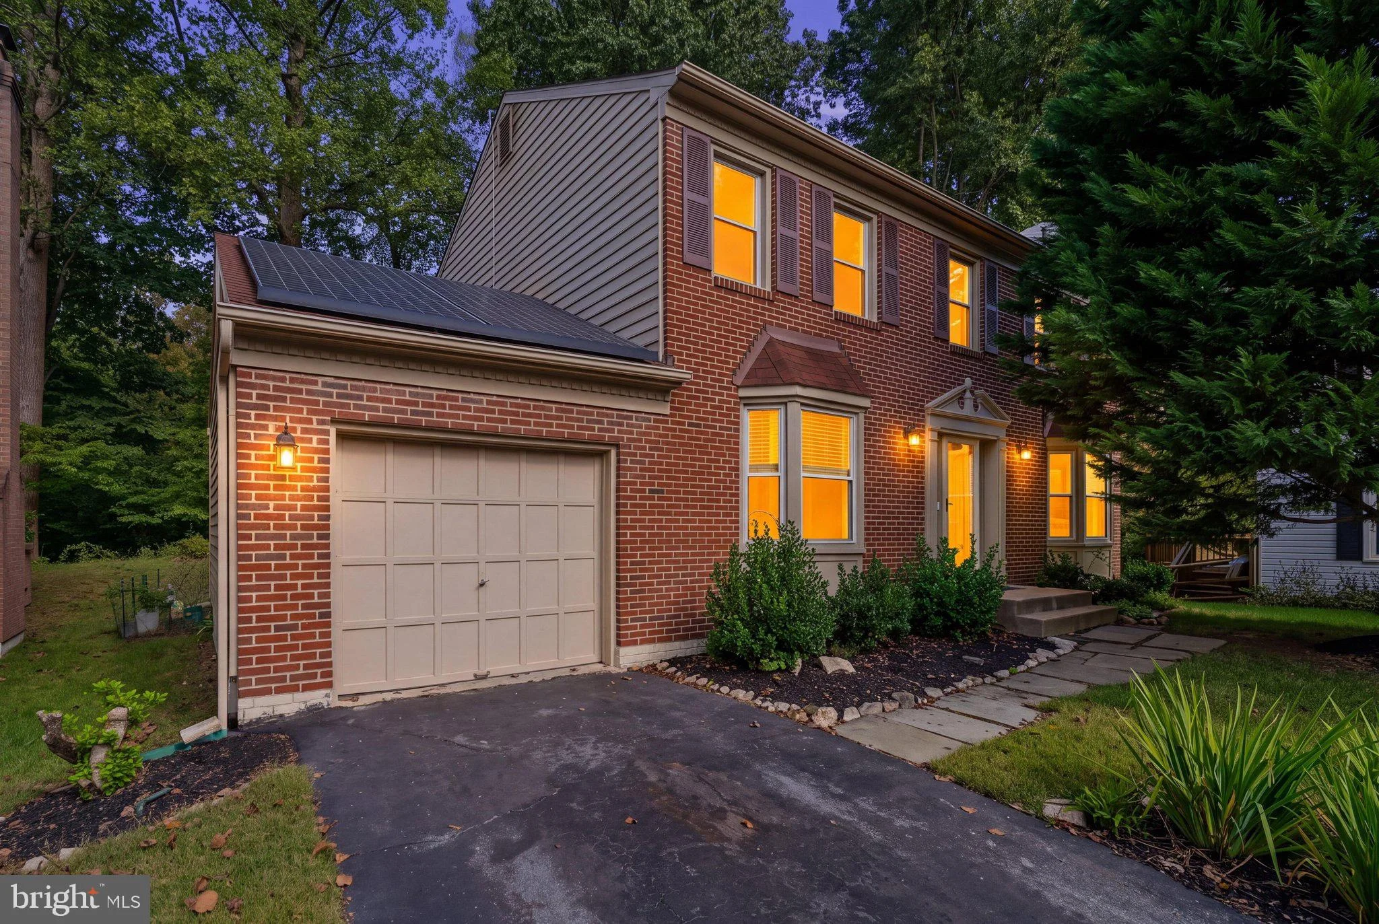
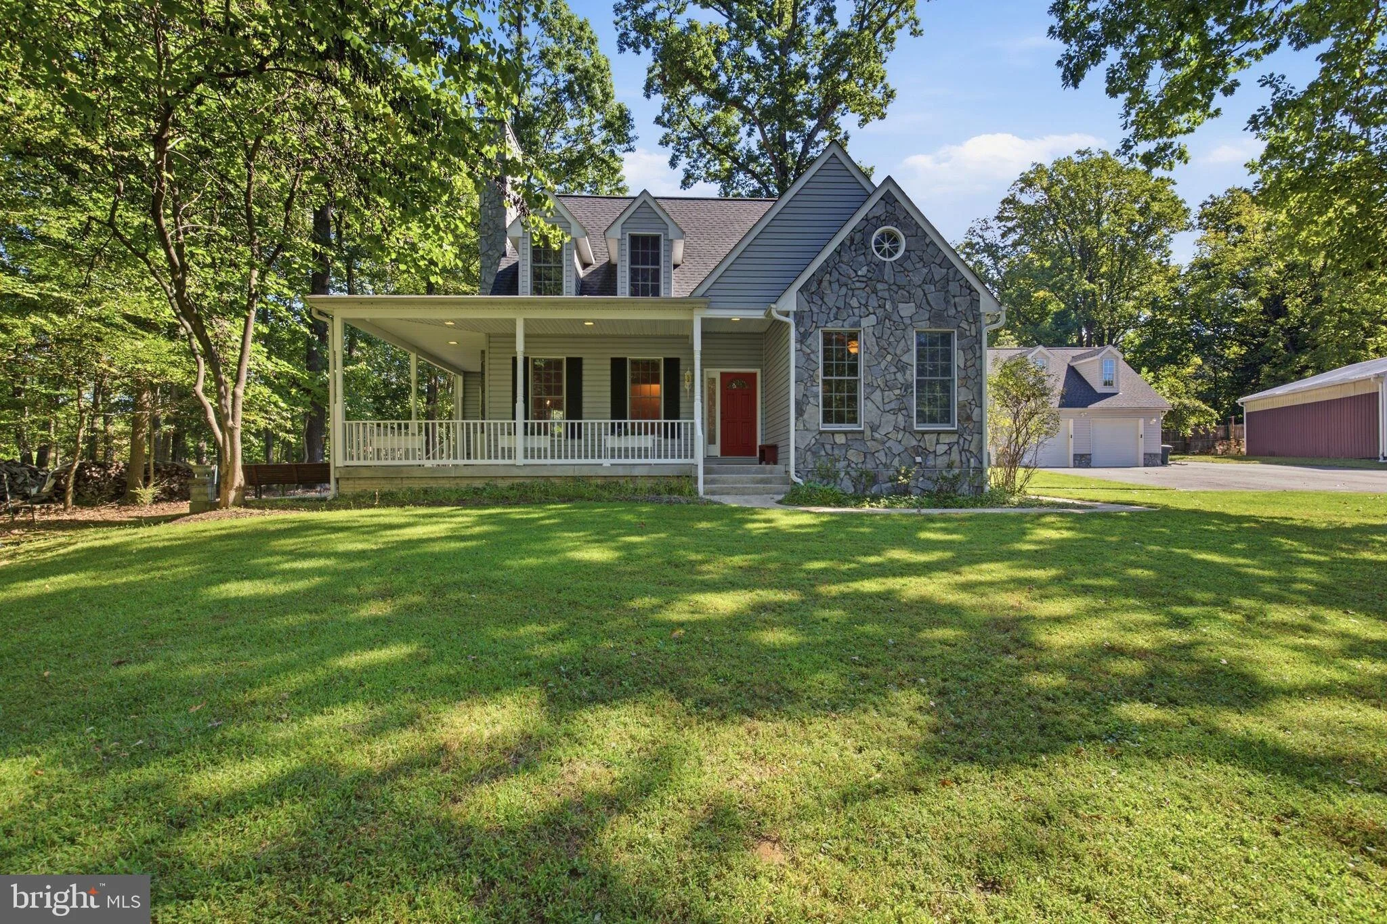
EXTERIOR FEATURES: • Parking: 2 Garage Spaces, Garage Door Opener, Concrete, Garage, Attached. • Exterior: Stone, Vinyl • Zoning: RE1 • Structural Condition: New Construction
LISTING AGENT: Agent: Jay Day | Office: Real Estate Teams, LLC | Phone: 301-695-3020
LISTING INFORMATION: MLS#: 1000194221
Map coordinates have not been supplied for this listing.
Search the supplied address in mapsAdded and updated dates describe the Mirror record. Source publication and verification dates are shown separately when known; none establishes time on market. Confirm current price and availability with the listing contact.
View original listing