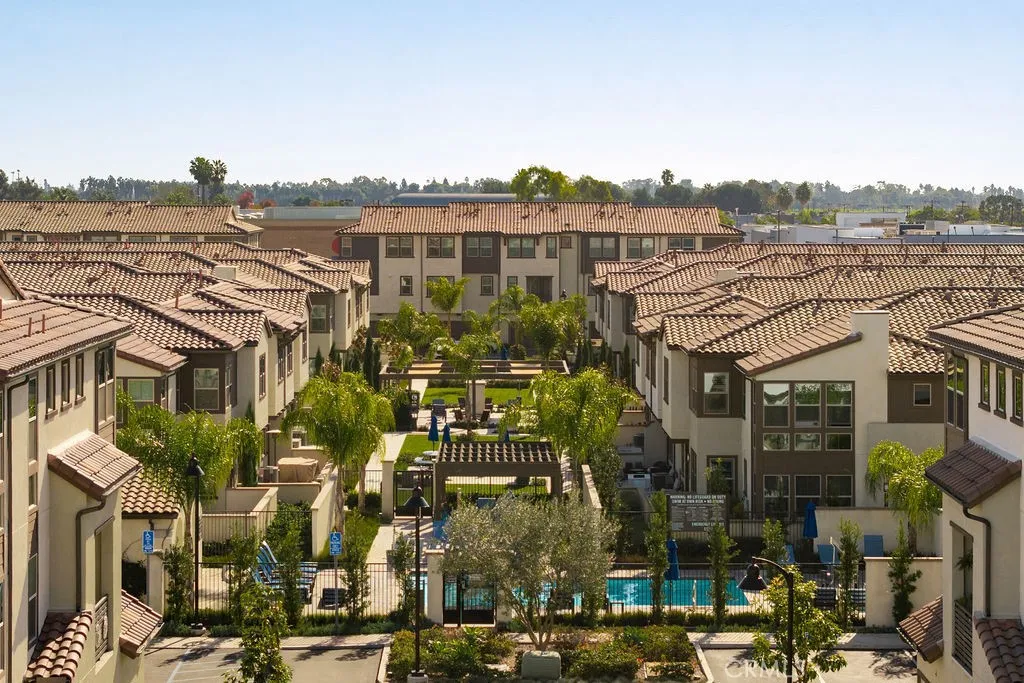
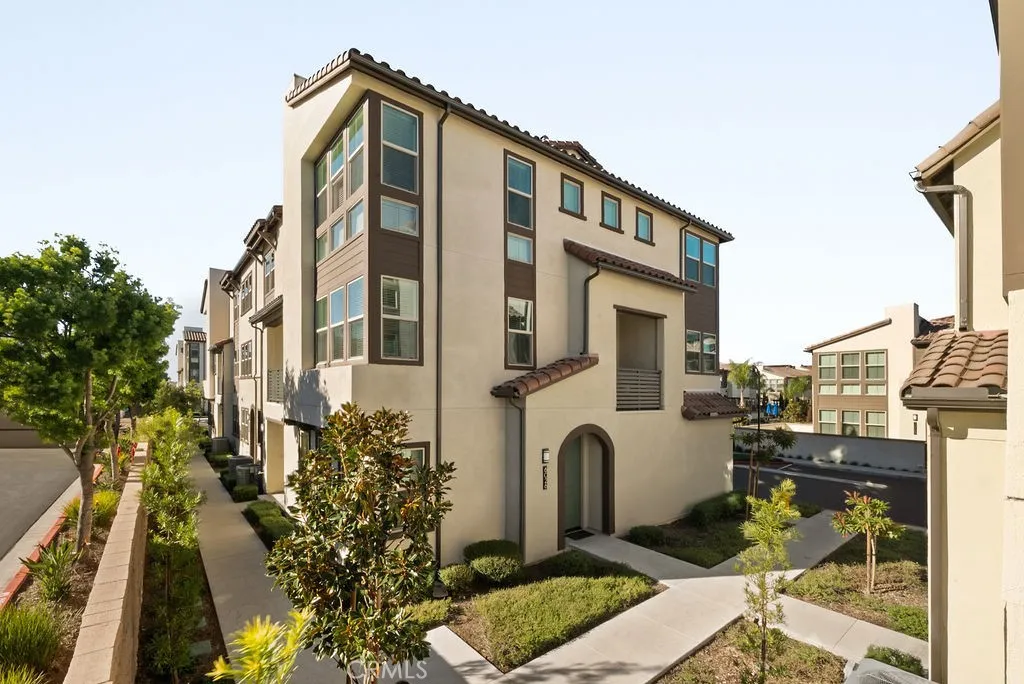
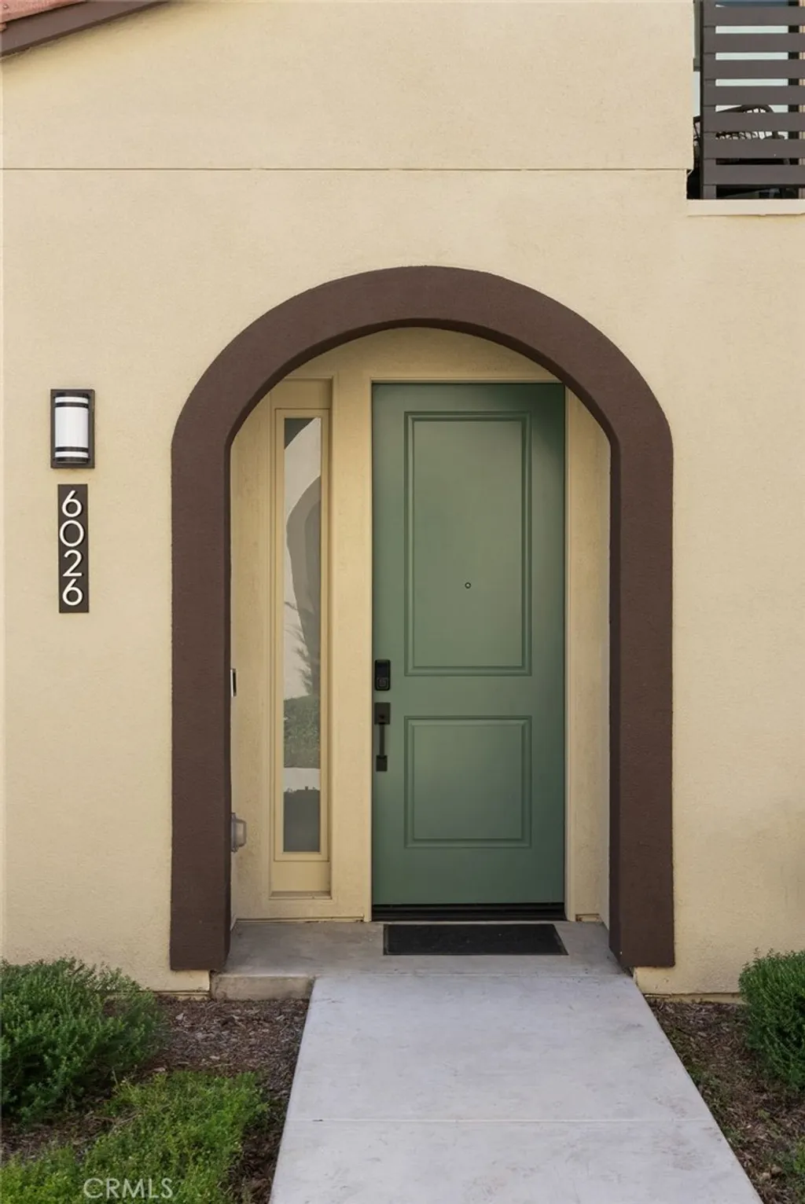
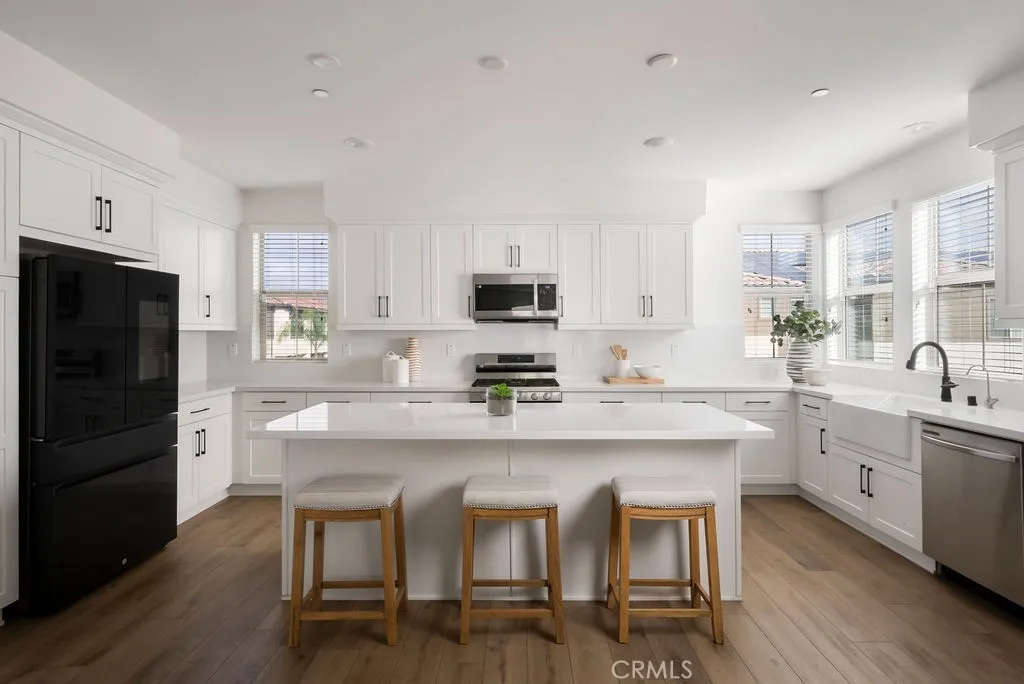
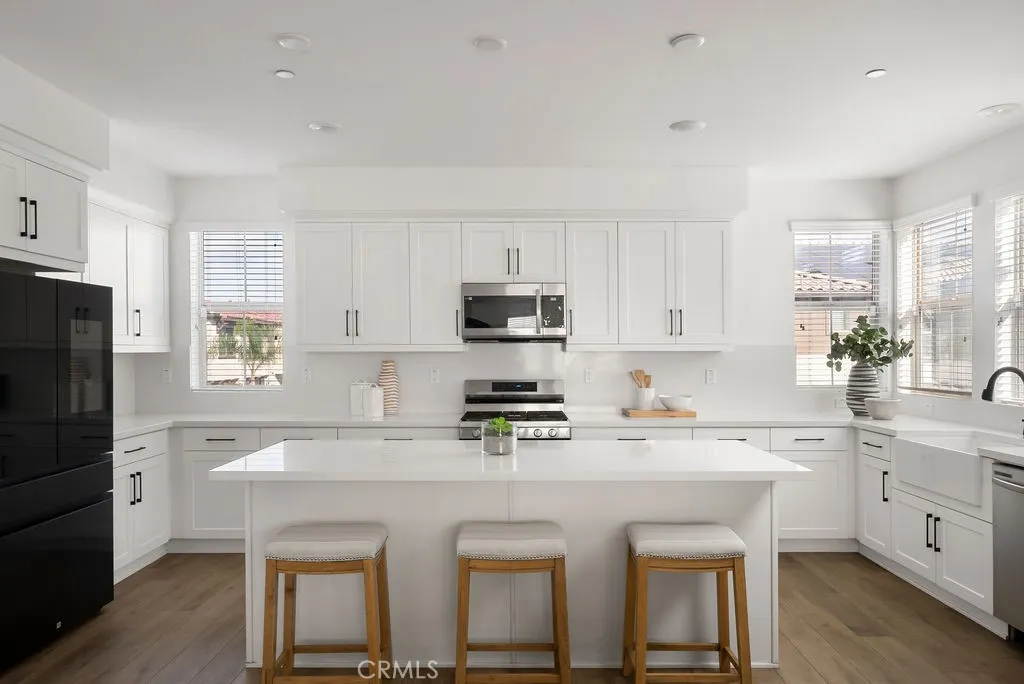
Welcome to modern living in this contemporary end-unit townhouse built in 2023 with over $60,000 in upgrades and fully paid solar. Offering 4 bedrooms and 3.5 bathrooms, including two spacious primary suites with one being ground-level, this home is ideal for multigenerational living, guests, or anyone seeking flexibility and and comfort. Throughout the entire home including closets enjoy the $45,000 upgrade of luxury vinyl plank flooring. The first-level primary suite offers exceptional privacy with its own ensuite bathroom with upgraded cabinetry hardware and faucets, walk-in shower, and comfortable layout ideal for guests or extended family. On the second level, enjoy the open floor plan featuring recessed lighting and a bright, airy layout perfect for entertaining. The chef-inspired kitchen showcases an oversized island, upgraded polished quartz countertops, matching quartz backsplash, premium appliances, and generous cabinetry - truly the centerpiece of the home. The third level features three bedrooms including the second primary suite with a dual-sink vanity, upgraded cabinetry hardware and faucets, an expansive walk-in closet, and a spa-style walk-in shower with built-in seat. The upgraded shared hall bathroom also has designer penny tile flooring. The laundry room is also conveniently located on the third level and includes a washer, dryer, and beautiful Bella marble countertops. Additional features include a two-car garage, tankless water heater, fully owned solar panels, blinds throughout, AT&T fiber high speed internet, and ADT security system. Residents also enjoy the home being East facing and access to a resort-style community pool and spa, rounding out the perfect blend of luxury, efficiency, and low-maintenance living. Situated in a prime location, there is a gate directly next to the home connecting to Costco, Trader Joe's, local dining, and everyday conveniences. Cypress is also known for its top-rated, award-winning school districts, making this an incredible place to call home.
PROPERTY DETAILS:
Square Feet: 2037 | Bathrooms: 4
INTERIOR FEATURES:
• Appliances: Dryer, Washer, Convection Oven, Dishwasher, Disposal, Gas Range, Microwave, Tankless Water Heater
• Flooring: Vinyl, Wood
• Cooling: Central Air, Whole House Fan, Dual
• Heating: Central
• Common Walls: 1 Common Wall
• Doors/Windows: Sliding Doors, Blinds, Screens
• Fireplaces: None
• Energy: HVAC
• Security: Carbon Monoxide Detector(s), Fire Sprinkler System, Security System, Smoke Detector(s)
• Additional Interior Features: Kitchen Island, Walk-In Closet(s), In-Law Floorplan, Open Floorplan, Recessed Lighting, Stone Counters
EXTERIOR FEATURES:
• Parking: 2 Garage Spaces, 2 Parking Spaces, Garage, Garage Door Opener, Side By Side, Attached Garage.
• Exterior: Stucco
• Patio: Patio, None
• Pool: InGround, Heated
• Pool Description: Association, Community, Heated, In Ground
• Spa: Community, Heated, In Ground
• Lot View: Other
• Fence: None
• Structural Condition: Updated/Remodeled
• Additional Exterior/Lot Features: Lighting, Patio Corner Lot, Level
LISTING AGENT:
Agent: Derek Lebon | Office: Bon Life Real Estate | Phone: 9494225937 | Email: [email protected]
LISTING INFORMATION:
MLS#: LG25266909 | Status: FOR SALE