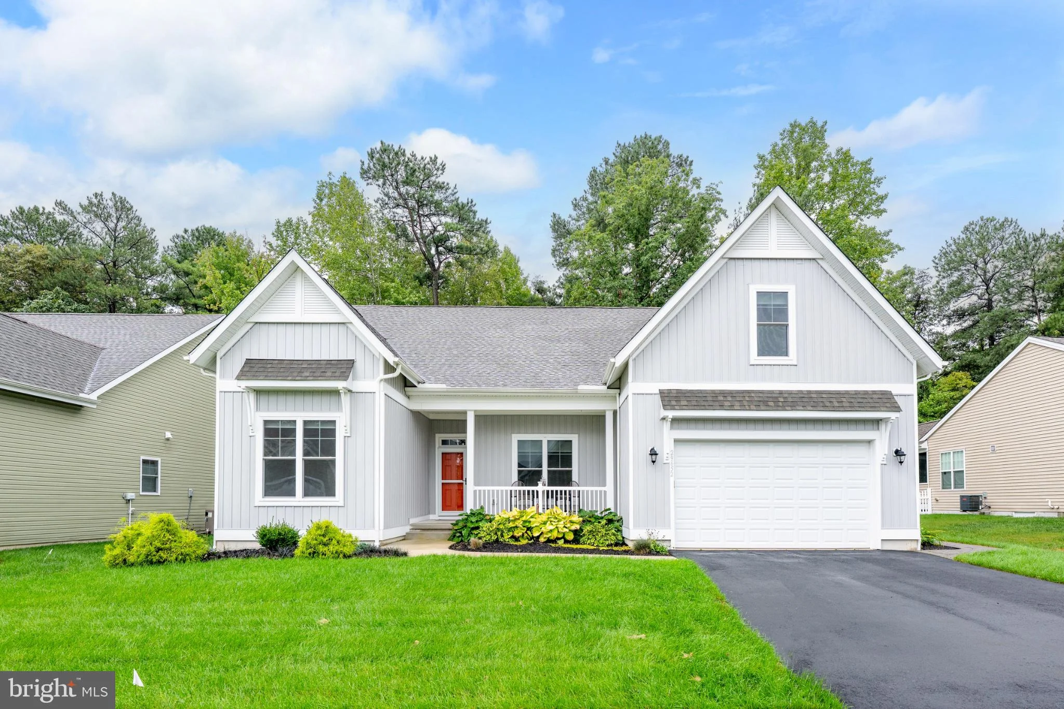
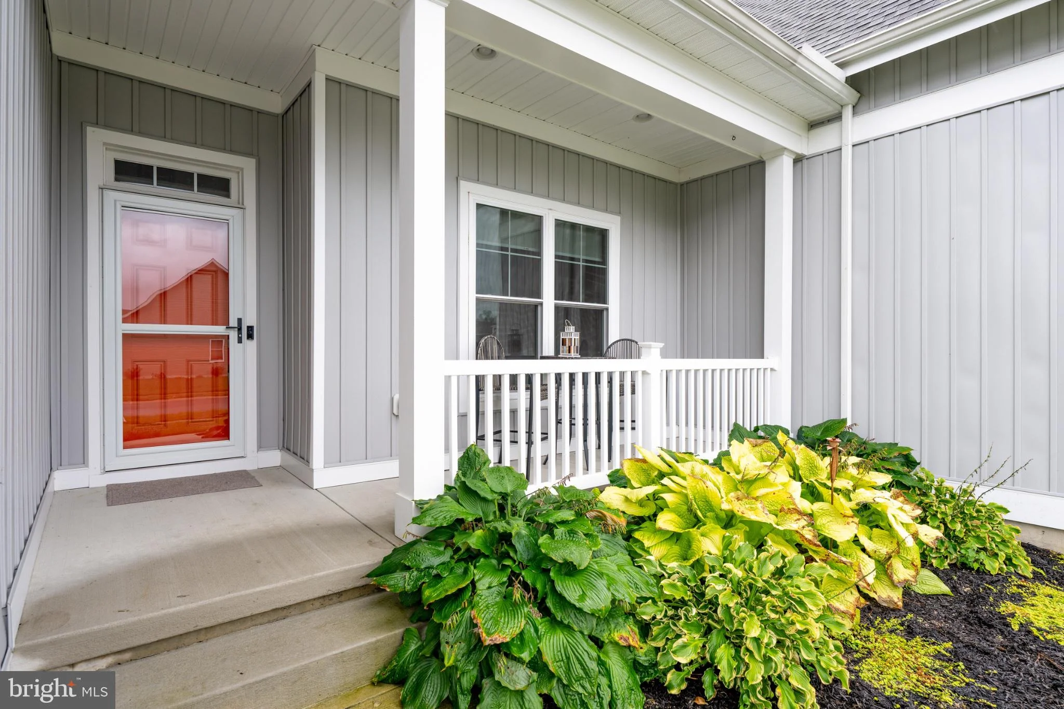
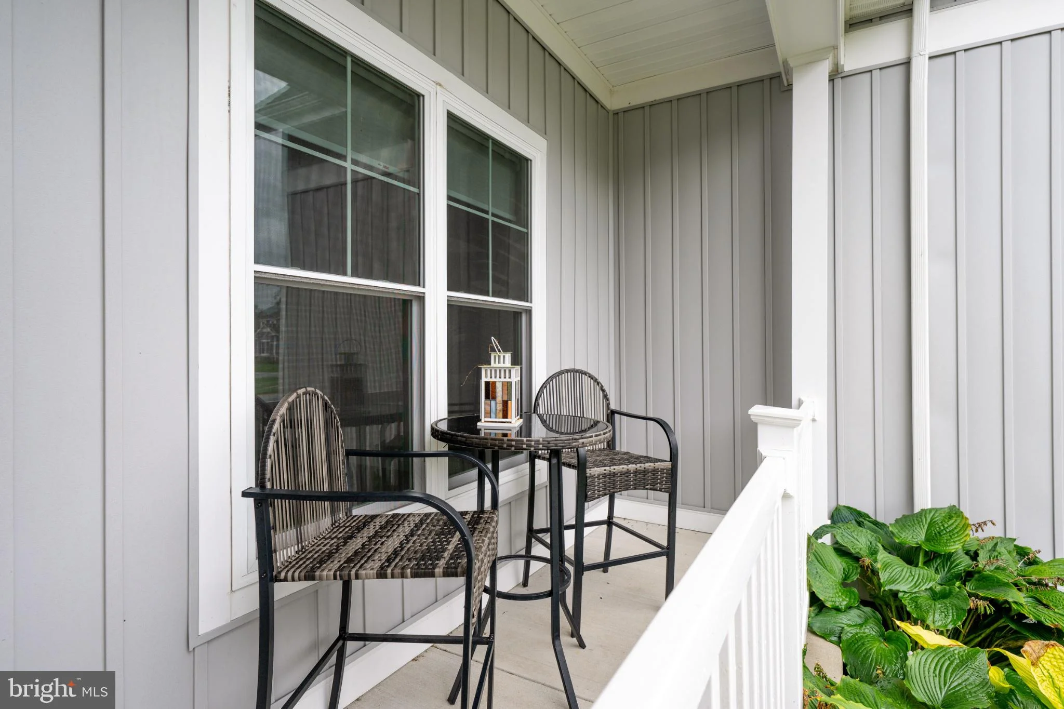
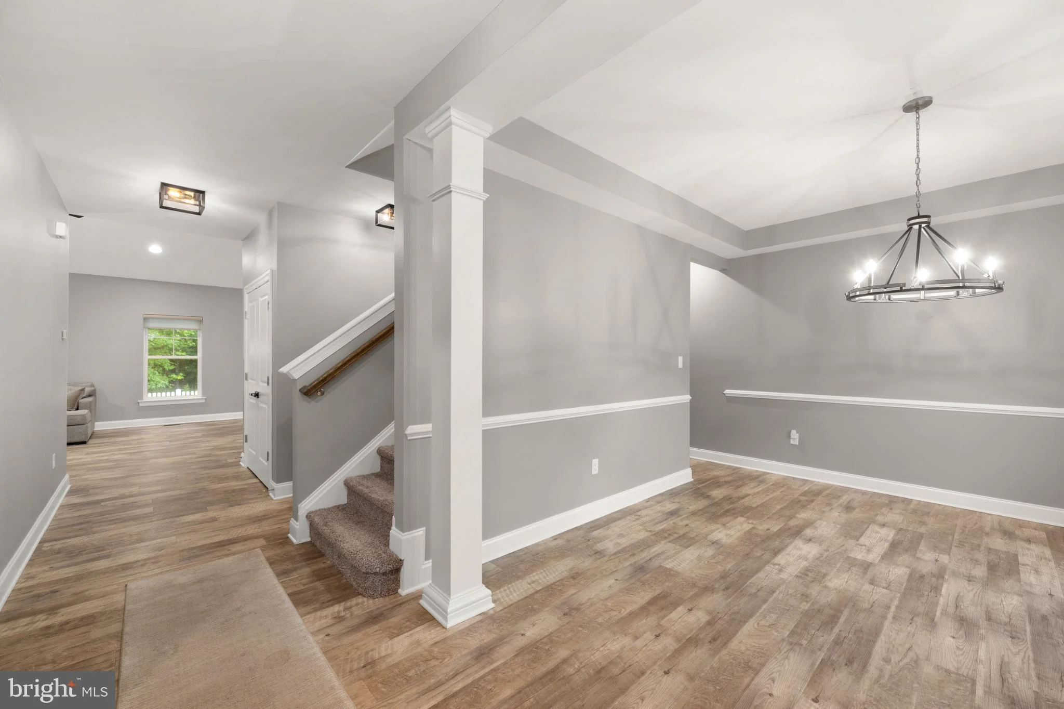
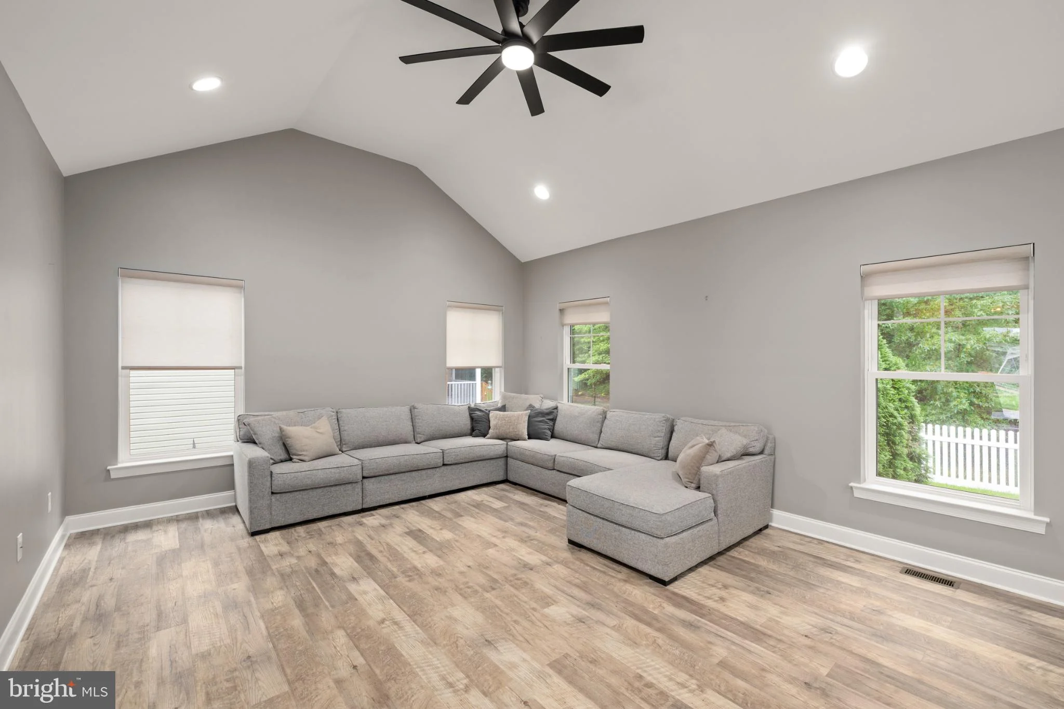
This stunning 4-bedroom, 3-bathroom home in the desirable Woodridge subdivision offers modern living with a touch of elegance. Built in 2021, the transitional architectural style features a durable frame and vinyl siding, ensuring both aesthetic appeal and longevity. Step inside to discover an open floor plan that seamlessly connects the gourmet kitchen, complete with upgraded countertops, a spacious island, and stainless steel appliances, to the great room. Enjoy the convenience of a pantry and a formal dining area, perfect for entertaining. The luxurious primary suite boasts a walk-in closet and a spa-like bathroom featuring a soaking tub and a walk-in shower. Additional interior highlights include recessed lighting, central vacuum, and energy-efficient appliances, ensuring comfort and convenience throughout. The home is adorned with luxury vinyl plank and partially carpeted flooring, providing a warm and inviting atmosphere. Outside, the property features a fenced backyard with deck, a well-maintained lawn with an underground sprinkler system and a community pool for relaxation and recreation. The attached 2-car garage offers easy access and ample storage. Residents of Woodridge enjoy a range of amenities, including a clubhouse, fitness center, and jogging paths, enhancing the community experience. With low association fees covering maintenance and snow removal, this home is a perfect blend of luxury and practicality. Don't miss the opportunity to make this exceptional property your own!
PROPERTY DETAILS:
Square Feet: 3350 | Bathrooms: 3
INTERIOR FEATURES:
• Square Footage
(approx): 3,350 Sq. Ft. Above Ground, Sq. Ft. Below Ground
• Appliances: Double Oven, Cooktop, Washer, Dishwasher, Disposal, Exhaust Fan, Ice Maker, Instant Hot Water, Refrigerator, Stainless Steel Appliance(s), ENERGY STAR Qualified Appliances, Tankless Water Heater, Dryer
• Flooring: Vinyl, Carpet
• Cooling: Central Air, Electric
• Heating: Electric Heating, Propane, Forced Air
• Basement: Crawl Space
• Doors/Windows: Screens
• Security: Smoke Detector(s)
• Additional Interior Features: Central Vacuum, Kitchen Island, Pantry, Recessed Lighting, Walk-In Closet(s), Open Floorplan, Soaking Tub
EXTERIOR FEATURES:
• Parking: 2 Garage Spaces, 4 Parking Spaces, Garage Door Opener, Garage, Driveway, Inside Entrance, Attached Garage.
• Exterior: Vinyl, Frame
• Roof: Shingle
• Pool Description: Community
• Zoning: R
• Fence: Vinyl
• Additional Exterior/Lot Features: Rain Gutters
LISTING AGENT:
Agent: Ellie Maher | Office: Iron Valley Real Estate at The Beach | Phone: (302) 448-1927 | Email: [email protected]
LISTING INFORMATION:
MLS#: DESU2119668 | Status: FOR SALE