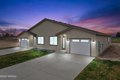
606 Grapevine Unit Phase 3 Spec St Lot 8, Grandview, WA, 98930
606 Grapevine Unit Phase 3 Spec St Lot 8, Grandview, WA, 98930
3 beds
1 baths
single family
About this home
Single Family in Grandview, WA
- Bedrooms: 3
- Bathrooms: 1
- Area: 1586 sqft
- Year Built: 2025
- Lot: 7405 sqft
Listing Agent: Diego Cruz Trujano
Brokerage: Coldwell Banker - Tomlinson
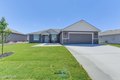
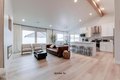
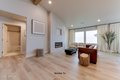
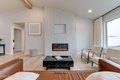
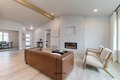
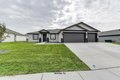
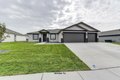
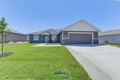
A beautiful Pro Made Home. Hardy Plank siding. Upon entering you will notice the foyer is open to spacious great room with vaulted ceiling. Kitchen includes stainless steel appliances, quality cabinets with soft close doors and drawers, pantry, island, and full height tile backsplash. The covered patio is great for entertaining and easy access to the yard with front yard UGS and front yard landscape. Master bedroom with access to en-suite with walk-in shower, vanity, and walk-in closet. Please visit our homes to see what we offer and what sets us apart from other builders. Exceptional Value; Uncompromised Quality. Builder includes a warranty as well.
Property facts
Property type
single family
Bedrooms
3
Bathrooms
1
Days on market
101 days
Features & amenities
Features & finishes
Bedrooms: 3, Primary Bedroom Dimensions: 16' x 14', Bedroom 2 Dimensions: 12' x 12', Bedroom 3 Dimensions: 12' x 12', Primary Bedroom Level: First, Bedroom 2 Level: First, Bedroom 3 Level: First, Total Rooms: 8, Utility Room Dimensions: 7' x 7', Utility Room Level: First, Basement Features: Crawl Space, Den Dimensions: 11' x 9', Living Room Dimensions: 17' x 14', Den Level: First, Living Room Level: First, Total Bathrooms: 1, Full Bathrooms: 1, Eat-in Kitchen, Kitchen Island, Walk-In Closet(s), Double Vanity, Flooring: Carpets, Vinyl, Dishwasher, Disposal, Microwave, Range, Free Stand R/O, Gas Range, Pantry, Agent Remarks, Dining Area Description: Kitch Eating Space, Dining Room Dimensions: 10' x 9', Dining Room Level: First, Kitchen Dimensions: 12' x 10', Kitchen Level: First, Cooling Features: Central Air, Heating Features: Forced Air, Heat Pump, Heating: Yes, Deck/Patio, Prof Landscaping, Street Additional Info: (Phase 3 Lot 8) Spec, Deck: Yes, Irregular, Sprinkler Part, CC & R, Pav
Location
Approximate location · exact address shared on inquiry
Similar homes nearby
For Sale
USD335,000

7400 East 126th Street, Grandview, MO, 64030
4 bd3 baSingle Family Residence
Grandview
Listed by Wendy Li
For Sale
CAD559,000
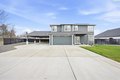
509 Butternut Rd, Grandview, WA, 98930
4 bd2 basingle family
Grandview
Listed by ERA Skyview Realty
For Sale
USD95,000
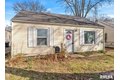
2277 E Converse Ave, Grandview, IL, 62702
2 bd1 basingle family
Grandview
Listed by The Real Estate Group Inc.
For Sale
New
CAD441,850
1616 Castlewood Unit Phase 11 Spec Ct Lot 305, Grandview, WA, 98930