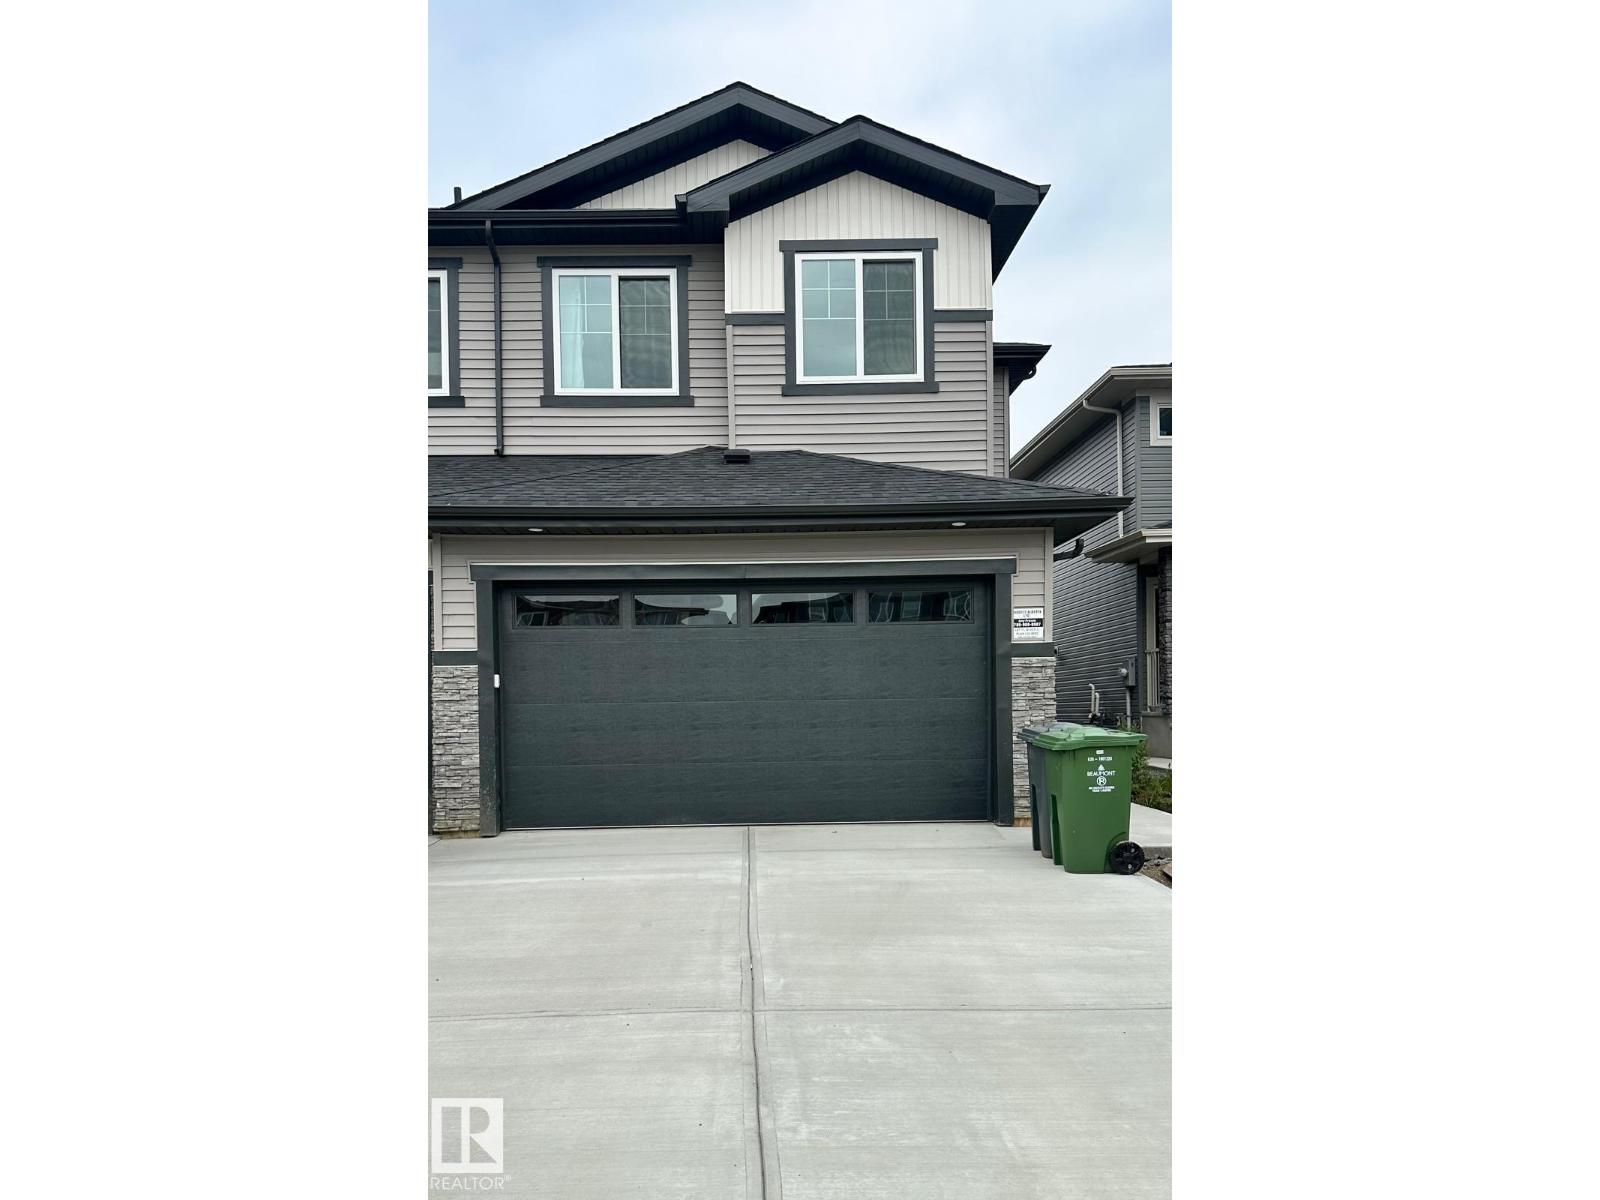
For Sale
$324,900
5406 55 Street, Beaumont, AB, T4X1A4
3 bd
2 ba
Duplex
Beaumont
Listed by REAL BROKER


Only details supplied with this listing are shown. Ask the listing contact to confirm measurements, taxes and costs.
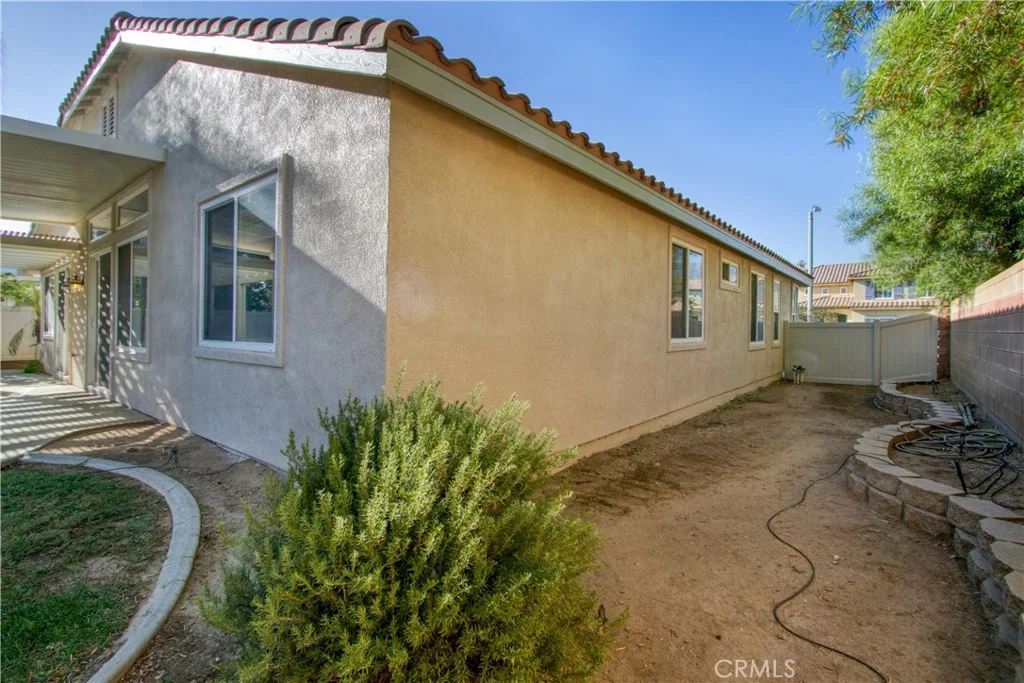
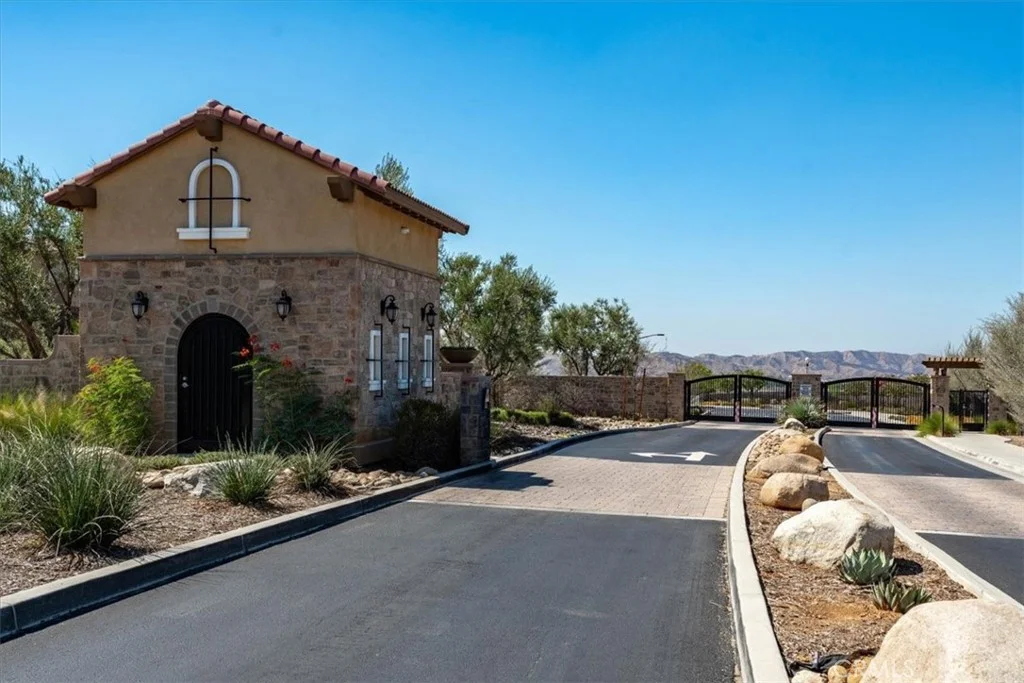
WELCOME TO RESORT-STYLE LIVING IN THE GATED OLIVEWOOD COMMUNITY! This impressive Sevilla model, the largest floor plan in the community, offers spacious living, modern amenities, and amazing panoramic views of the surrounding mountains and valleys. The first level features a downstairs bedroom and full bath, ideal for guests, extended family, or a home office. The open-concept living area includes a spacious living room, dining area, and a well-appointed kitchen with a large center island, creating the perfect setting for everyday living and entertaining. Upstairs, you'll find a generous bonus room, a spacious primary suite with an en suite bath featuring dual vanities, three additional bedrooms, a hall bath with dual vanities, and a conveniently located laundry room. Additional features include energy-efficient appliances, a tankless water heater, and an electric solar system. Residents of Olivewood enjoy an impressive collection of resort-style amenities including a sparkling community pool and spa, children's splash area, clubhouse, playgrounds, BBQ and picnic areas, fire pits, sport courts, dog park, and scenic walking and biking trails connecting neighborhood parks and open spaces. Surrounded by beautiful foothill views, this master-planned Beaumont community offers the perfect combination of recreation, comfort, and Southern California outdoor living.
PROPERTY DETAILS: Square Feet: 3266 | Bathrooms: 3
INTERIOR FEATURES: • Appliances: ENERGY STAR Qualified Appliances, Disposal, Microwave, Tankless Water Heater, ENERGY STAR Qualified Water Heater, Gas Range, Double Oven, Gas Oven, Dishwasher • Flooring: Vinyl • Cooling: Central Air, Electric, Ceiling Fan(s), ENERGY STAR Qualified Equipment • Heating: Gas Heat, Forced Air, Central • Common Walls: No Common Walls • Doors/Windows: Double Pane Windows, Screens • Fireplaces: None • Security: Fire Sprinkler System, Carbon Monoxide Detector(s), Smoke Detector(s) • Additional Interior Features: Kitchen Island, Built-in Features, High Ceilings, Ceiling Fan(s), Recessed Lighting, Granite Counters
EXTERIOR FEATURES: • Parking: 3 Garage Spaces, 6 Parking Spaces, Garage, Concrete, Garage Faces Front, Driveway, Attached Garage. • Exterior: Stucco, Frame • Patio: Patio, Porch • Roof: Spanish Clay Tile • Pool: Heated • Pool Description: Association, Filtered, Community, Heated, Gunite • Spa: Community, Heated, Gunite • Lot View: Hill, Mountain, Panoramic, Other • Zoning: SP • Fence: Wrought Iron, Vinyl • Additional Exterior/Lot Features: Lighting, Landscaped, Patio, Porch Sprinklers In Front, Cul-De-Sac, Landscaped, Close to Clubhouse, Front Yard, Back Yard, Sprinklers In Rear
LISTING AGENT: Agent: Donald Mowery | Office: EXP REALTY OF CALIFORNIA INC | Phone: (909) 981-6677 | Email: [email protected]
LISTING INFORMATION: MLS#: CV26198887 | Status: FOR SALE
Map coordinates have not been supplied for this listing.
Search the supplied address in mapsAdded and updated dates describe the Mirror record. Source publication and verification dates are shown separately when known; none establishes time on market. Confirm current price and availability with the listing contact.
View original listing