Log in Sign up
Back to search Home Countries Unknown Dover 2 Heatherfield Way, Dover, DE 19904
$380,000

2 Heatherfield Way, Dover, DE 19904

2 Heatherfield Way
3 baths

Property facts

Bathrooms
3

Only details supplied with this listing are shown. Ask the listing contact to confirm measurements, taxes and costs.

About this home

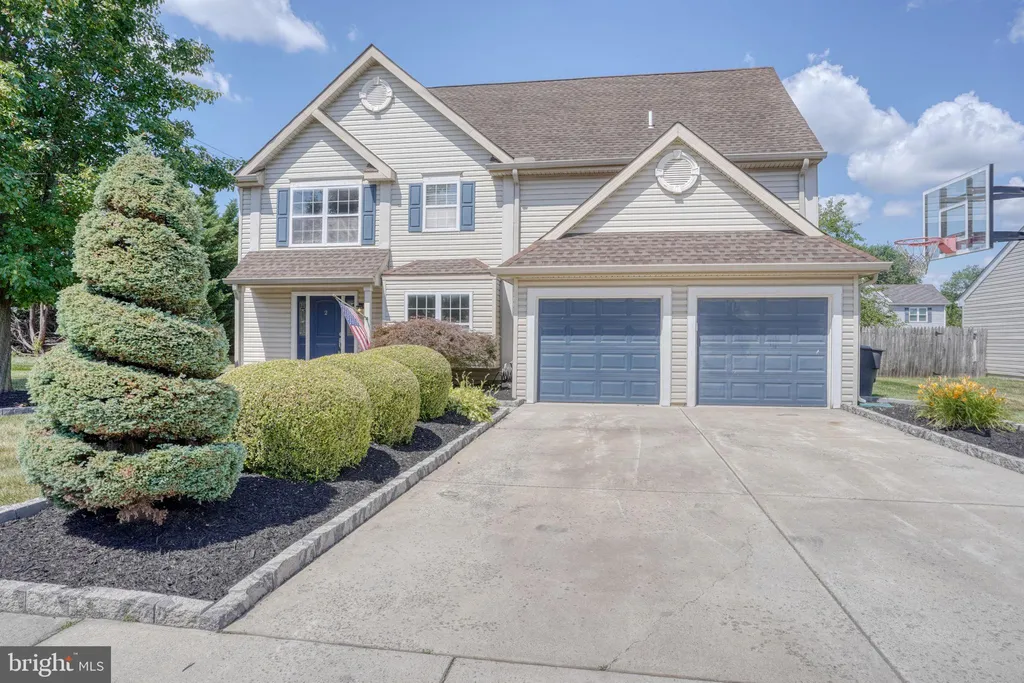
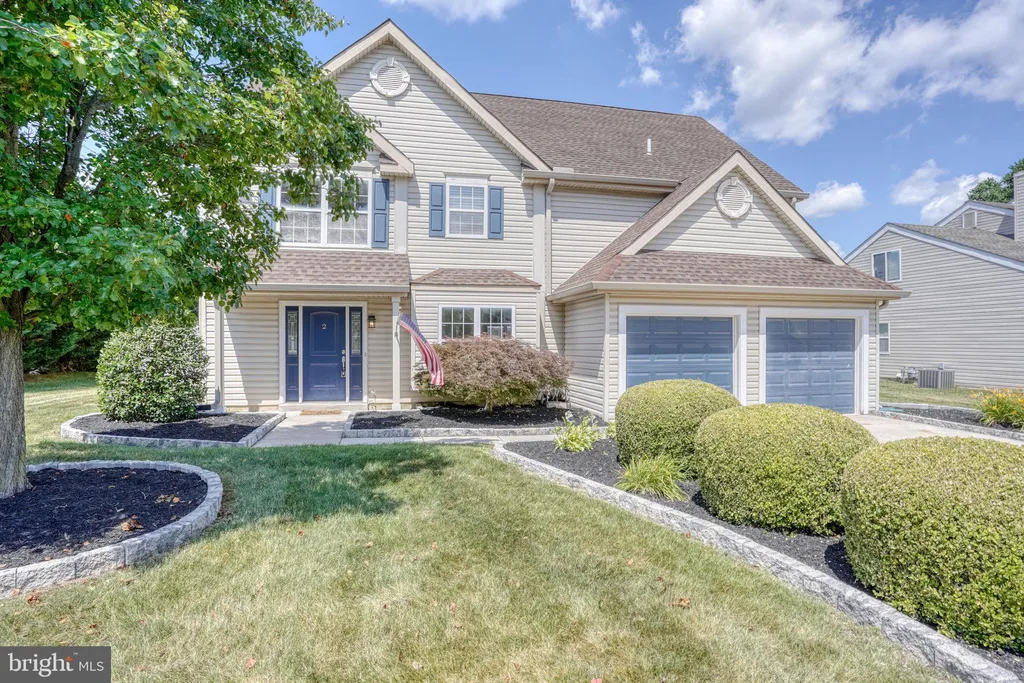
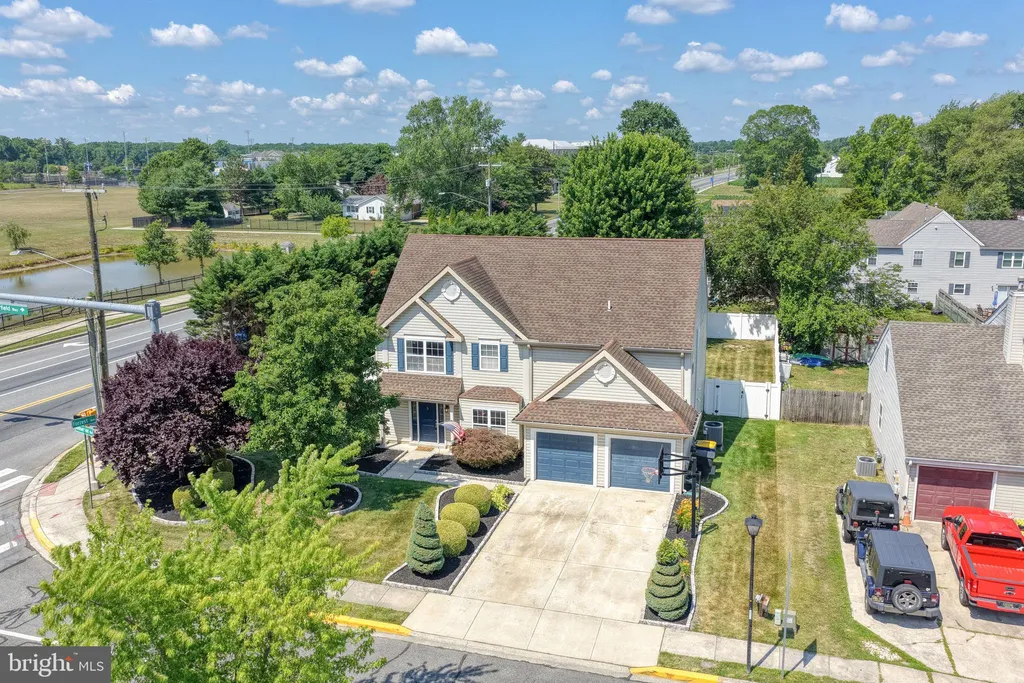
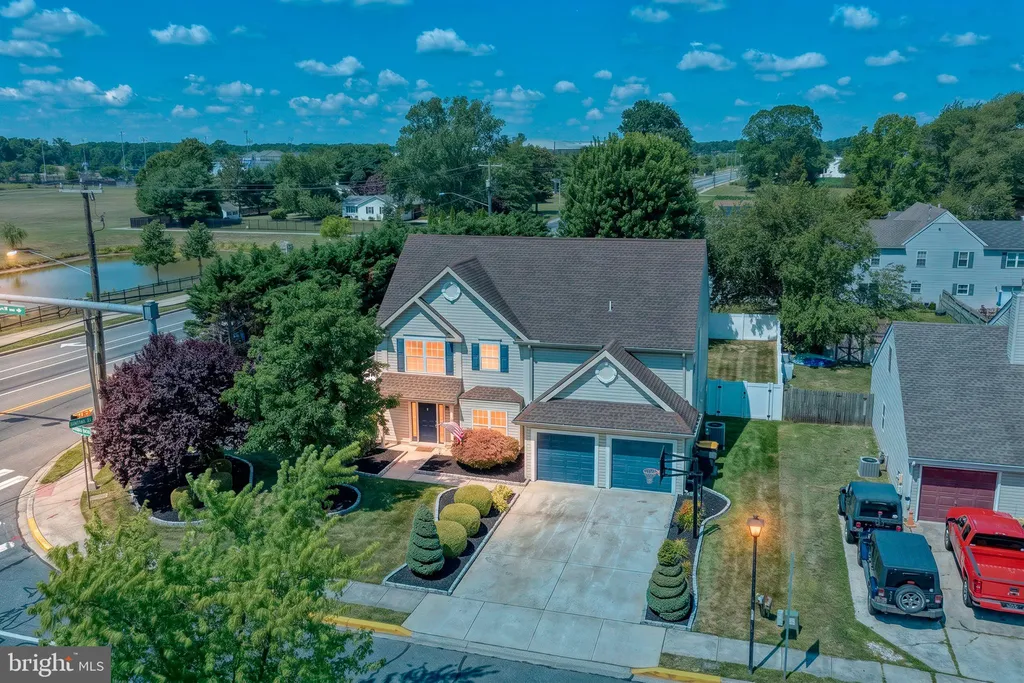
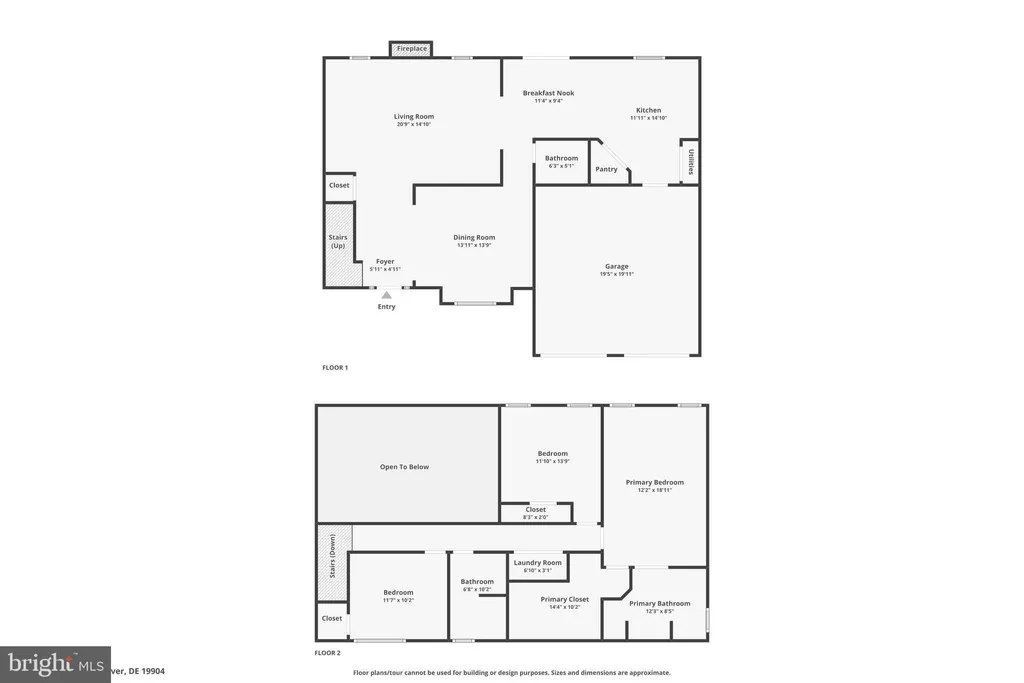
Welcome to 2 Heatherfield Way - where you don't have to lift a finger before moving in. This home has been meticulously maintained and it shows from the moment you walk through the door. The main level greets you with fresh paint and updated flooring, creating a warm, inviting space that is perfect for everyday living and entertaining. The family room features soaring ceilings and an abundance of natural light, making it the heart of the home. The kitchen is both functional and spacious, offering a center island, ample cabinet storage, and a large pantry - ideal for anyone who loves to cook or gather. Upstairs, you will find nicely sized bedrooms that provide comfortable, flexible living space. The primary suite is a true retreat, complete with a brand new bathroom (2026) and a generously sized walk-in closet. Step outside and you will find your own private paradise. The fully fenced backyard, surrounded by mature trees, offers the perfect setting to relax and unwind - whether you are enjoying your patio or soaking in the hot tub.

PROPERTY DETAILS: Square Feet: 2342 | Bathrooms: 3

INTERIOR FEATURES: • Square Footage (approx): 2,342 Sq. Ft. Above Ground, Sq. Ft. Below Ground • Cooling: Central Air, Electric • Heating: Gas Heat, Forced Air • Plumbing: Gas Water Heater • Fireplaces: 1 Gas

EXTERIOR FEATURES: • Parking: 2 Garage Spaces, 2 Parking Spaces, Garage, Attached Garage. • Exterior: Vinyl • Pool Description: None • Lot Dimensions: 91.51 x 126.16 • Zoning: R8

LISTING AGENT: Agent: Jennifer Gallagher | Office: Burns & Ellis Realtors | Phone: 3022708683 | Email: [email protected]

LISTING INFORMATION: MLS#: DEKT2048266 | Status: Pending
Features & amenities

Features & finishes
Interior Features:
Square Footage
(approx): 2
342 Sq. Ft. Above Ground
Sq. Ft. Below Ground
Cooling: Central Air
Electric
Heating: Gas Heat
Forced Air
Plumbing: Gas Water Heater
Fireplaces: 1 Gas
Exterior Features:
Parking: 2 Garage Spaces
2 Parking Spaces
Garage
Attached Garage.
Exterior: Vinyl
Pool Description: None
Lot Dimensions: 91.51 x 126.16
Zoning: R8

Location

Map coordinates have not been supplied for this listing.

Search the supplied address in maps

Listing information

Original source
www.nestfully.com
Listing / MLS reference
DEKT2048266
Added to Mirror

Added and updated dates describe the Mirror record. Source publication and verification dates are shown separately when known; none establishes time on market. Confirm current price and availability with the listing contact.

View original listing

Similar homes nearby

Photos coming soon
For Sale
£425,000
Guston Heights, Guston, Dover
4 bd 4 ba Semi-Detached
Dover
Listed by Connells, Canterbury
Photos coming soon
For Sale
$355,000
127 Northwood Drive, Dover, OH, 44622
3 bd 3 ba Single Family Residence
Dover
Listed by Charming North Dover Ranch
Photos coming soon
For Sale
£235,000
St. David's Avenue, Aycliffe, Dover, Kent
3 bd 1 ba End of Terrace
Dover
Listed by Wards, Dover
Photos coming soon
For Sale
£150,000
Lorne Road, Dover, CT16
1 bd 1 ba Semi-Detached
Dover
Listed by Burnap & Abel, Dover
Photos coming soon
For Sale
£159,000
Queens Avenue, Dover, Kent
3 bd 1 ba Chalet
Dover
Listed by Homewise, South East
Photos coming soon
For Sale
£171,500
St. George's Crescent, Dover, Kent
3 bd 1 ba Detached Bungalow
Dover
Listed by Homewise, South East
Photos coming soon
For Sale
£240,000
Queens Avenue, Dover, Kent
3 bd 1 ba Chalet
Dover
Listed by Wards, Dover
Photos coming soon
For Sale
£260,000
St. George's Crescent, Dover, Kent
3 bd 1 ba Detached Bungalow
Dover
Listed by Wards, Dover
$380,000
3 baths
Log in Sign up