6094 Stevens Street E, Niagara Falls, ON, L2E 3A3
Property facts
- Property type
- Detached
- Bedrooms
- 2
- Bathrooms
- 1
- Lot size
- 65 x 104.83 Feet
Only details supplied with this listing are shown. Ask the listing contact to confirm measurements, taxes and costs.
About this home
Property Details: - Type: Detached - Bedrooms: 2 - Bathrooms: 1 - MLS#: X13172836 Listed By: ROYAL LEPAGE NRC REALTY
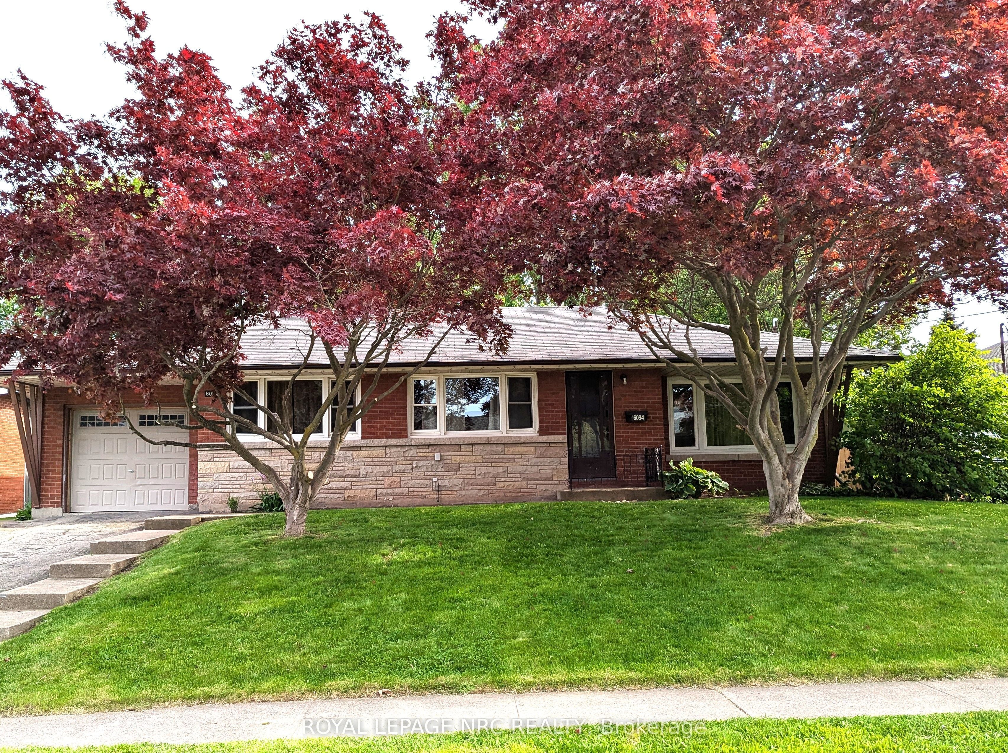
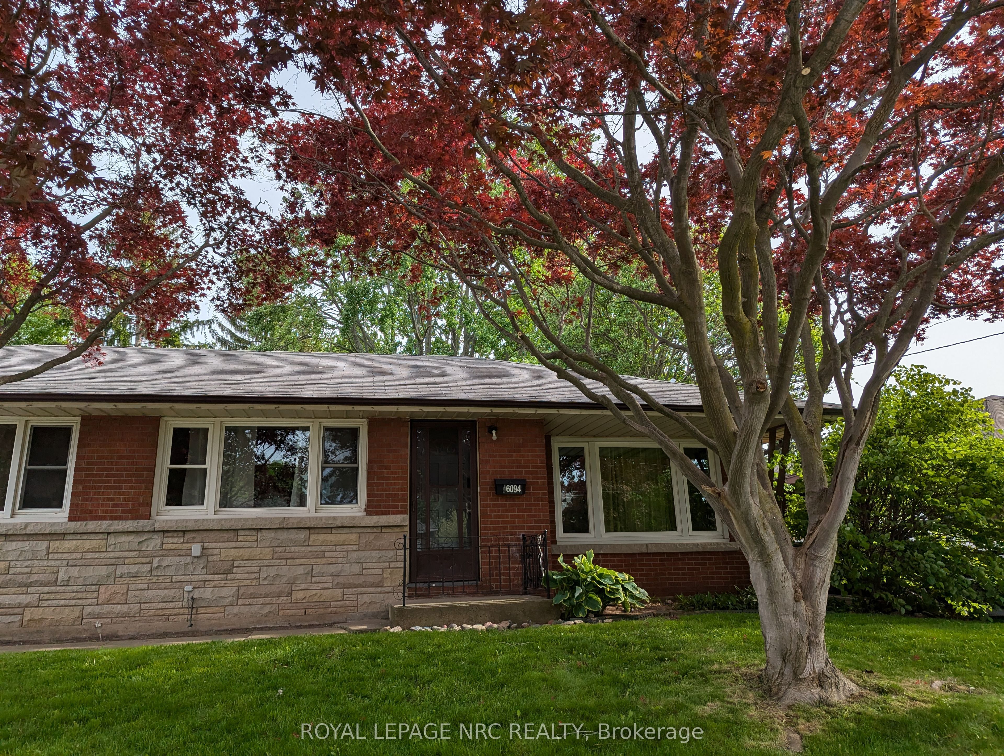
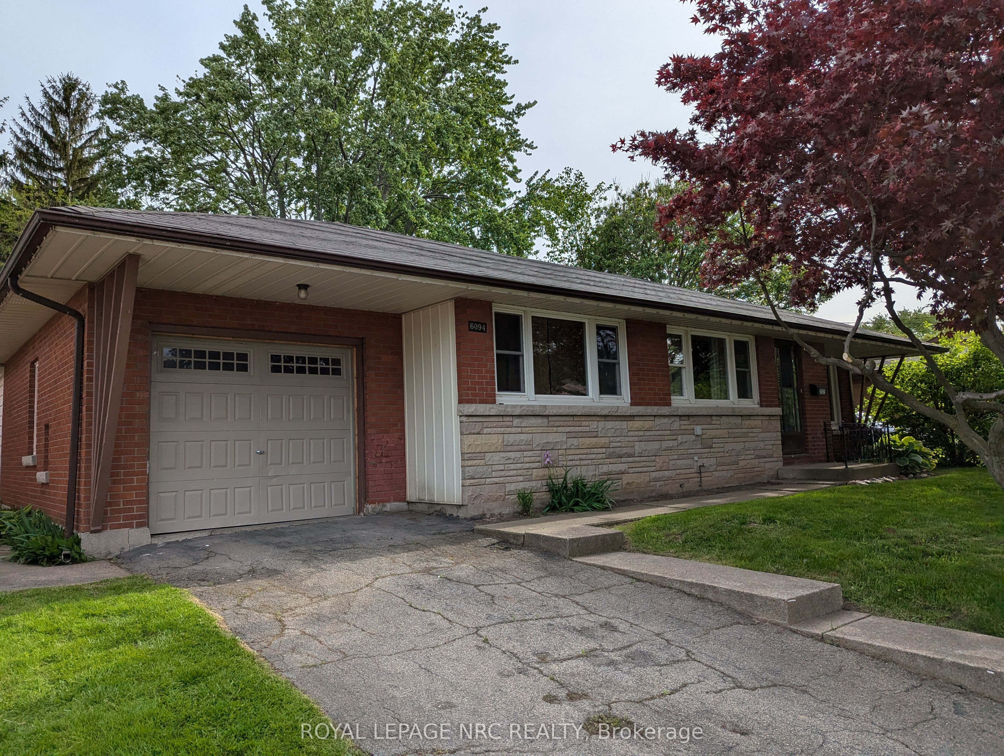
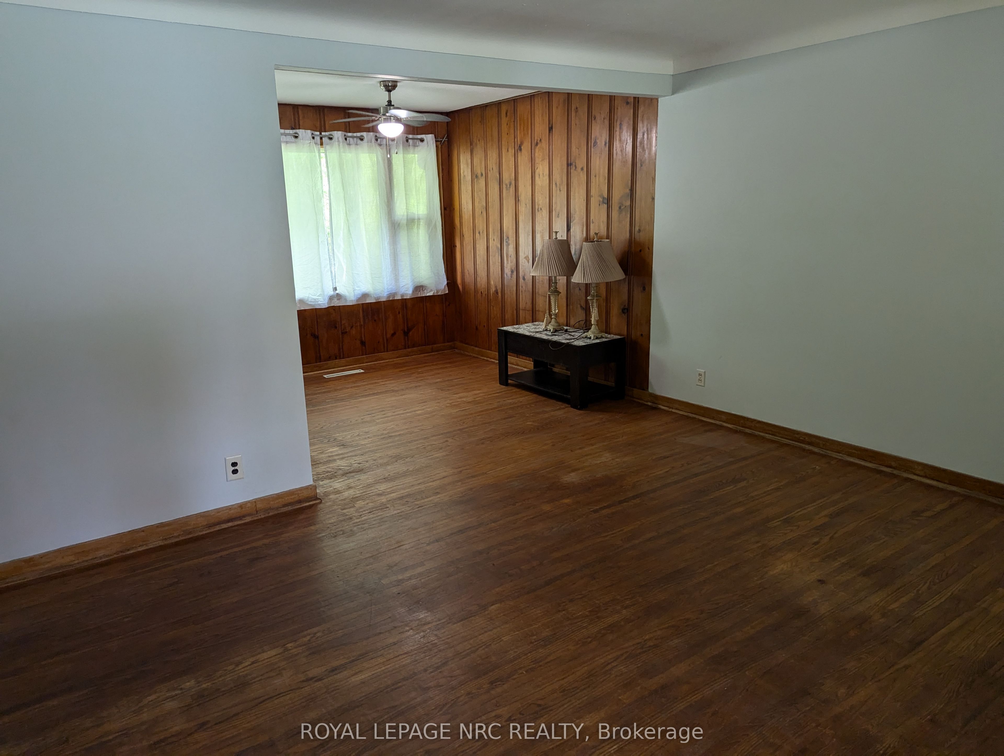
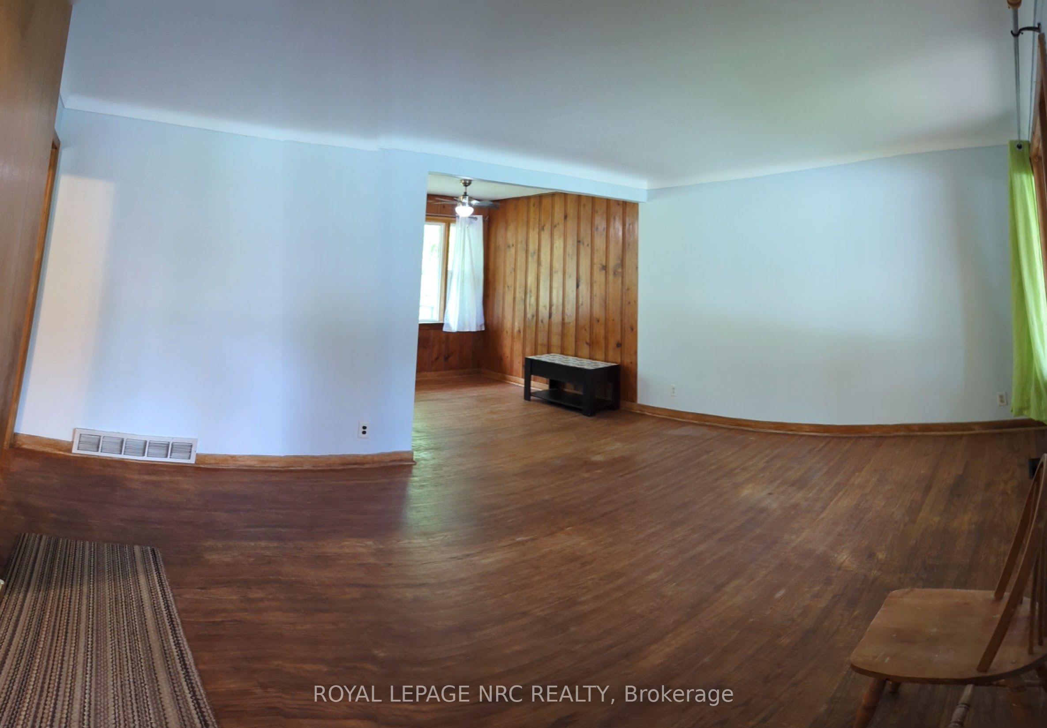
Great opportunity for first time buyers or empty nesters looking to downsize. This 2 Bedroom plus Den bungalow with attached extended garage is centrally located in a mature and stable neighbourhood. The Den could be used as a 3rd bedroom on the main floor. Nice sized lot with mature and decorative Japanese Maples, backing onto Glengate Alliance Church (the former St. Michael's High School) provides a reasonable private backyard to enjoy summer activities. The house is carpet free with a mix of original hardwood, tile and laminate flooring. The basement is partially finished with a 3rd bedroom, rec room and an incomplete 2nd kitchen area. The attached garage is extended with a 2nd garage door opening to the backyard for added convenience. Appliances (2 fridges, electric stove and compact washing machine) included (working but in as-is condition). Convenient location, near the Lion's Club Pool, walking trails, parks, schools, churches, shopping and bus route. This detached home located at 6094 Stevens Street E, Niagara Falls is currently for sale and has been available on Zolo.ca for 1 day. This property is listed at $545,000 with an estimated mortgage of $2,006* per month. It has 2 beds, 1 bathroom, and is 1100-1500 square feet. The property was built in 51-99. 6094 Stevens Street E, Niagara Falls is in the 211 - Cherrywood neighborhood Niagara Falls.
Location
If the interactive map is unavailable, open the supplied location in maps.
Open location in mapsThe pin uses coordinates supplied with this listing. Confirm the exact location with the listing contact.
Listing information
- Original source
- www.zolo.ca
- Listing / MLS reference
- X13172836
- Added to Mirror
Added and updated dates describe the Mirror record. Source publication and verification dates are shown separately when known; none establishes time on market. Confirm current price and availability with the listing contact.
View original listingSimilar homes nearby