For Sale
USD84,900
2102 Maisel Street, Baltimore, MD, 21230
Studio
1 ba
Single Family Residence
Baltimore
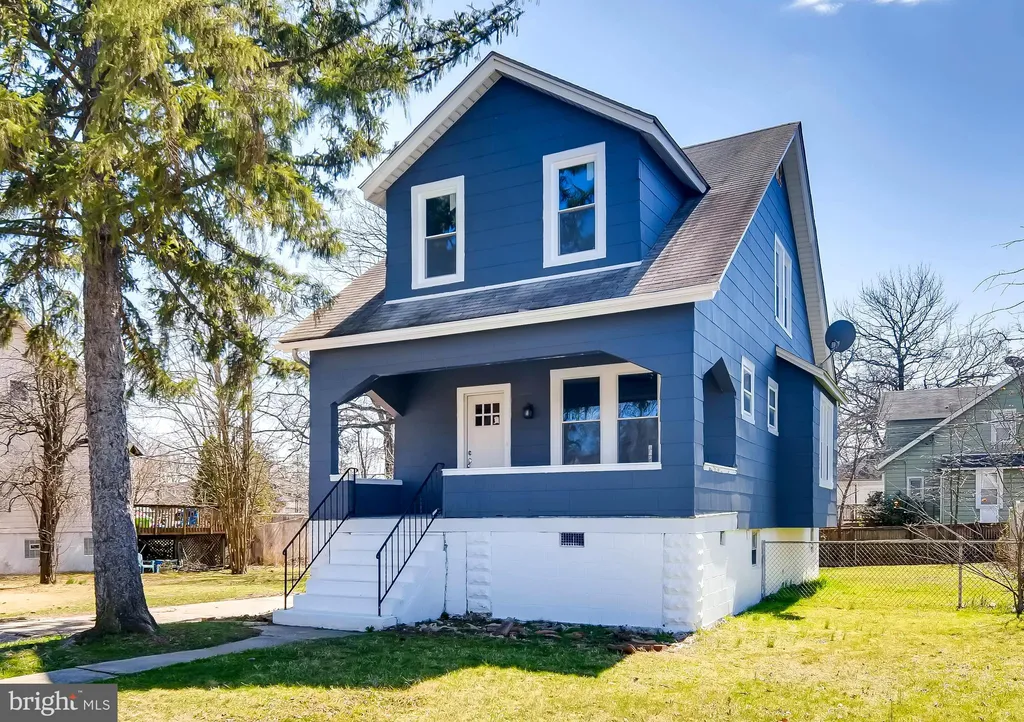
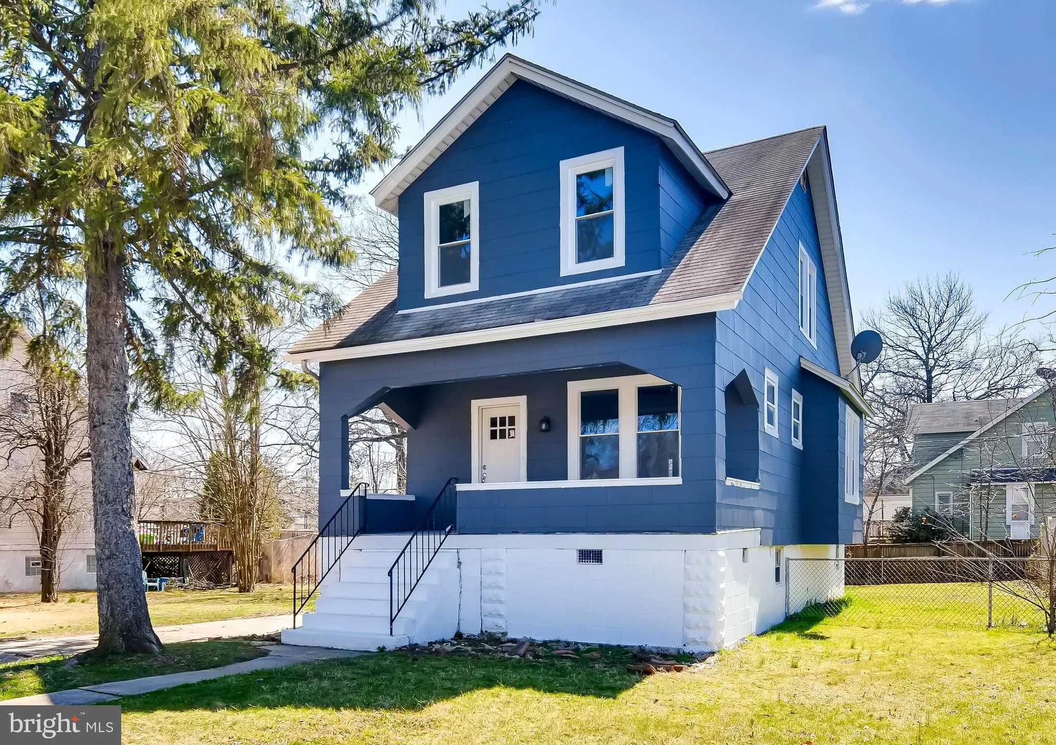
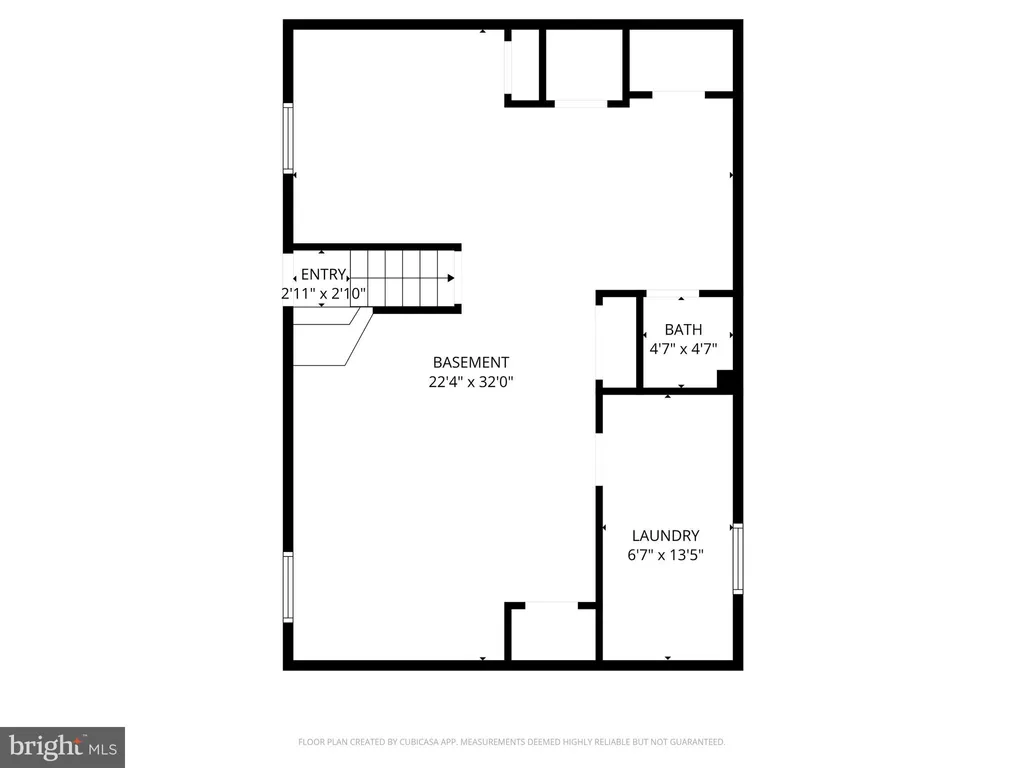
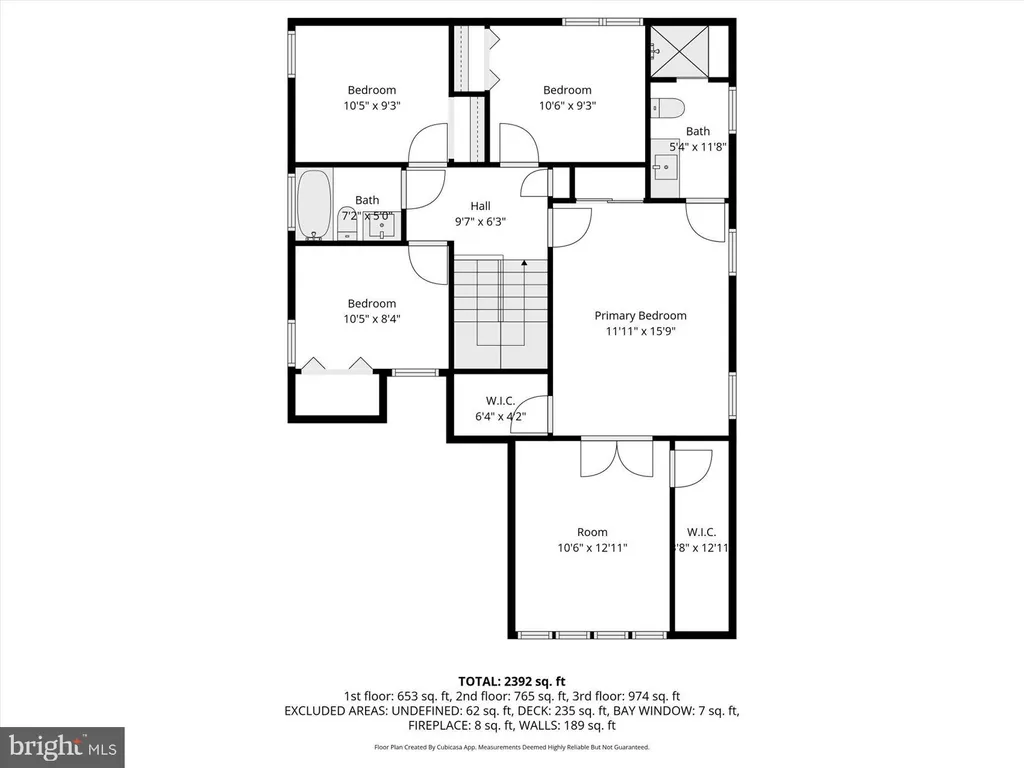
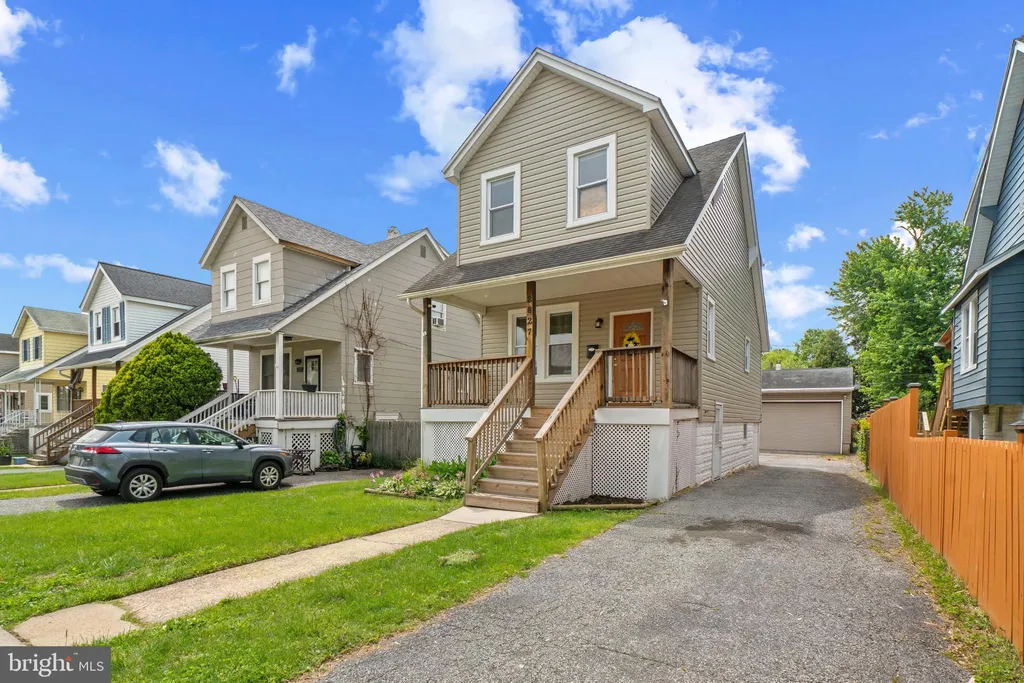
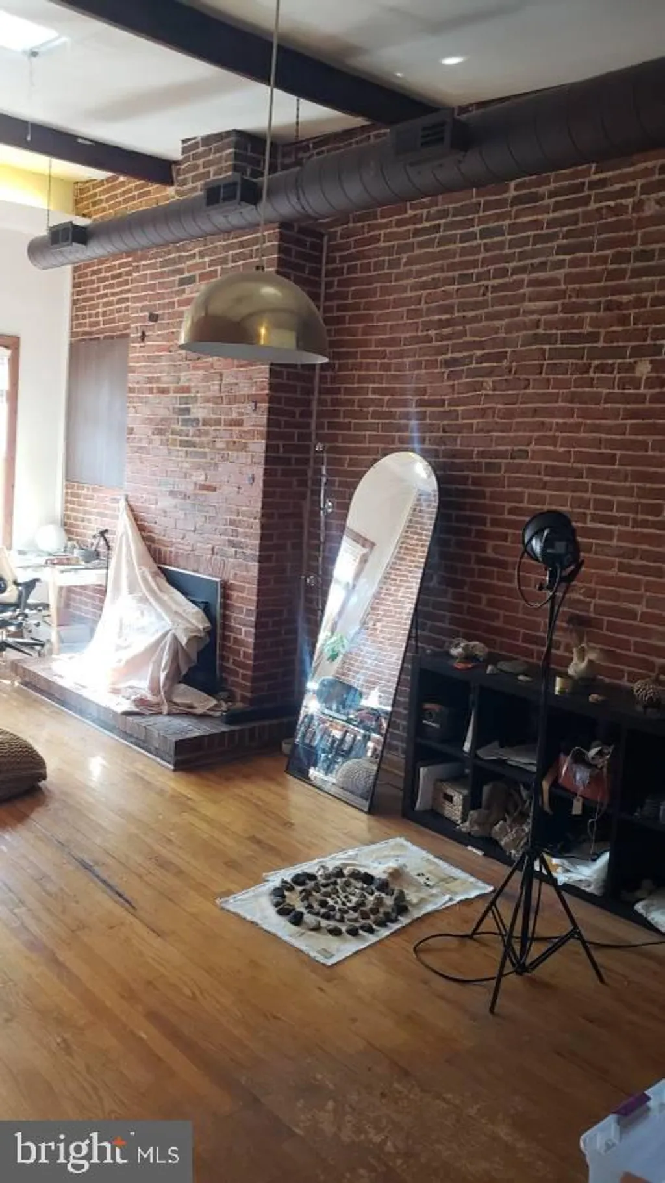
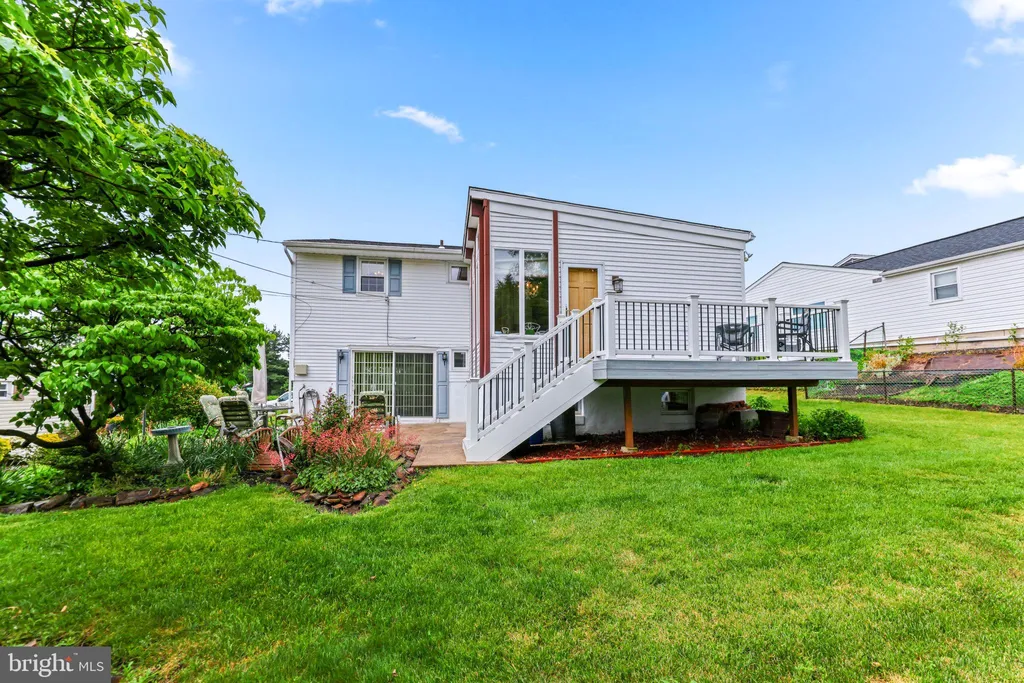
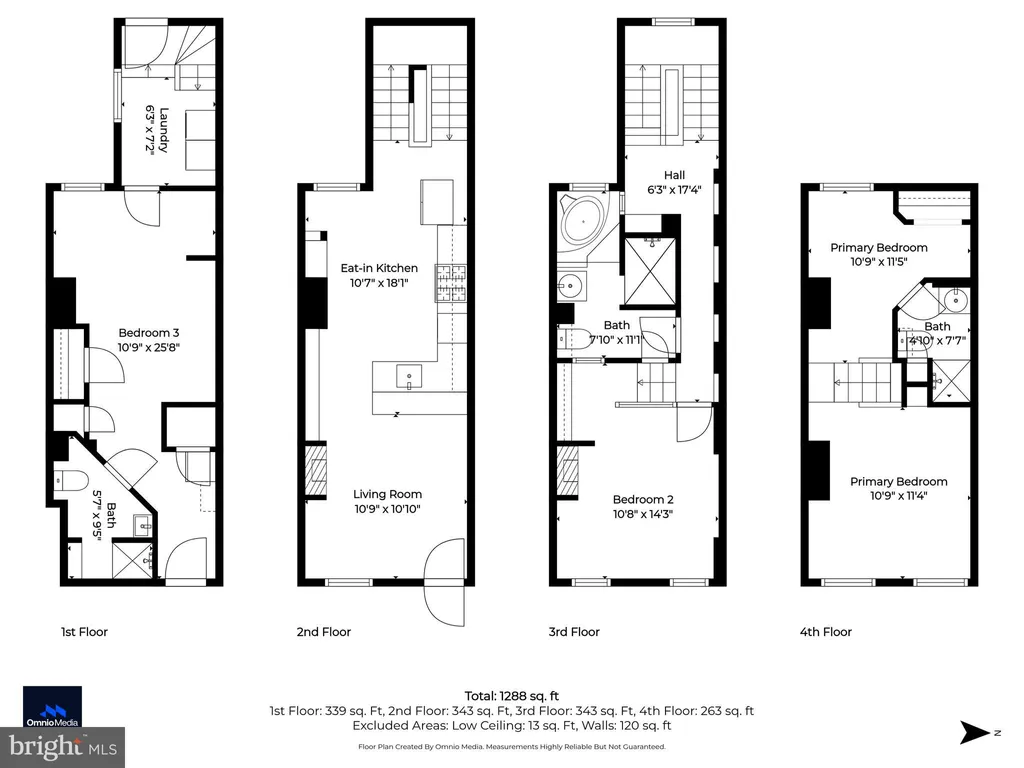
Completely remodeled 3BR/2BA craftsman in the Hamilton/Parkville area! Neutral color palette and hardwood floors on the main level, featuring separate dining room and decorative FPL. Brand new kitchen with SS appliances, new counter-tops and cabinets, Beautifully redone bathrooms with new fixtures & tile. Spacious bedrooms w/ hardwood under carpet. Fully finished basement, new windows installed on both levels with new systems & mechanicals! Covered front porch and rear deck perfect for entertaining. Located on a large lot with paved driveway, minutes from 1-95. See it before it's gone!
PROPERTY DETAILS: Square Feet: 1434 | Bathrooms: 3
INTERIOR FEATURES: • Square Footage (approx): 984 Sq. Ft. Above Ground, 450 Sq. Ft. Below Ground • Appliances: Gas Range, Gas Oven, Cooktop, Refrigerator, Dishwasher, Disposal, Exhaust Fan, Microwave, Water Heater • Flooring: Hardwood, Ceramic Tile, Carpet, Wood • Cooling: Central Air, Ceiling Fan(s) • Heating: Gas Heat, Forced Air • Plumbing: Gas Water Heater • Basement: Finished, Daylight, Partial, Sump Pump • Doors/Windows: Double Pane Windows • Fireplaces: 1 • Security: Smoke Detector(s) • Additional Interior Features: Ceiling Fan(s), Recessed Lighting
EXTERIOR FEATURES: • Parking: Concrete, Off Street, Private. • Patio: Deck, Porch • Roof: Shingle • Zoning: R-3 • Additional Exterior/Lot Features: Deck, Porch
LISTING AGENT: Agent: Stephen Pipich | Office: Keller Williams Legacy | Phone: 443-660-9229
LISTING INFORMATION: MLS#: MDBA462512