Log in Sign up
Back to search Home Countries United States 60R Lynnbrook Rd, Lynnfield, MA, 01940
$2,588,888

60R Lynnbrook Rd, Lynnfield, MA, 01940

60R Lynnbrook Rd, Lynnfield, MA, 01940
5 beds 6 baths single family

About this home

Single Family in Lynnfield, MA - Bedrooms: 5 - Bathrooms: 6.5 - Area: 6400 sqft - Year Built: 2026 - Lot: 23087 sqft

Listing Agent: null The Commonwealth Group Brokerage: Coldwell Banker Realty - Waltham

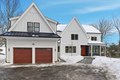
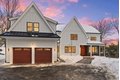
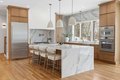
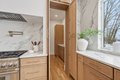
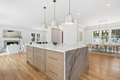
NEW CONSTRUCTION 2026 | MODERN FARMHOUSE. Introducing 60 Rear Lynnbrook Road, a striking 6, 400 sq ft custom residence set on a private cul-de-sac lot. This bespoke home blends timeless farmhouse design with contemporary edge, featuring board-and-batten siding, black metal roof accents, and oversized black-framed windows. Offering 5 en-suite bedrooms and 6.5 baths, soaring 10-foot ceilings, and a first-floor guest/au pair suite. The upper-level primary suite includes a custom walk-in dressing room and spa-inspired bath with heated floors, soaking tub, and oversized double shower. Chef's kitchen with full Thermador appliance suite, walk-in pantry, and premium finishes. Finished walk-out lower level with kitchenette and full bath, ideal for entertaining or extended living. Offering rare privacy with seamless access to Routes 95 & 128 and Greater Boston. and top-rated Lynnfield schools.

Property facts

Property type
single family
Bedrooms
5
Bathrooms
6
Year built
2026
Days on market
113 days

Features & amenities

Features & finishes
Bedrooms: 5
Primary Bedroom Level: Second
Bedroom 2 Level: Second
Bedroom 3 Level: Second
Bedroom 4 Level: Second
Bedroom 5 Level: First
Primary Bedroom Features: Bathroom - Full
Bathroom - Double Vanity/Sink
Vaulted Ceiling(s)
Walk-In Closet(s)
Closet/Cabinets - Custom Built
Flooring - Hardwood
Cable Hookup
Dressing Room
Recessed Lighting
Wainscoting
Lighting - Pendant
Lighting - Overhead
Bedroom 2 Features: Bathroom - Full
Closet
Bedroom 3 Features: Bathroom - Full
Bedroom 4 Features: Bathroom - Full
Total Rooms: 12
Basement Features: Full
Finished
Walk-Out Access
Interior Entry
Family Room Level: Basement
Living Room Level: First
Family Room Features: Flooring - Stone/Ceramic Tile
Exterior Access
Open Floorplan
S

Location

Approximate location · exact address shared on inquiry
$2,588,888
5 bd · 6 ba
Contact agent
CB
Coldwell Banker Realty - Waltham
Contact this agent
Log in Sign up