Log in Sign up
Back to search Home Countries Unknown Calgary 61 Calhoun Crescent NE, Calgary, AB, T3P 1X8
USD789,900
61 Calhoun Crescent NE, Calgary, AB, T3P 1X8
5 beds 4 baths Detached

About this home

Property Details: - Type: Detached - Bedrooms: 5 - Bathrooms: 4 - MLS#: A2295105 Listed By: RE/MAX CROWN

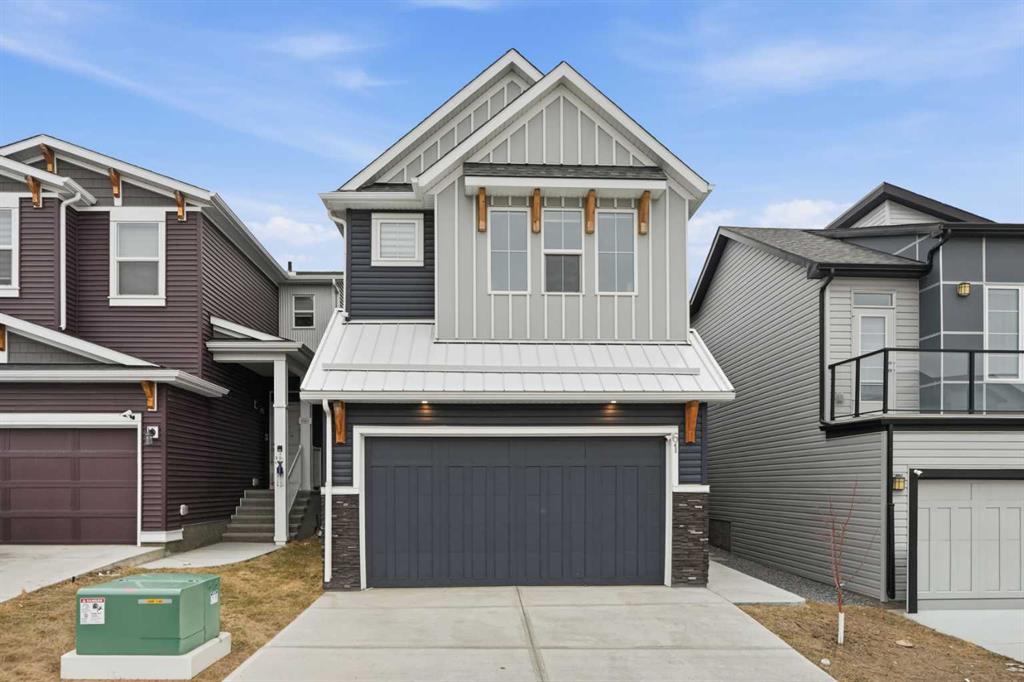
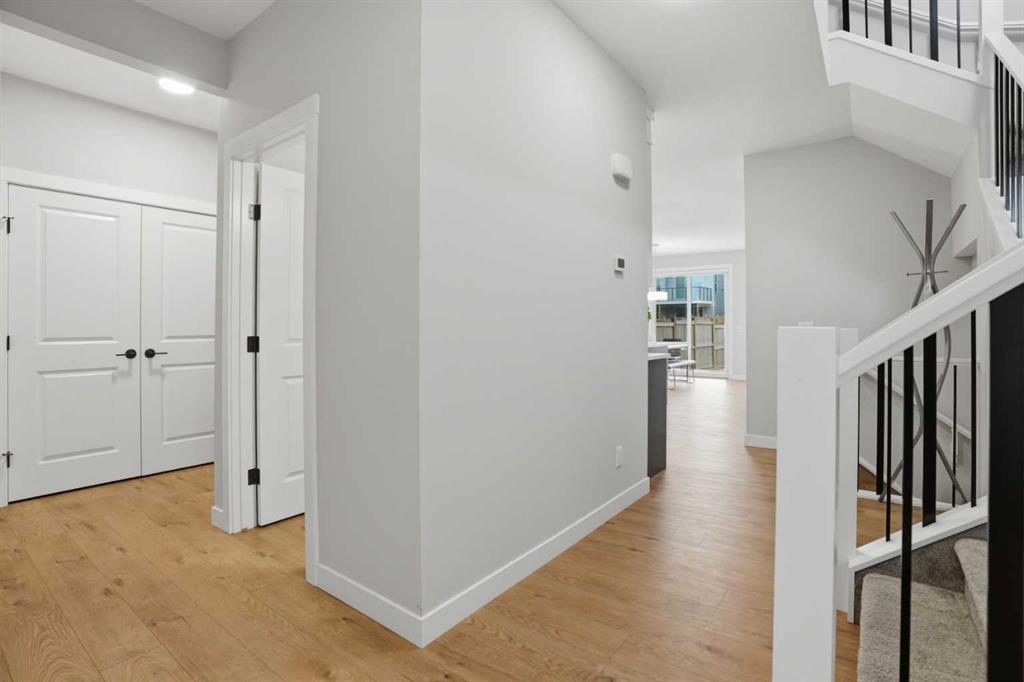
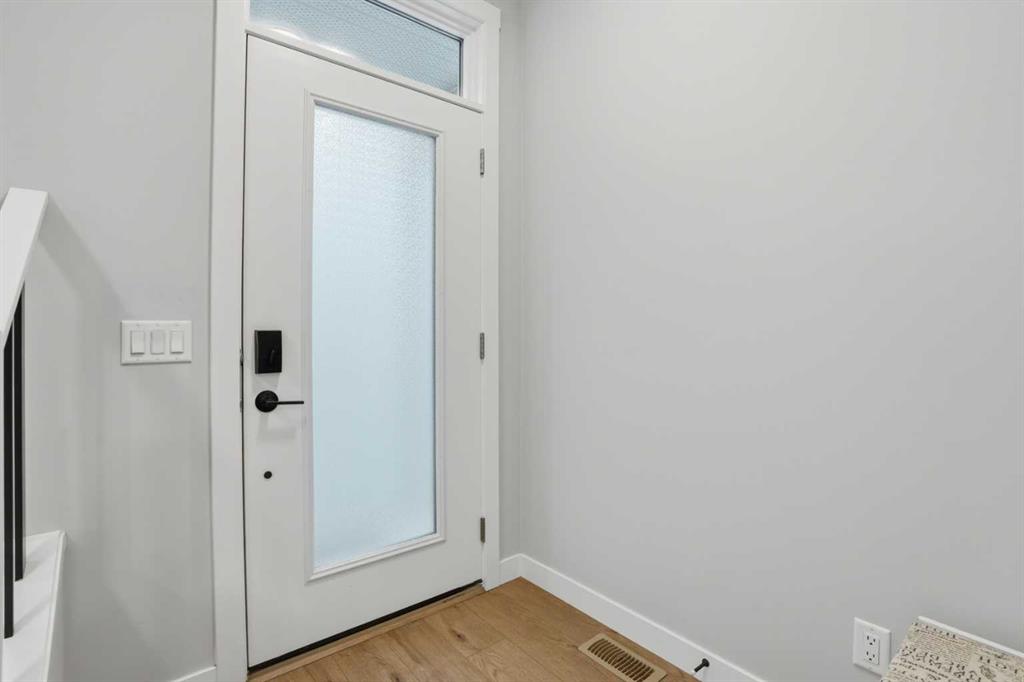
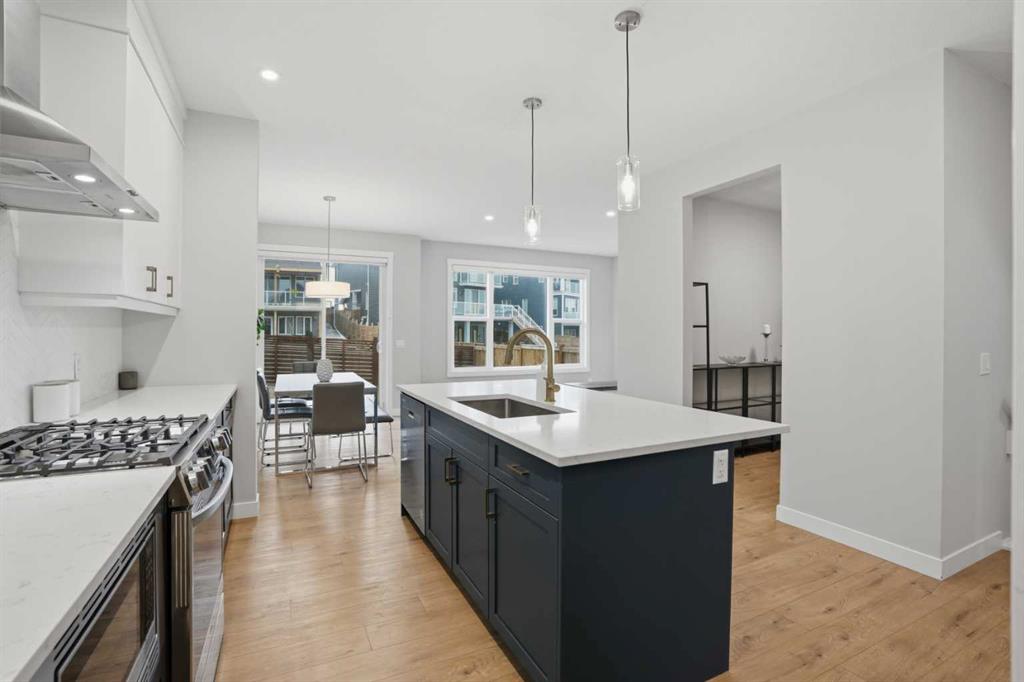
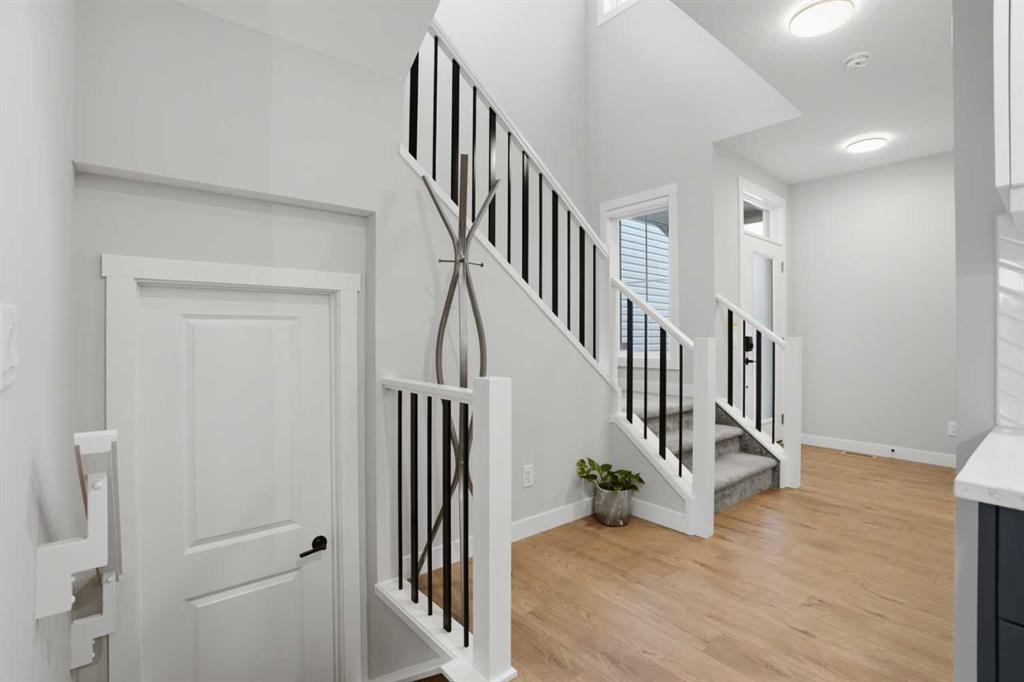
**LEGAL 2 Bedroom Basement Suite** Stunning Family Home | 2,218 SqFt Main & Upper | 814 SqFt Legal Basement Suite | Sleek Modern Design | Two Toned Kitchen | Full Height Cabinets | Herringbone Backsplash | Stainless Steel Appliances | Gas Stove | Quartz Countertops | Kitchen Island with Barstool Seating Space | Walk-through Pantry | Main Level Office | Electric Fireplace | Open Floor Plan | High Ceilings | Large Windows | Great Natural Light Throughout | 3 Upper Level Bedrooms | Upper Level Family Room | Upper Level Laundry Room with Folding Shelf | Primary Ensuite Bath Standalone Soaking Tub | Great Closet Space | Separate Entry to Legal Basement Suite | Basement Laundry | Open Concept Living | Sizeable Bedrooms | Generous Storage | Rear Deck | Large Fully Fenced Backyard | Front Double Attached Garage. Welcome to your beautiful 2-storey family home boasting over 3,000 SqFt of developed living space throughout the main, upper & basement levels. The front door opens to a view of the beautiful the spindle staircase. The wide plank flooring, high ceilings & wide hallways highlight the size of this home. Step into the open floor plan kitchen, dining & living rooms where you'll immediately want to entertain! The kitchen is two-toned white & blue, a herringbone backsplash, sparkling quartz countertops & stainless steel appliances with a gas stove. The centre island with barstool seating is the perfect space to socialize while you cook or to enjoy small meals. The walk-through pantry that connects the kitchen to the mud room area off the interior garage door makes every grocery drop easy! The dining & living rooms are framed with glass providing incredible natural light. The dining room has sliding glass doors that lead to the back deck making indoor/outdoor living easy in Calgary's warm summer months. The living room is centred with an electric fireplace with a TV ready wall above. The open-door office across from the kitchen island is a bonus for anyone with a work-from home lifestyle or can be used a kid's playroom! The main level is complete with a 2pc bath. Upstairs holds 3 bedrooms, 2 bathrooms, a family room & laundry room. The primary bedroom is a personal oasis with plush carpet flooring, a deep walk-in closet & private 5pc ensuite bathroom. The ensuite has a deep standalone soaking tub, walk-in shower, double vanity & private washing closet. Bedrooms 2 & 3 are on the other side of the central family room; these share the 4pc bath with a tub/shower combo. The family room is a great space to come together in the evenings to relax & unwind. The laundry room located upstairs is every home owner's dream as its near all the bedrooms! Downstairs, the legal 2 bedroom basement suite has a separate side entry & its own laundry making it a completely independent level in the home. The open floor plan kitchen & rec room is spacious! Both bedrooms are sizeable & share the 4pc bath. Outside is an incredible backyard is ready to be enjoyed! Hurry and book your showing today! This detached home located at 61 Calhoun Crescent Ne, Calgary is currently for sale and has been available on Zolo.ca for 1 day. This property is listed at $789,900 with an estimated mortgage of $2,907* per month. It has 5 beds, 4 bathrooms, and is 2,206 square feet. The property was built in 2022. 61 Calhoun Crescent Ne, Calgary is in the Livingston neighborhood Calgary.

Property facts

Property type
Detached
Bedrooms
5
Bathrooms
4
Days on market
106 days

Location

Approximate location · exact address shared on inquiry

Similar homes nearby

334 3 Avenue NE, Calgary, AB, T2E0H4
For Sale
USD569,900
334 3 Avenue NE, Calgary, AB, T2E0H4
3 bd 2 ba Detached
Calgary
Listed by REAL ESTATE PROFESSIONALS INC
304 Beddington Circle NE, Calgary, AB, T3K 1K7
For Sale
USD614,900
304 Beddington Circle NE, Calgary, AB, T3K 1K7
6 bd 3 ba Detached
Calgary
Listed by REAL BROKER
317 18 Avenue NW, Calgary, AB, T2M0T4
For Sale
USD497,400
317 18 Avenue NW, Calgary, AB, T2M0T4
1 bd 1 ba Detached
Calgary
Listed by CIR REALTY
4404-31 Country Village Manor NE, Calgary, AB, T3K 0T3
For Sale
USD229,000
4404-31 Country Village Manor NE, Calgary, AB, T3K 0T3
1 bd 1 ba Apartments
Calgary
Listed by FIRST PLACE REALTY
443-26 Val Gardena View SW, Calgary, AB, T3H5Z5
For Sale
USD205,000
443-26 Val Gardena View SW, Calgary, AB, T3H5Z5
1 bd 1 ba Apartments
Calgary
Listed by CENTURY 21 MASTERS
125 Sage Bluff Close NW, Calgary, AB, T3R 1J1
For Sale
USD765,000
125 Sage Bluff Close NW, Calgary, AB, T3R 1J1
3 bd 3 ba Detached
Calgary
Listed by REAL BROKER
430-519 17 Avenue SW, Calgary, AB, T2S 0A9
For Sale
USD169,900
430-519 17 Avenue SW, Calgary, AB, T2S 0A9
1 bd 1 ba Apartments
Calgary
Listed by URBAN-REALTY.CA
40 Wood Crescent SW, Calgary, AB, T2W 4B6
For Sale
USD1,299,000
40 Wood Crescent SW, Calgary, AB, T2W 4B6
6 bd 6 ba Detached
Calgary
Listed by 2% REALTY
USD789,900
5 bd · 4 ba
Contact agent
RC
RE/MAX Crown
RE/MAX CROWN
Contact this agent
Log in Sign up