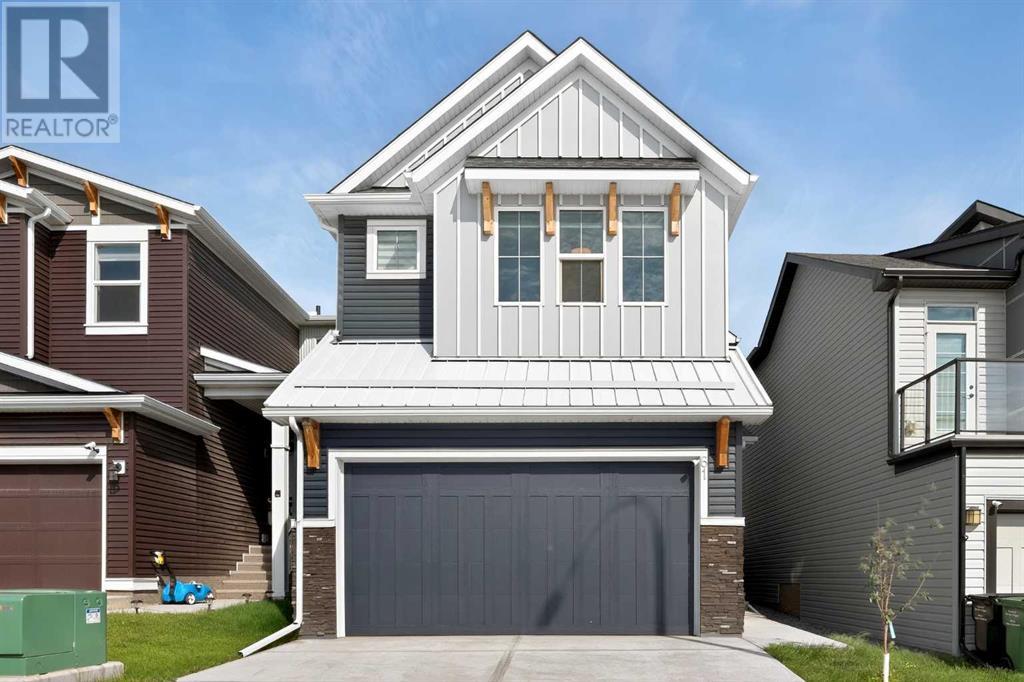
MLS Number: A2241004
Property Details:
• Type: Single Family
• Ownership Type: Freehold
• Bedrooms: 3 + 1
• Bathrooms: 4
• Building Type: House
• Building Size: N/A sqft
• Building Storeys: N/A
• Building Amenities: N/A
• Floor Area: N/A
• Land Size: N/A
• Land Frontage: N/A
• Parking Type: Attached Garage (2)
• Parking Spaces: N/A
Description:
**OPEN HOUSE this Sat July 26th at 2-4pm** Located in the growing community of Livingston, this beautifully designed home offers 2,900 sqft of living space including a fully finished legal basement suite—perfect for extended family or rental income.The Main Floor features 9’ ceilings and durable Vinyl Plank Flooring throughout. The open concept layout includes a Gourmet Kitchen with Center Island with eating bar, Quartz Countertops, stylish Backsplash, Soft-Close Cabinetry, and a Walk-Thru Pantry. The spacious Living Room with Electric Fireplace and the adjacent Dining Area are fitted with motorized blinds and lead out to a Deck with Gas Hookup—perfect for summer BBQs. A Main Floor Den, a powder room and Insulated Double Attached Garage complete this level.Upstairs offers a spacious Bonus Room, a generous Primary Bedroom with Walk-In Closet (with window) and a luxurious 5-Piece Ensuite Bath including Double Vanity, Soaker Tub and oversized standing shower. Two additional Bedrooms, a 4-Piece Bath, and a convenient upper-floor Laundry Room complete the second level.The Fully Finished Legal Basement Suite includes its own Kitchen, Living Area, 1 Bedroom, 1 Den (just need to add a window to turn into a bedroom), 4-Piece Bath, and a second set of Laundry. The Backyard is fully fenced and landscaped, ready for you to enjoy.Livingston is a vibrant newer community in Calgary’s north, known for its modern amenities, parks, and the impressive Livingston Hub—featuring a community center, skating rink, and library. (30868015)
Agent Information:
• Agents: Jessica Chan
• Contact: 403-241-9800
• Brokerage: Jessica Chan Real Estate & Management Inc.
Time on Realtor: 6 days ago