Log in Sign up
Back to search Home Countries Canada Hamilton 61 Floresta Court
$1,998,800

61 Floresta Court

61 Floresta Court
5 beds 5 baths Vacant

Property facts

Property type
Vacant
Bedrooms
5
Bathrooms
5
Parking
private double

Only details supplied with this listing are shown. Ask the listing contact to confirm measurements, taxes and costs.

About this home

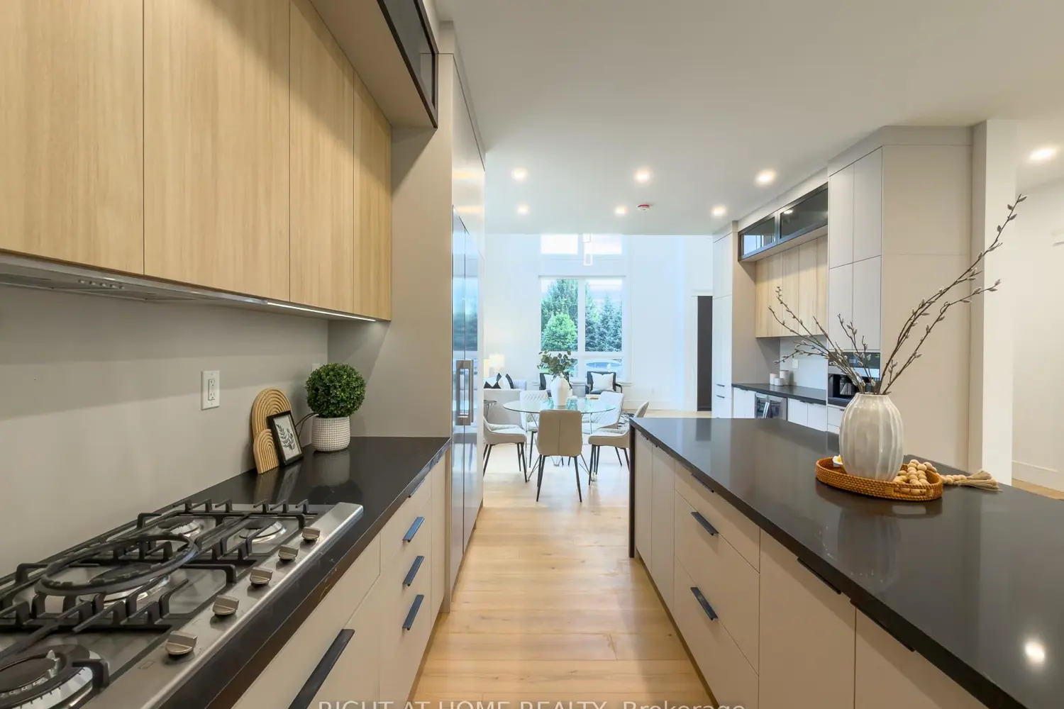
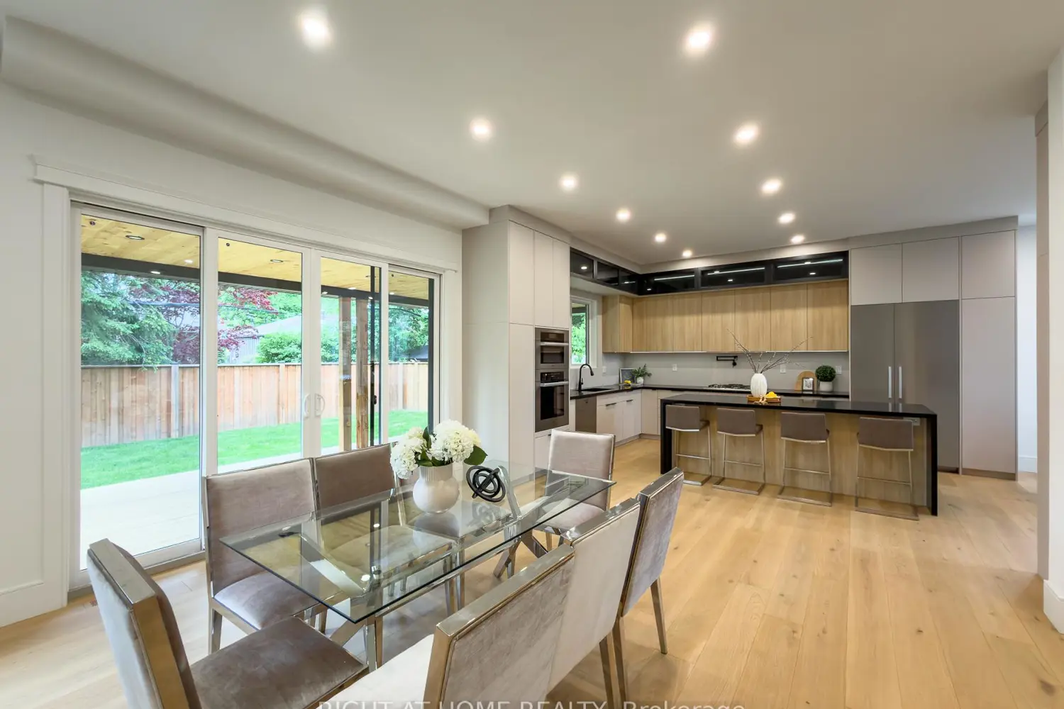
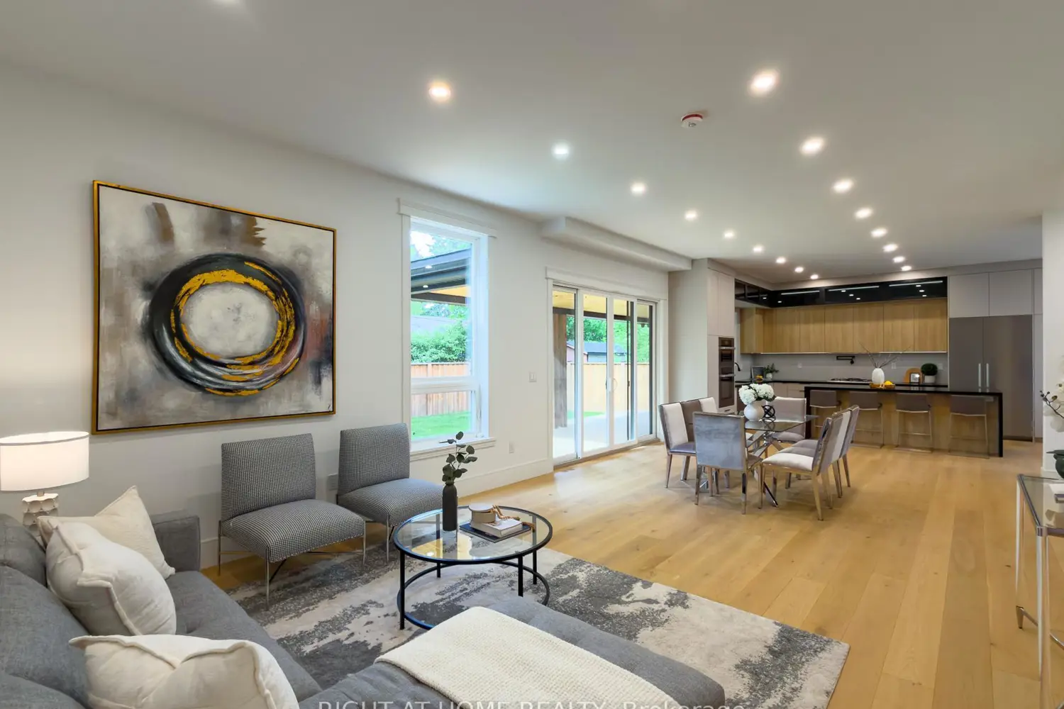
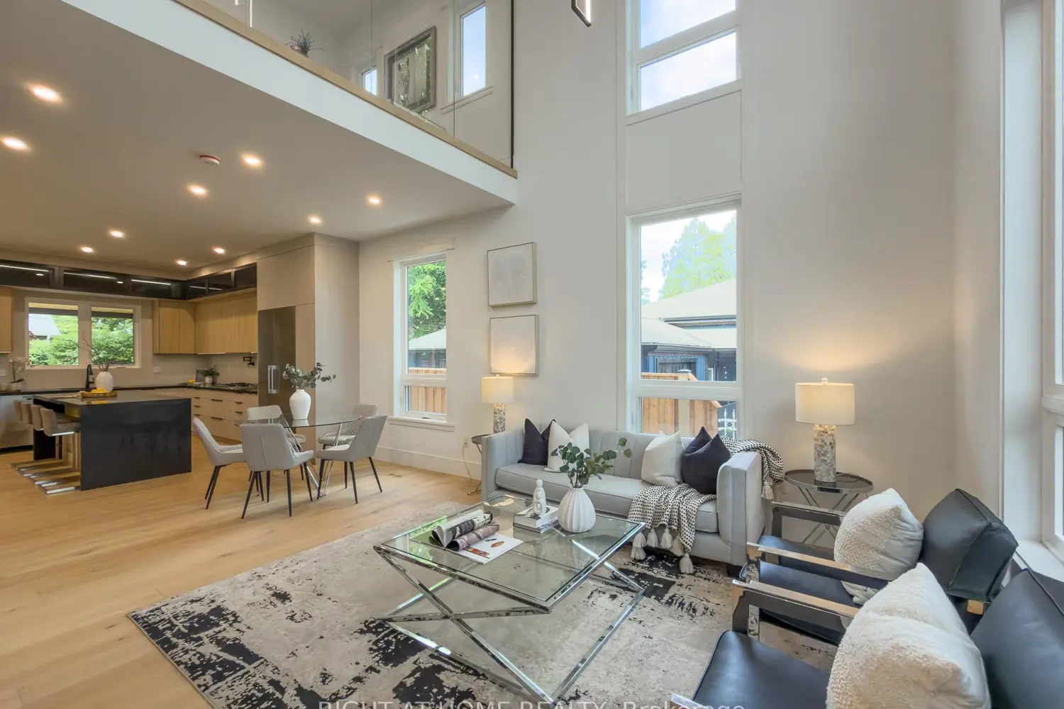
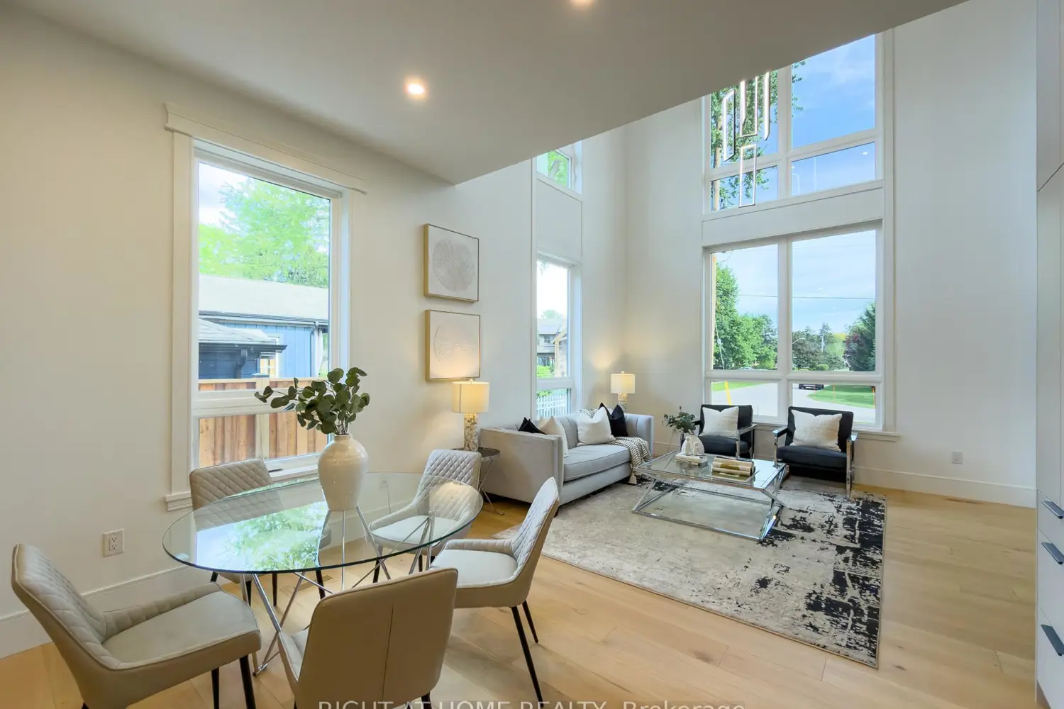
Welcome to this brand new, never-lived-in detached home in the highly desirable community of Ancaster, where thoughtful design, advanced technology, and luxury finishes come together to create an exceptional luxury living experience. Featuring 4+1 spacious bedrooms and 5 beautifully appointed bathrooms, this home offers the perfect blend of style, comfort, and functionality for modern family living and entertaining. The heart of the home is a show-stopping chef's kitchen equipped with premium Miele appliances, a gas cooktop with pot filler, quartz countertops and backsplash, sleek cabinetry, under and upper cabinet lighting, and a built-in garburator. The expansive layout flows seamlessly into the bright living space highlighted by soaring 20-ft ceilings. The primary suite is a true retreat featuring a private balcony with wood flooring and glass railing, a luxurious spa-inspired ensuite with heated floors, and a custom closet organizer. Four bathrooms include heated floors, LED mirrors, and convenient electrical outlets beside each toilet. Designed with both elegance and practicality in mind, the home features 10-ft ceilings on the main floor, 9-ft ceilings on the second floor, 8-ft interior and entry doors, white oak 7.5" engineered hardwood flooring throughout, and illuminated interior staircases to the second floor and basement. The home is equipped with smart home technology, including Google Home integration with two iPads, controlling security cameras (6), lighting, switches, and garage door, along with a Nest thermostat for modern convenience. Exterior highlights include a front granite porch with glass railing, light strips along the driveway, walkway, and front steps, and exterior pot lights. The covered backyard deck features a wood ceiling with pot lights and gas line for a BBQ, overlooking a fully fenced yard with space for a future pool. Conveniently located close to parks, schools, shopping, and Highway 403.
Location

Map coordinates have not been supplied for this listing.

Search the supplied address in maps

Listing information

Original source
hamilton.listing.ca
Added to Mirror

Added and updated dates describe the Mirror record. Source publication and verification dates are shown separately when known; none establishes time on market. Confirm current price and availability with the listing contact.

View original listing

Similar homes nearby

Photos coming soon
For Sale
$359,900
401-180 Limeridge Road W, Hamilton, ON, L9C 7H7
1 bd 1 ba Condo/Apt Unit
Hamilton
Listed by RE/MAX ESCARPMENT REALTY INC
Photos coming soon
For Rent
$1,795/mo
814-2782 Barton Street E, Hamilton, ON, L8E 2J8
1 bd 1 ba Condo/Apt Unit
Hamilton
Listed by RE/MAX HENDRIKS TEAM REALTY
571-575 King Street E, Hamilton, ON, L8L 5N3
For Sale
$1,489,000
571-575 King Street E, Hamilton, ON, L8L 5N3
Commercial Retail
Hamilton
Listed by CORCORAN HORIZON REALTY
Photos coming soon
For Sale
$1,489,000
571 King Street East, Hamilton, ON, L8L5N3
Residential Commercial Mix
Hamilton
Listed by CORCORAN HORIZON REALTY
Photos coming soon
For Sale
$589,900
6 Sandringham Avenue, Hamilton, ON, L9C 2H4
4 bd 2 ba Single Family Residence
Hamilton
Listed by RIGHT AT HOME REALTY
1114-135 James Street S, Hamilton, ON, L8P 2Z6
For Sale
$299,000
1114-135 James Street S, Hamilton, ON, L8P 2Z6
2 bd 2 ba Condo Apartment
Hamilton
Listed by GET HOME REALTY INC
23 Barons Avenue N, Hamilton, ON, L8H 5A3
For Sale
$539,900
23 Barons Avenue N, Hamilton, ON, L8H 5A3
2 bd 2 ba Detached
Hamilton
Listed by REAL BROKER ONTARIO LTD
51 Covington Street, Hamilton, ON, L8E 2Y4
For Sale
$6,495,000
51 Covington Street, Hamilton, ON, L8E 2Y4
Industrial
Hamilton
Listed by COLLIERS
$1,998,800
5 beds · 5 baths
Log in Sign up