
For Sale
$675,000
10 Burgess Crescent
3 bd
2 ba
Owner
Hamilton Township
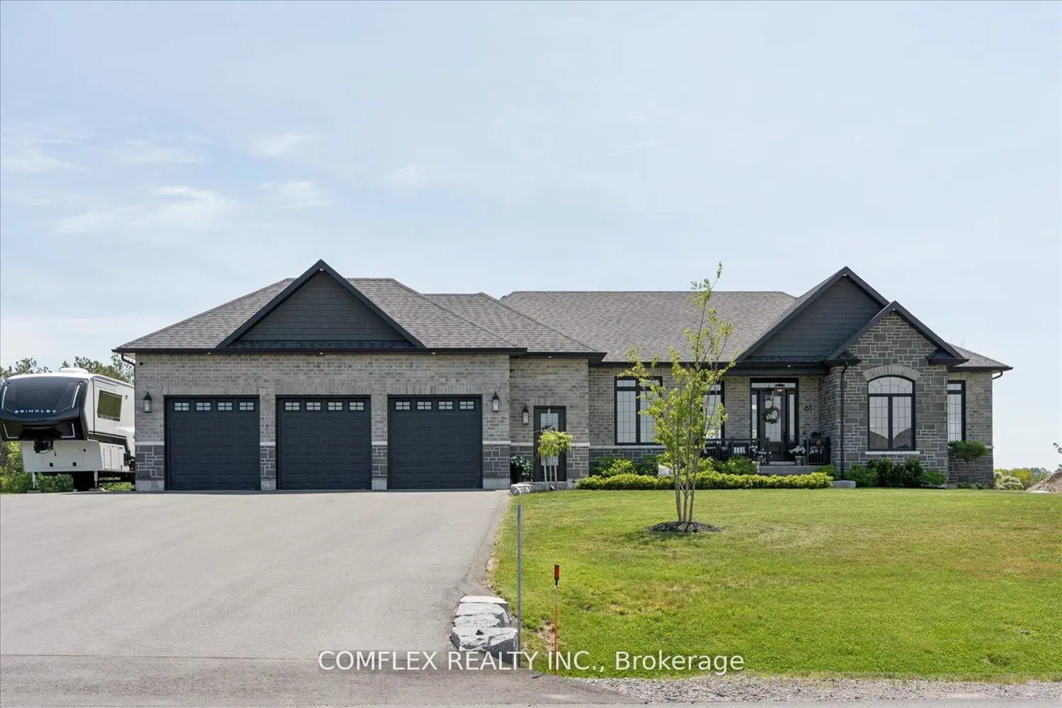
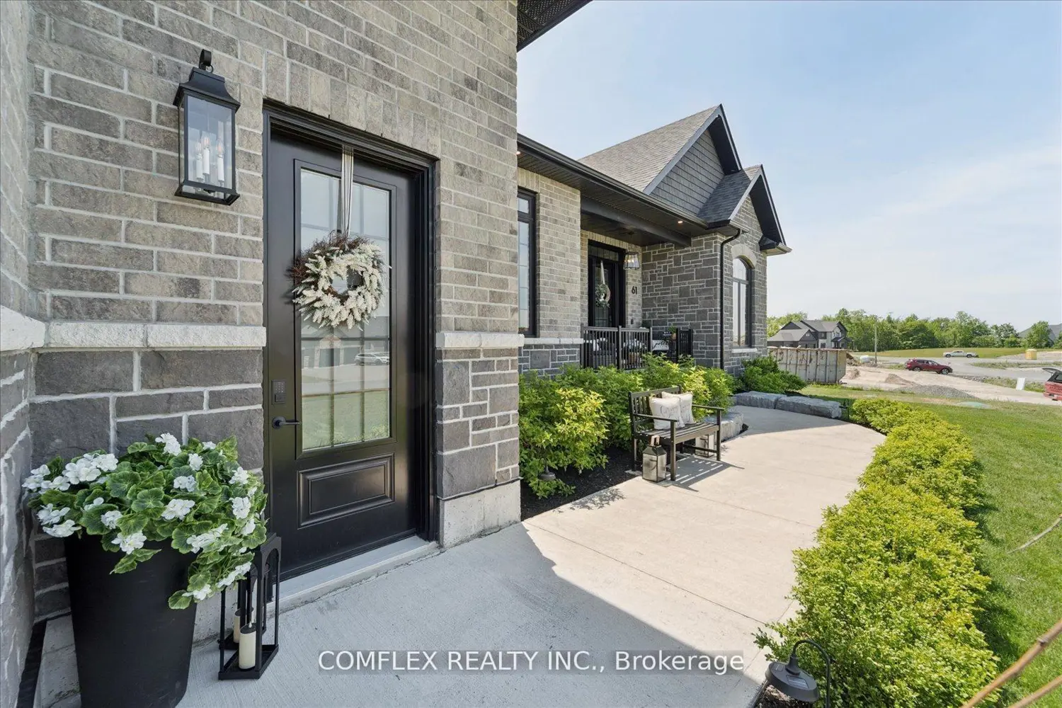
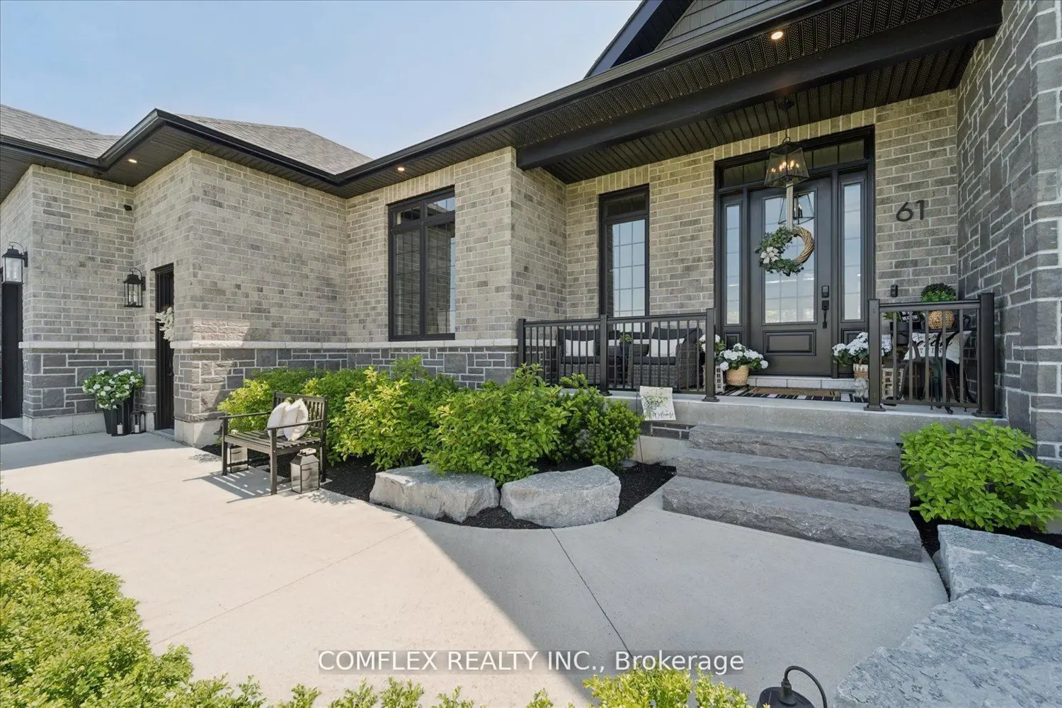
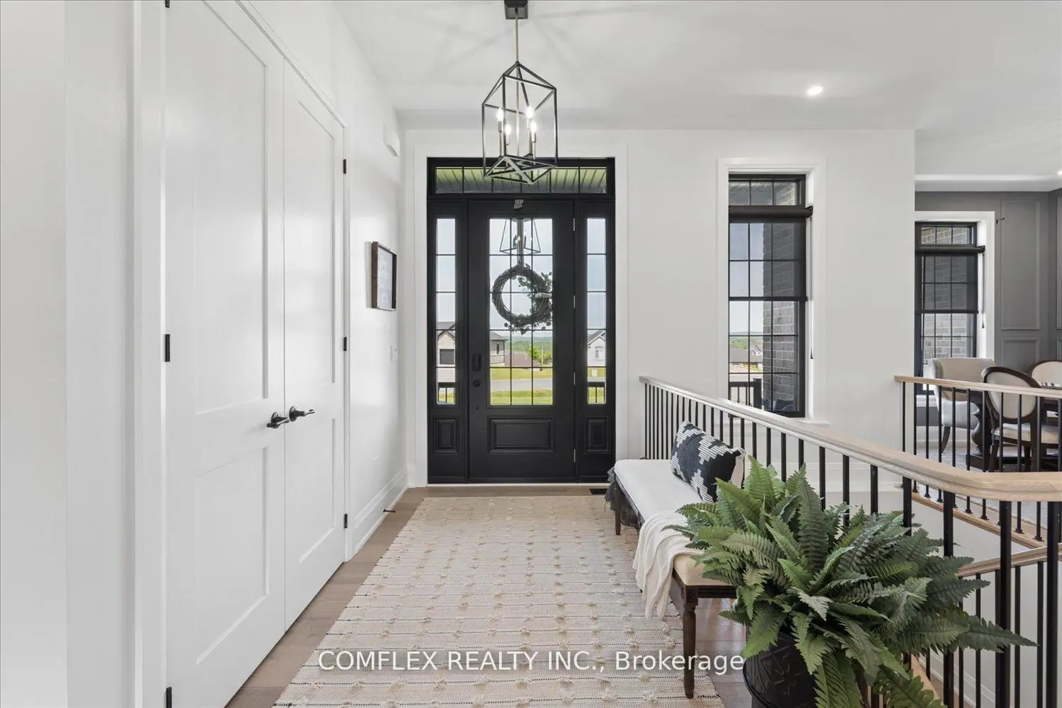
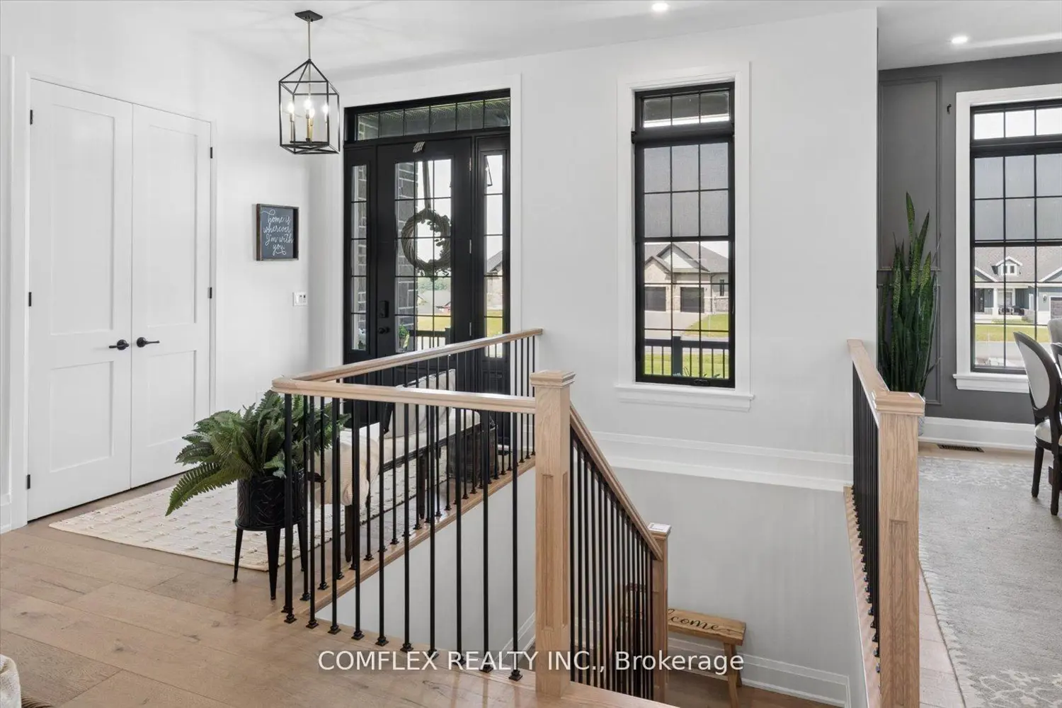
Welcome to luxury bungalow living on a beautifully landscaped 1 acre lot in the prestigious community of Baltimore, just 5 minutes north of Highway 401. Built by Stalwood Homes in 2023, this custom triple-car garage bungalow offers over 4,600 sq. ft. of finished living space and showcases exceptional craftsmanship, thoughtful design, and premium finishes throughout. Step inside to discover 10-foot ceilings throughout the main level, soaring to 14 feet in the stunning great room, wide-plank engineered hardwood flooring, and an open-concept layout designed for both everyday living and entertaining. The chef-inspired kitchen is a showpiece, featuring a Sub-Zero refrigerator, Wolf 48" dual-fuel range, Wolf microwave, wine fridge, oversized island, and extensive custom cabinetry. The luxurious primary suite offers direct access to the backyard and a spa-inspired ensuite complete with heated floors. Every detail has been carefully considered, creating a home that feels both elegant and welcoming. Professionally finished in 2025, the lower level features impressive 9-foot ceilings, expansive recreation space, additional living areas, and a convenient walk-up staircase leading directly to the finished and insulated triple-car garage. Outside, enjoy summer evenings on the covered rear patio overlooking the spacious yard. Additional features include a natural gas BBQ hookup, 50-amp EV charging connection, GenerLink Collar for generator hook up, premium upgrades throughout, and outstanding curb appeal. This is a rare opportunity to own a nearly new custom bungalow that combines luxury, functionality, and small-town charm while remaining minutes from Cobourg, Port Hope, and commuter access to the GTA


