Property Details:
- Type: Detached
- Bedrooms: 4
- Bathrooms: 4
- MLS#: X12920464
Listed By: RE/MAX ESCARPMENT GOLFI REALTY INC.
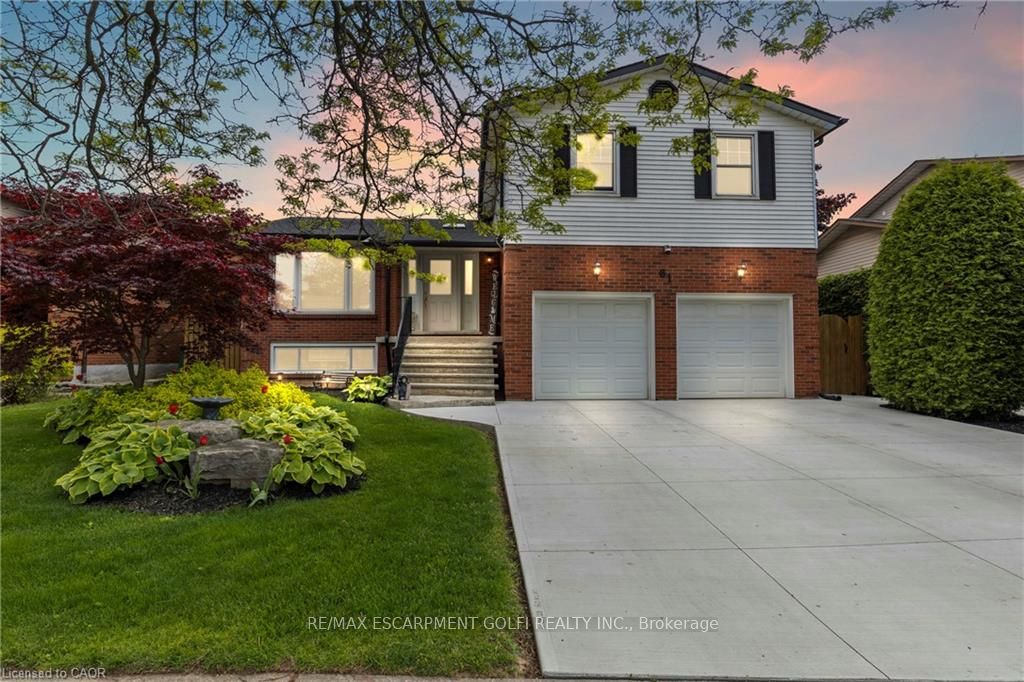
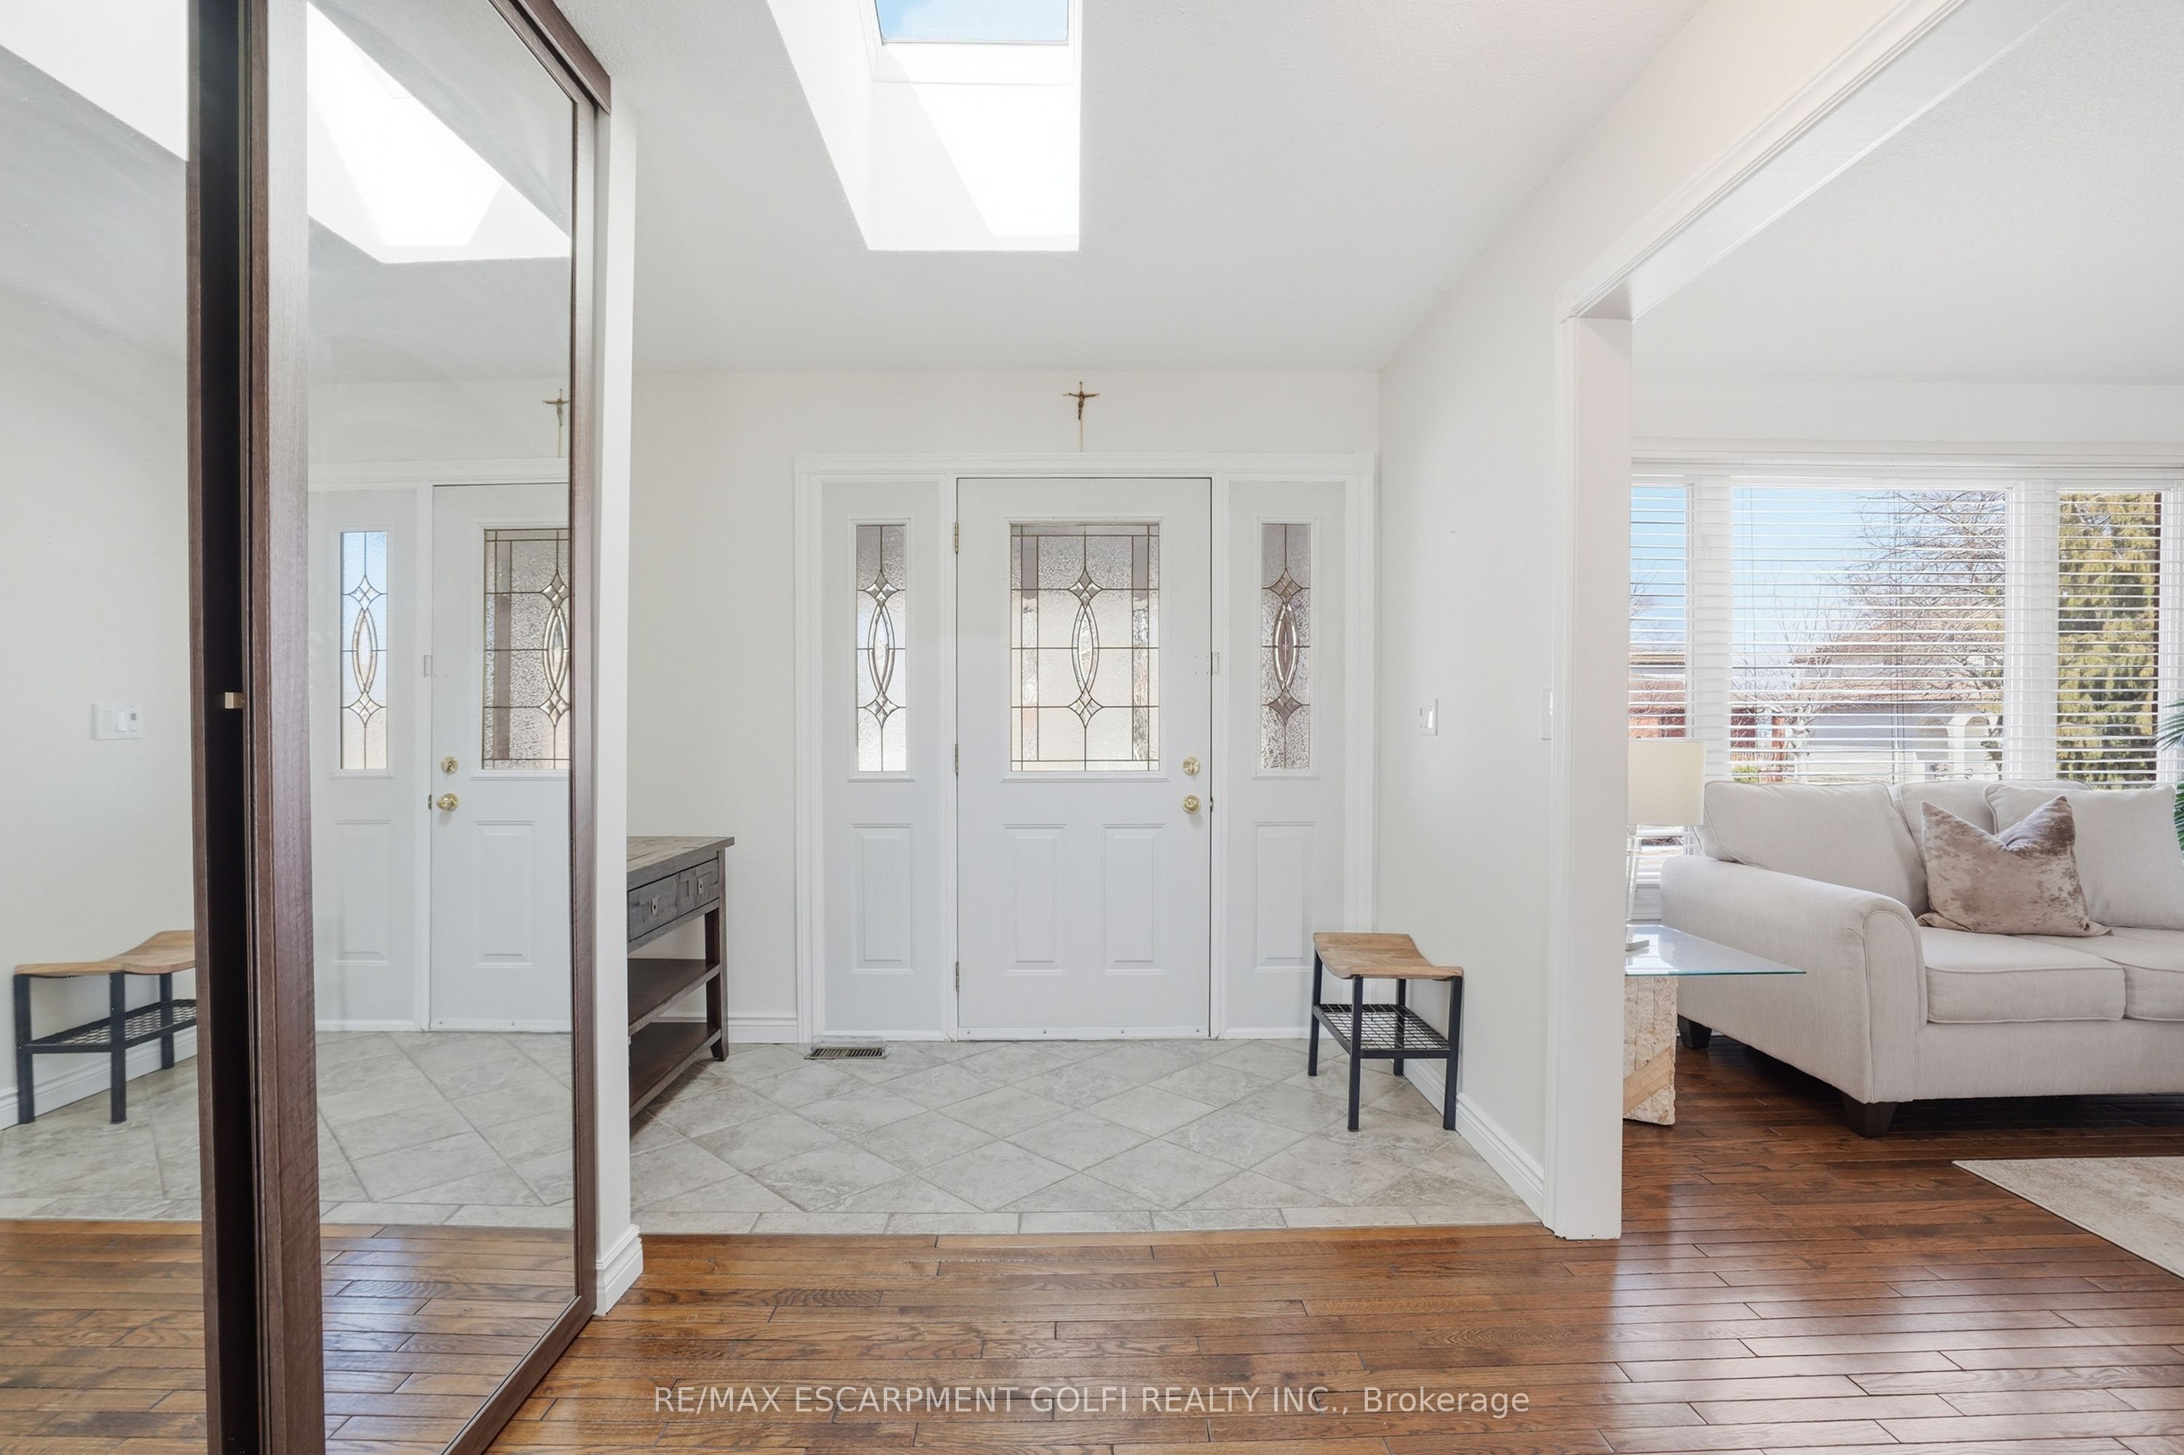
Beautifully maintained 4-bedroom, 4-bathroom side split located in one of Stoney Creek's most sought-after neighbourhoods. Offering over 2,000 sq ft of finished living space across multiple levels, this home provides a functional and versatile layout perfect for families and entertaining. The bright main level features two skylights, an updated kitchen with sliding doors to the backyard, and a welcoming family room with an cozy fireplace. The primary bedroom boasts its own private deck-an ideal retreat to relax and unwind. The fully finished lower level adds valuable living space, complete with a cozy gas fireplace and an impressive bar, perfect for hosting or enjoying quiet evenings at home. Step outside to your private backyard oasis, featuring a two-tiered deck, saltwater above-ground pool, hot tub, and a gazebo with removable windows for extended seasonal enjoyment. Additional highlights include a double garage, ample driveway parking, and a convenient location close to schools, parks, and major routes. A true move-in ready home offering comfort, space, and lifestyle.
This detached home located at 61 Seaton Place Drive, Hamilton is currently for sale and has been available on Zolo.ca for 1 day. This property is listed at $999,900 with an estimated mortgage of $3,680* per month. It has 4 beds, 4 bathrooms, and is 2000-2500 square feet. The property was built in 31-50. 61 Seaton Place Drive, Hamilton is in the Stoney Creek neighborhood Hamilton. OT Other, Winona Park and Lakeshore are nearby neighborhoods.