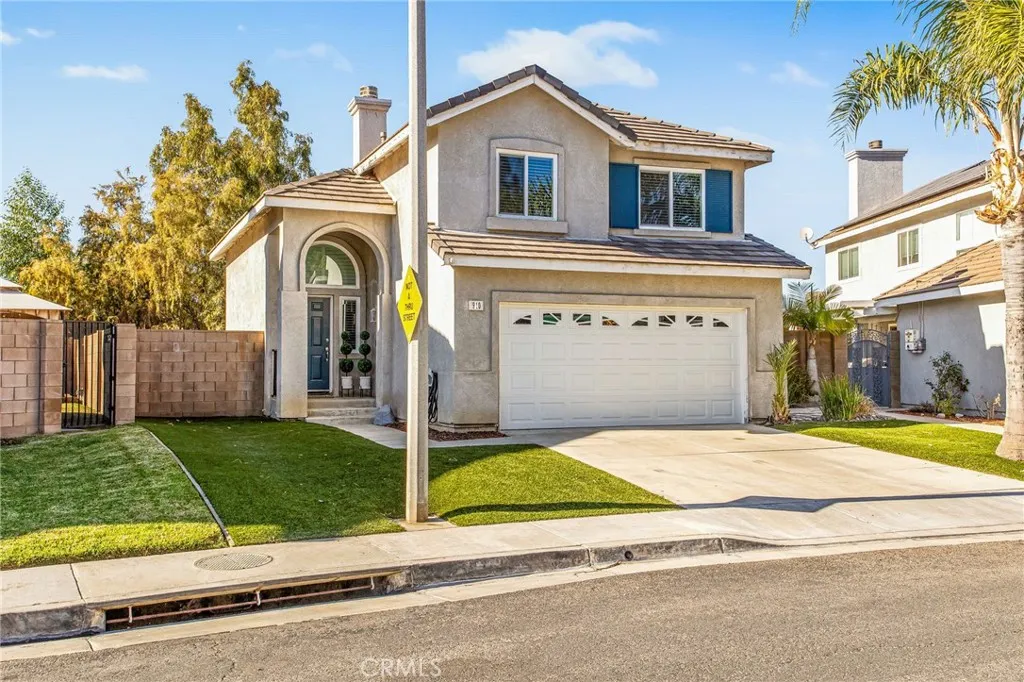
910 Pathfinder Way, Corona, CA 92878
About this home
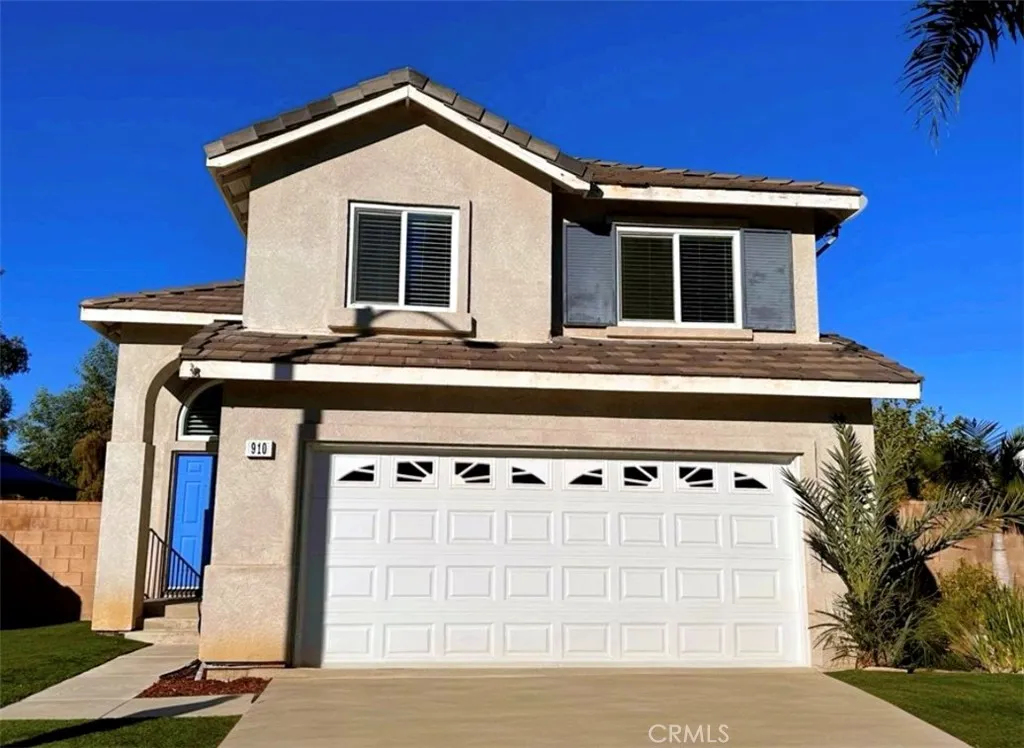

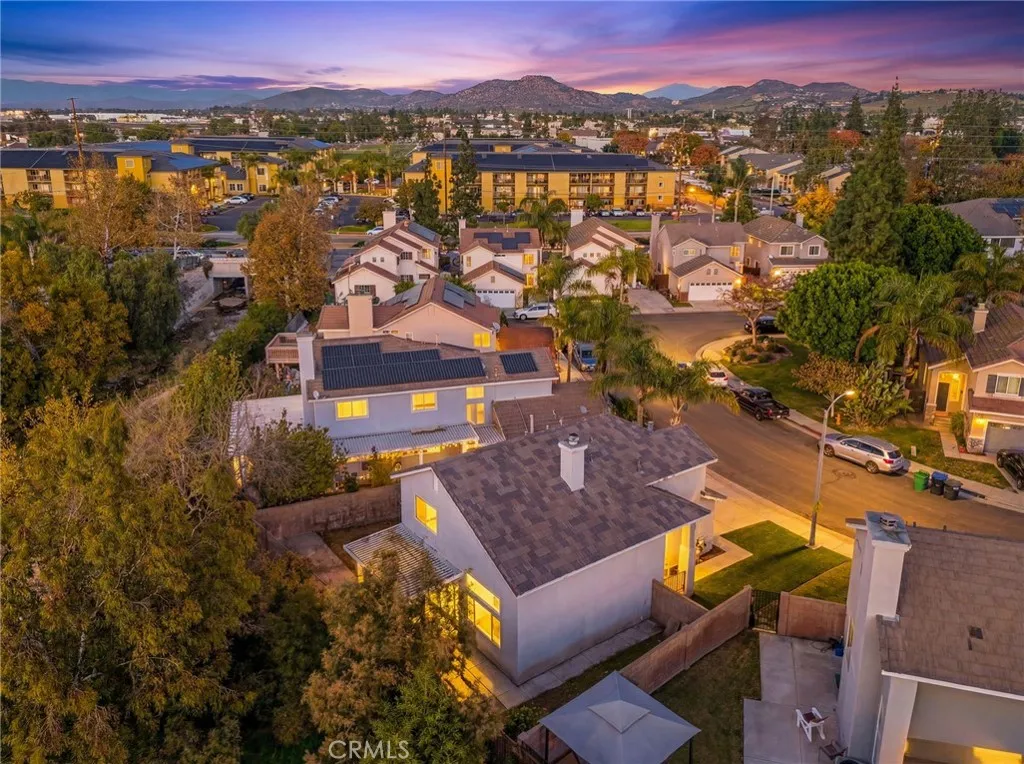
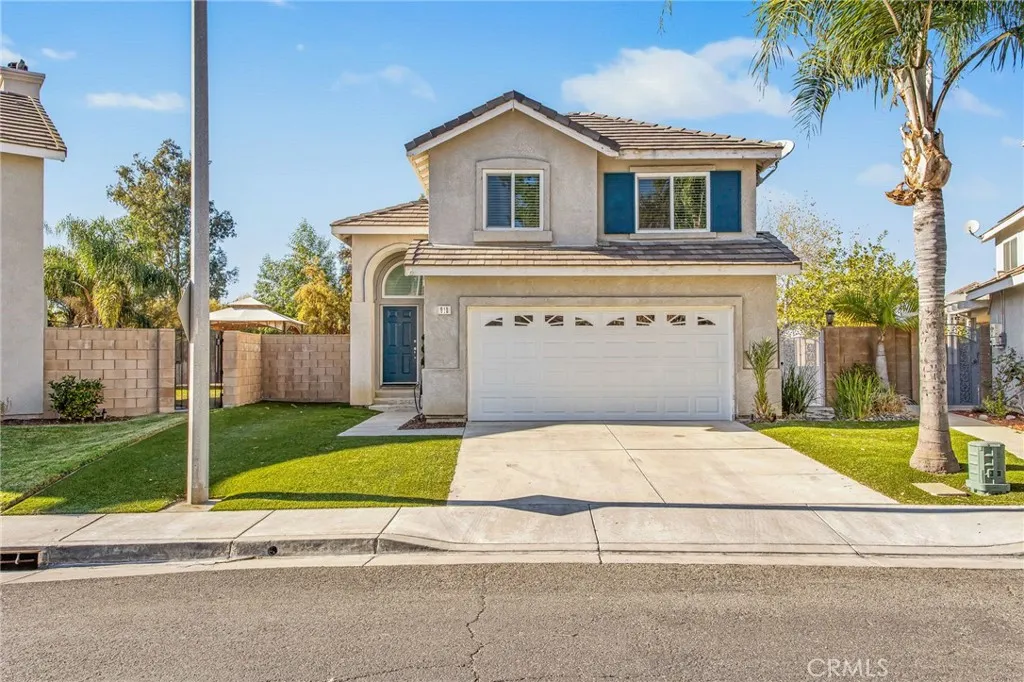
Welcome home to this beautifully updated turnkey two-story residence located within the highly desirable gated community of Parkside Greens, providing comfort, security, and exceptional convenience in the heart of Corona. Enjoy quick access to major freeways, shopping, dining, and local parks, making everyday living effortless. The front yard features low-maintenance artificial turf, providing year-round curb appeal while helping conserve water making this a smart and stylish upgrade. Newly installed garage door showcasing curb appeal, quiet operation and added energy efficiency. Inside, you'll be greeted by soaring high-volume ceilings and abundant natural light flowing through newer dual-paned windows adorned with elegant plantation shutters. The inviting family room is highlighted by a cozy fireplace, creating the perfect place to unwind and gather. This home is enhanced with numerous upgrades including tile flooring throughout the main level, updated bathroom fixtures, and ceiling fans throughout for added climate control. Upstairs, discover large, spacious bedrooms, including a generously sized primary suite with dual closets providing a peaceful retreat at the end of the day. Step outside to the private backyard featuring landscaped greenery, a covered patio, and tranquil open views of the surrounding greenbelt - perfect for relaxing, entertaining, or enjoying weekend BBQs. Conveniently located on the main floor is a half bathroom ideal for hosting guests. Along with a laundry area with direct access to the attached two-car garage featuring windows for natural light and added functionality. This home truly delivers an incredible blend of lifestyle, location, multiple gated entries, community park, basketball courts and playground. Don't miss this wonderful opportunity to own in one of Corona's sought-after gated neighborhoods.
PROPERTY DETAILS: Square Feet: 1357 | Bathrooms: 3
INTERIOR FEATURES: • Appliances: Dishwasher, Gas Oven • Flooring: Tile, Carpet • Cooling: Central Air, Ceiling Fan(s) • Heating: Central • Common Walls: No Common Walls • Doors/Windows: Double Pane Windows, Shutters • Fireplaces: Family Room • Security: Gated Community • Additional Interior Features: Ceiling Fan(s), High Ceilings
EXTERIOR FEATURES: • Parking: 2 Garage Spaces, 2 Parking Spaces, Attached Garage. • Patio: Patio, Covered • Roof: Slate • Pool Description: None • Lot View: Greenbelt • Fence: Wrought Iron • Additional Exterior/Lot Features: Patio Back Yard, Front Yard
LISTING AGENT: Agent: Tiffany Mellon Naasz | Office: KELLER WILLIAMS REALTY | Phone: 9513771914 | Email: [email protected]
LISTING INFORMATION: MLS#: IG25264977 | Status: FOR SALE