Log in Sign up
Back to search Home Countries Unknown Beaumont 11765 Gilmore Dr St, Beaumont, CA 92223
USD535,000
11765 Gilmore Dr St, Beaumont, CA 92223
Beaumont
3 baths

About this home

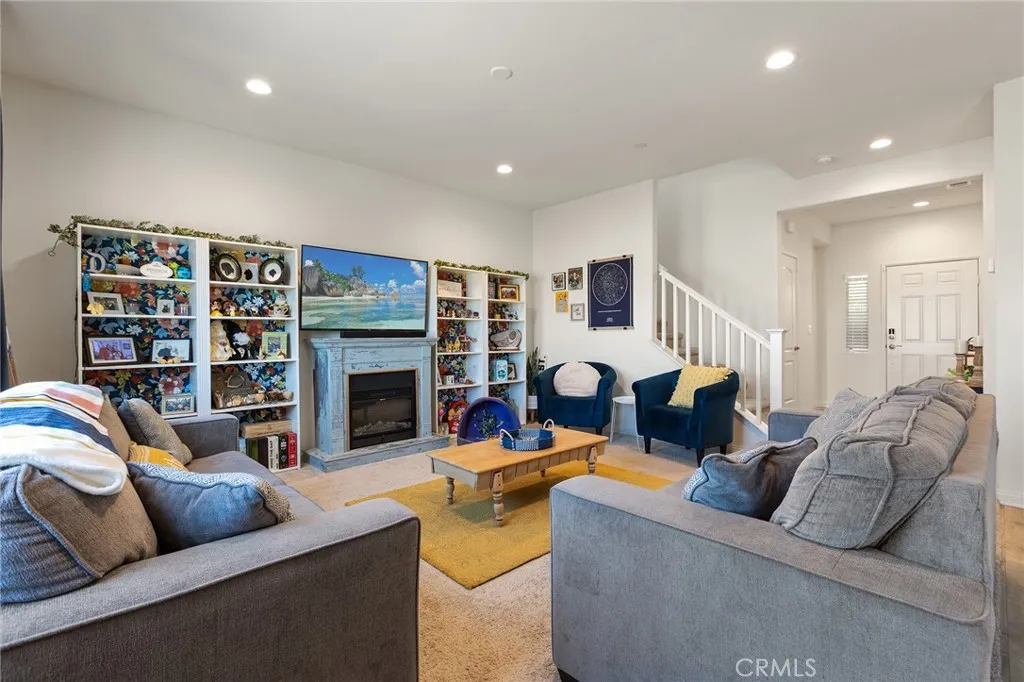
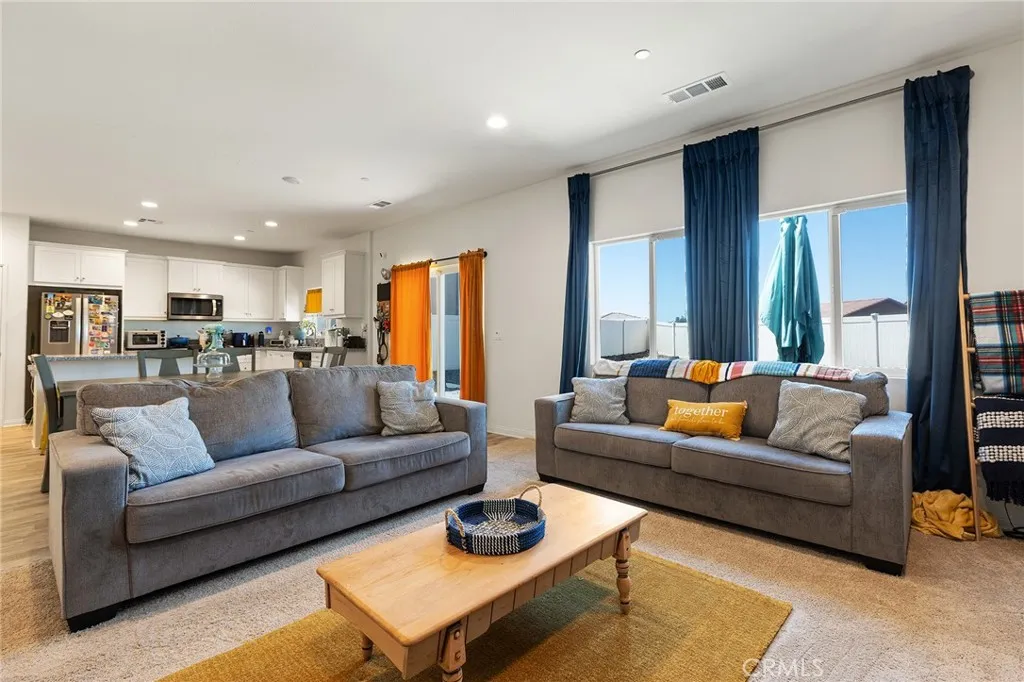
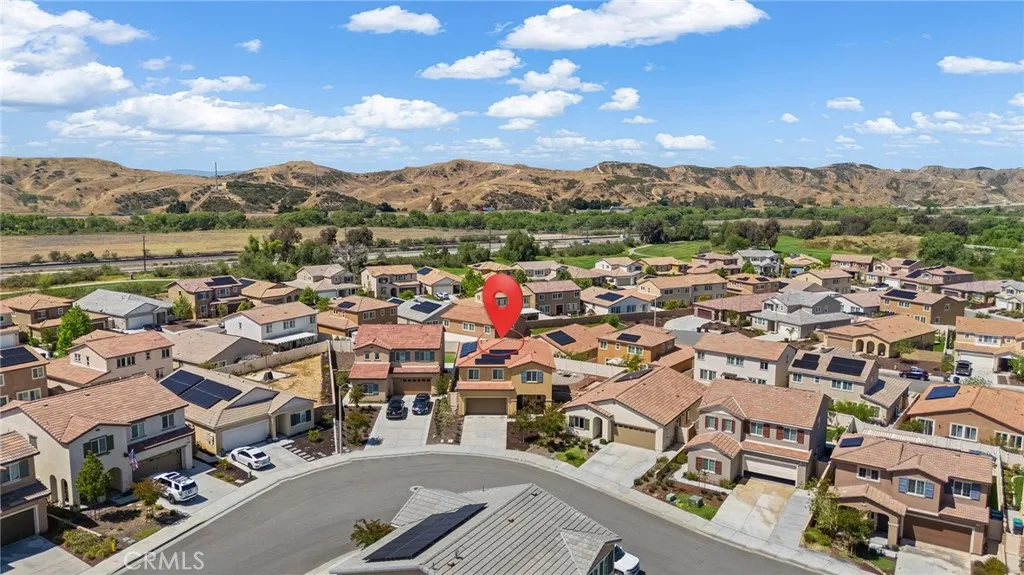
Welcome to this beautiful home located in the highly desirable planned community of Beaumont. Featuring an open-concept layout with approximately 1,986 square feet of living space, this home offers three spacious bedrooms, two full bathrooms, and an additional half bath for guests. The large driveway provides plenty parking space, while the large lot, offers room to relax and entertain. Enjoy comfortable living in a growing community with access to pool, club house, and gym. WiFi is included for each home. Property is close to parks, schools, shopping, and more.

PROPERTY DETAILS: Square Feet: 1986 | Bathrooms: 3

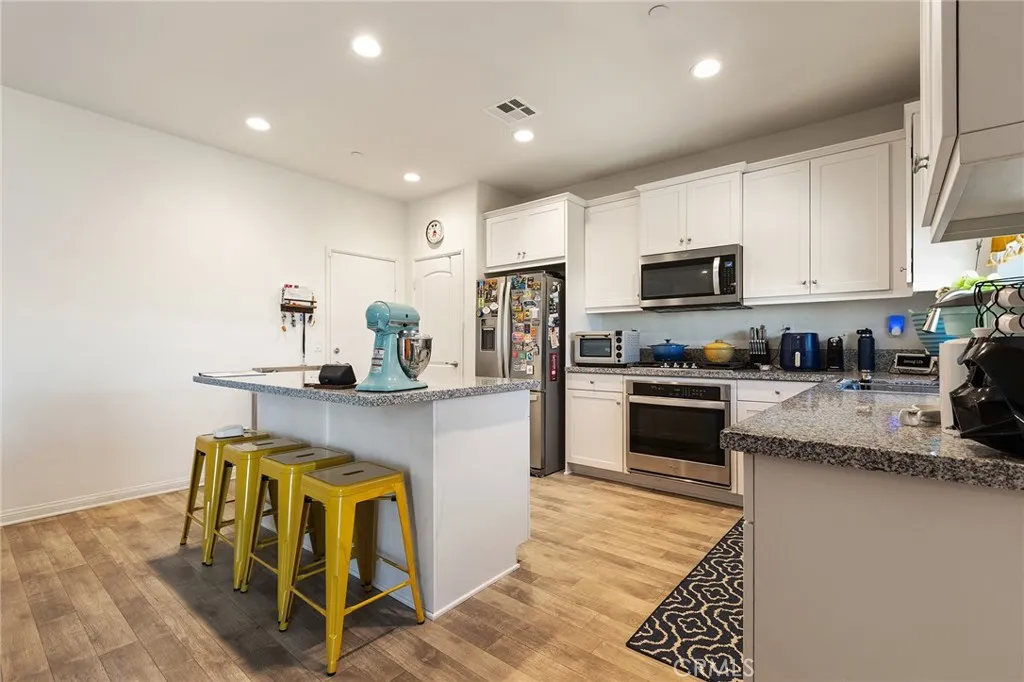
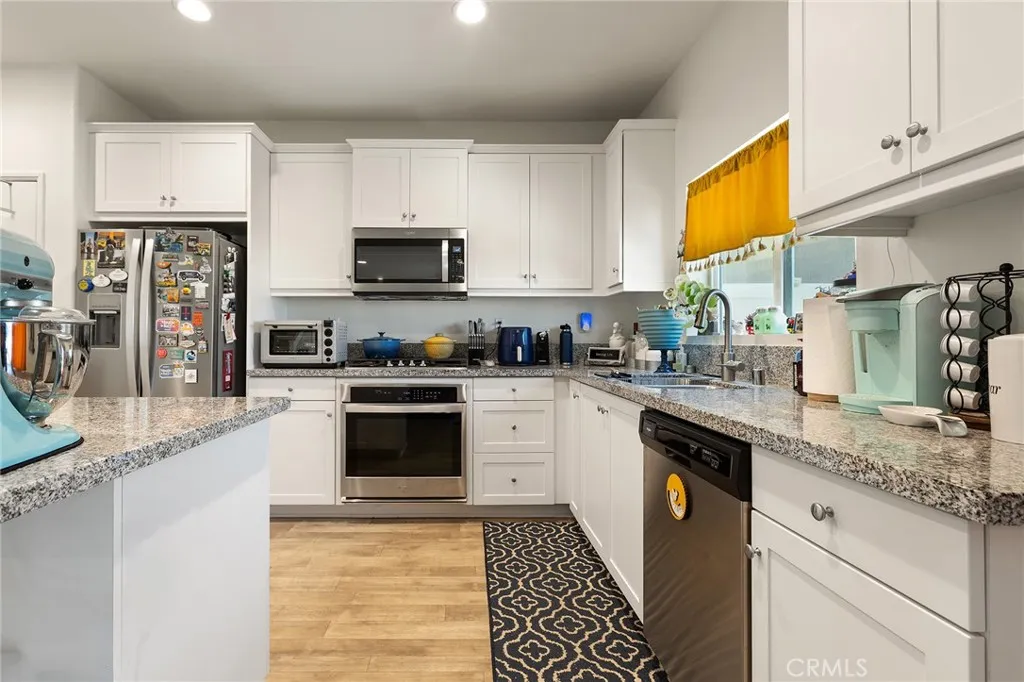
INTERIOR FEATURES: • Appliances: Tankless Water Heater, Gas Range, Gas Oven, Dishwasher • Flooring: Laminate, Carpet • Cooling: Central Air, Gas • Heating: Gas Heat, Central • Common Walls: No Common Walls • Doors/Windows: Double Pane Windows, ENERGY STAR Qualified Windows, Screens • Fireplaces: None • Security: Fire Sprinkler System, Carbon Monoxide Detector(s), Security System • Additional Interior Features: Kitchen Island, Walk-In Closet(s)

EXTERIOR FEATURES: • Parking: 2 Garage Spaces, 2 Parking Spaces, Garage, Concrete, Garage Faces Front, Driveway, Attached Garage. • Exterior: Stucco • Pool: InGround • Pool Description: Association, In Ground • Lot View: GolfCourse, Hill, Mountain, Other, Canyon • Additional Exterior/Lot Features: Sprinklers In Front, Paved, Front Yard

LISTING AGENT: Agent: Christian Mendoza Moran | Office: Realty Masters & Associates | Phone: 9517962399 | Email: [email protected]

LISTING INFORMATION: MLS#: IV26100425 | Status: FOR SALE
Property facts

Bathrooms
3
Days on market
61 days

Features & amenities

Features & finishes
Interior Features:
• Appliances: Tankless Water Heater, Gas Range, Gas Oven, Dishwasher
• Flooring: Laminate, Carpet
• Cooling: Central Air, Gas
• Heating: Gas Heat, Central
• Common Walls: No Common Walls
• Doors/Windows: Double Pane Windows, ENERGY STAR Qualified Windows, Screens
• Fireplaces: None
• Security: Fire Sprinkler System, Carbon Monoxide Detector(s), Security System
• Additional Interior Features: Kitchen Island, Walk-In Closet(s)
Exterior Features:
• Parking: 2 Garage Spaces, 2 Parking Spaces, Garage, Concrete, Garage Faces Front, Driveway, Attached Garage.
• Exterior: Stucco
• Pool: InGround
• Pool Description: Association, In Ground
• Lot View: GolfCourse, Hill, Mountain, Other, Canyon
• Additional Exterior/Lot Features: Sprinklers In Front, Paved, Front Yard

Location

Map unavailable
Approximate location · exact address shared on inquiry

Similar homes nearby

4514 63 Street, Beaumont, AB, T4X2Z2
For Sale
CAD759,998
4514 63 Street, Beaumont, AB, T4X2Z2
7 bd 5 ba House/Single Family
Beaumont
Listed by EXP REALTY
5610 57 Avenue, Beaumont, AB, T4X1A8
For Sale
CAD585,900
5610 57 Avenue, Beaumont, AB, T4X1A8
4 bd 3 ba House/Single Family
Beaumont
Listed by MAXWELL CHALLENGE REALTY
3513 42 Avenue, Beaumont, AB, T4X3A7
For Sale
CAD622,500
3513 42 Avenue, Beaumont, AB, T4X3A7
3 bd 3 ba House/Single Family
Beaumont
Listed by EXP REALTY
4207 63 Street, Beaumont, AB, T4X0X5
For Sale
CAD451,600
4207 63 Street, Beaumont, AB, T4X0X5
4 bd 3 ba House/Single Family
Beaumont
Listed by EXP REALTY
5313 Rue Park Street, Beaumont, AB, T4X1W4
For Sale
CAD369,900
5313 Rue Park Street, Beaumont, AB, T4X1W4
3 bd 3 ba Duplex
Beaumont
Listed by EXP REALTY
3602 44 Avenue, Beaumont, AB, T4X3G8
For Sale
CAD629,000
3602 44 Avenue, Beaumont, AB, T4X3G8
4 bd 3 ba House/Single Family
Beaumont
Listed by EXP REALTY
4305 36 Street, Beaumont, AB, T4X3G6
For Sale
CAD609,000
4305 36 Street, Beaumont, AB, T4X3G6
4 bd 3 ba House/Single Family
Beaumont
Listed by EXP REALTY
4319 36 Street, Beaumont, AB, T4X3G8
For Sale
CAD615,000
4319 36 Street, Beaumont, AB, T4X3G8
4 bd 4 ba House/Single Family
Beaumont
Listed by NATIONWIDE REALTY CORP
USD535,000
3 ba
Contact agent
CM
CHRISTIAN MENDOZA MORAN
Realty Masters & Associates
Contact this agent
Log in Sign up