For Sale
$7,500,000
2401 Cascadia Drive, Glendale, CA 91206
Studio
10 ba
Glendale
Listed by Engel & Volkers Pasadena

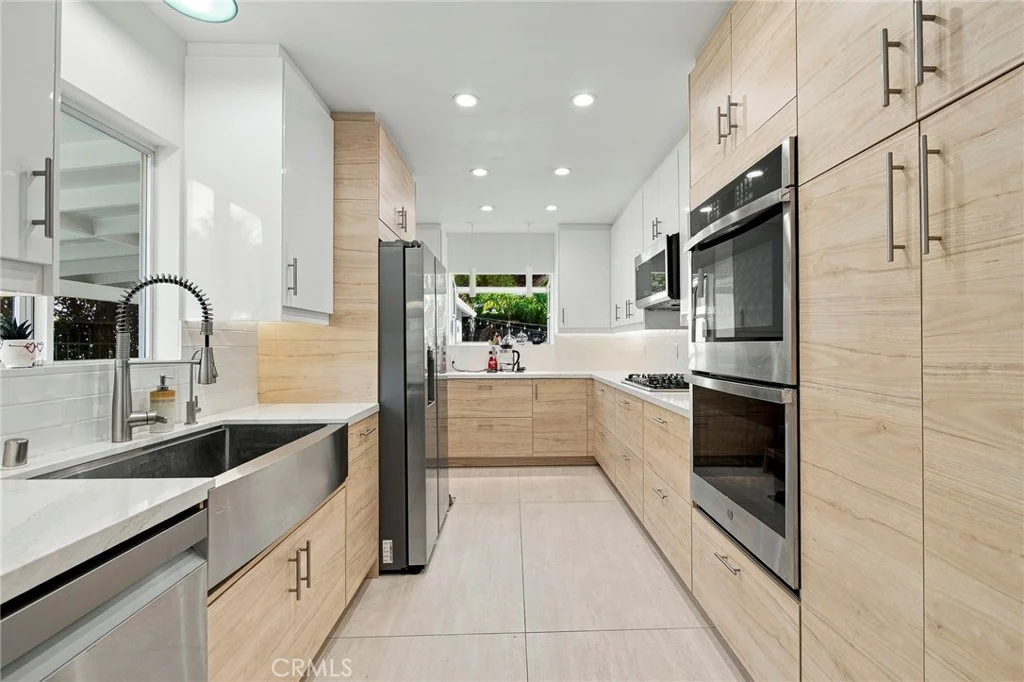

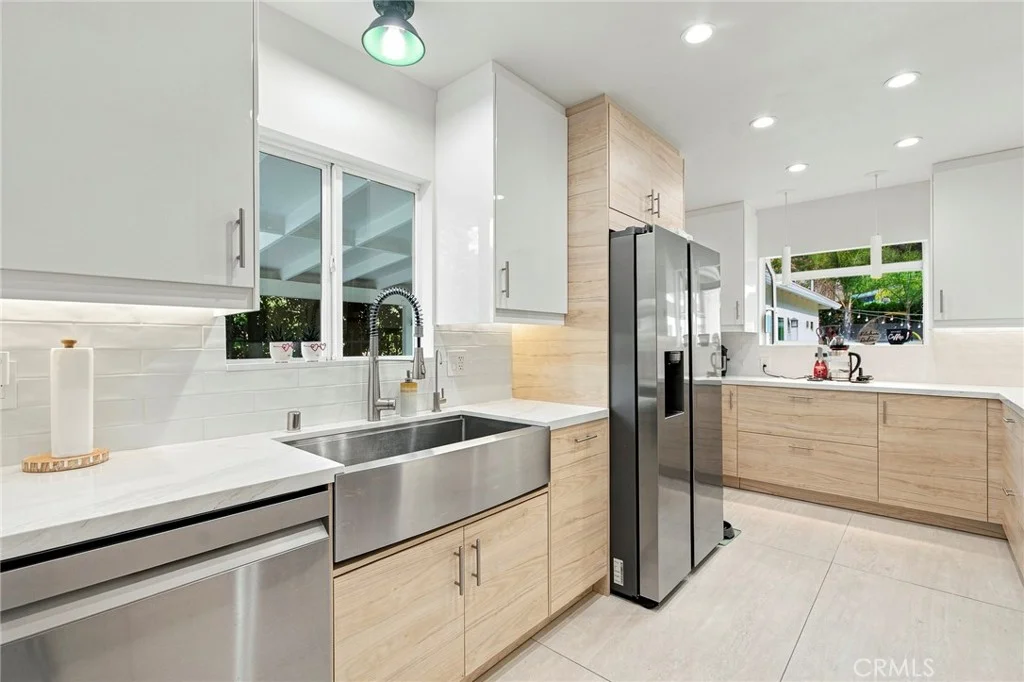

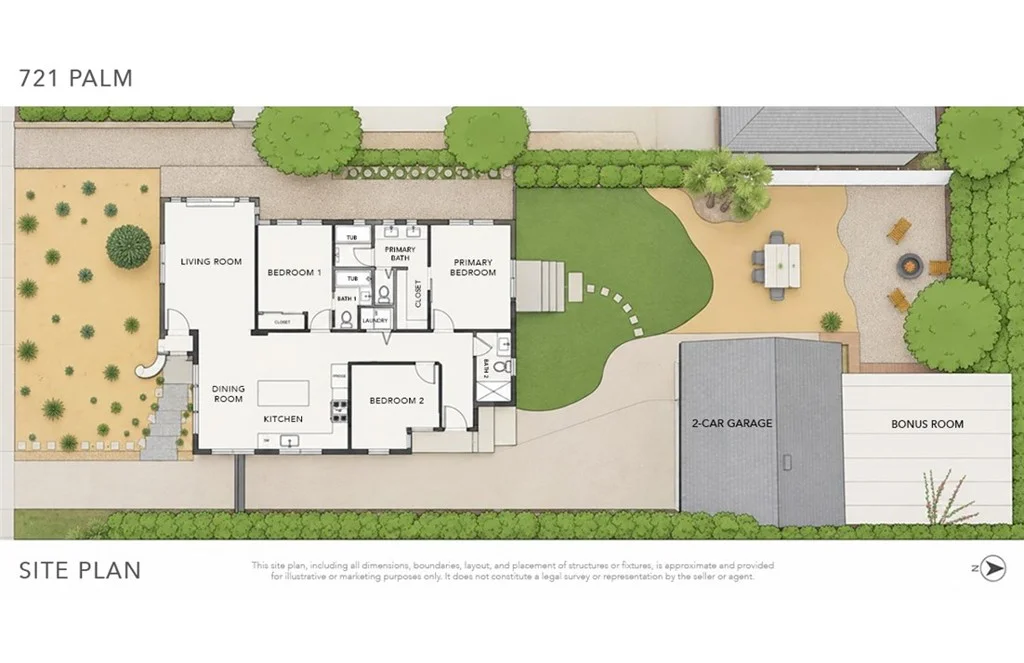
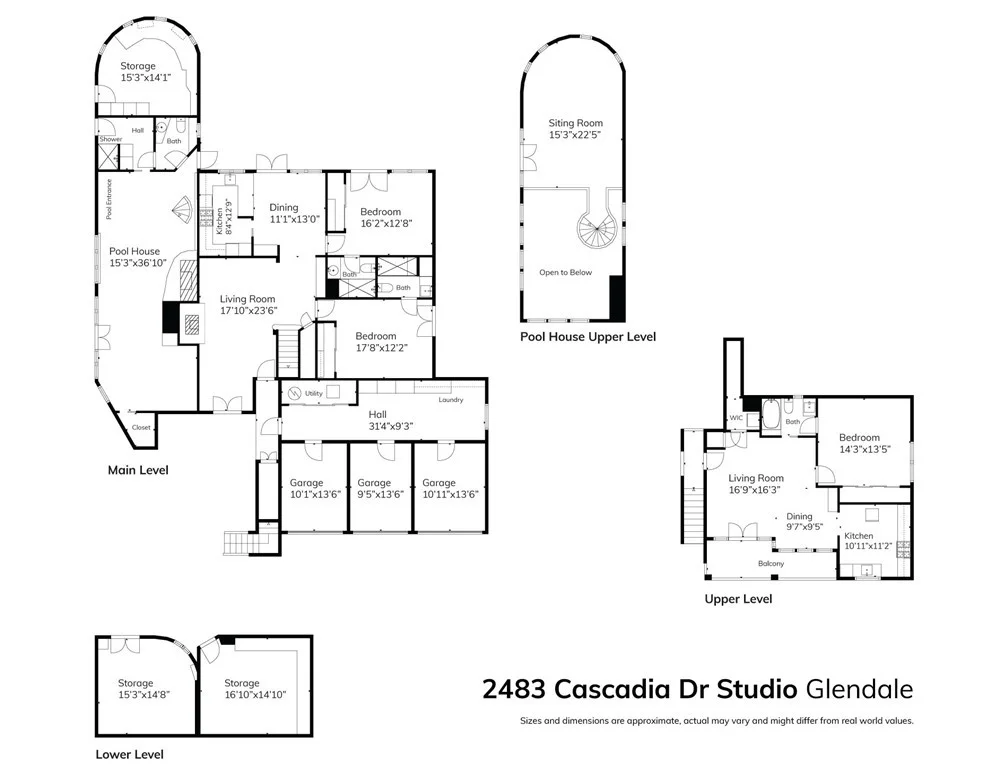
Rarely does a property combine this level of thoughtful renovation with a zero-step interior layout, a truly usable flat lot, and such a serene Chevy Chase Canyon setting. Sophisticated yet comfortable, private yet wonderfully suited for entertaining, this is a home designed not simply to be admired - but to be lived in and enjoyed. With an emphasis on quality, comfort and timeless design, the home offers effortless single-story living. Natural light, warm finishes and a sophisticated neutral palette create inviting spaces that feel both elevated and immediately livable. Throughout the residence, careful attention has been given to the details that make a home feel truly special - from the flooring and cabinetry to the fixtures and finishes. At the heart of the home is a beautifully designed custom kitchen with premium appliances, generous storage and refined finishes, complemented by stylishly remodeled, spa-inspired bathrooms. The outdoor setting is equally impressive. A remarkably flat and private backyard, framed by mature trees, offers an expansive lawn, beautiful hardscaping and lush landscaping - creating a peaceful retreat with exceptional space for entertaining, celebrations or simply enjoying quiet California evenings. Adding to the property's versatility, the detached garage has been transformed into a climate-controlled bonus space with new flooring and finished walls, complemented by a newly added full bathroom with shower. The space offers tremendous flexibility for a home office, studio, gym or other possibilities, while retaining the potential to be returned to garage use. Fully paid solar panels and a covered carport add everyday practicality to a home where so much of the work has already been done.
PROPERTY DETAILS: Square Feet: 1517 | Bathrooms: 3
INTERIOR FEATURES: • Appliances: Dryer, Washer, Gas Cooktop, Microwave, Refrigerator, Tankless Water Heater, Range Hood, Double Oven, Dishwasher • Flooring: Tile, Laminate • Cooling: Central Air • Heating: Central • Common Walls: No Common Walls • Doors/Windows: Garden Window(s), Double Pane Windows, Bay Window(s), Blinds, Screens • Fireplaces: Gas, Living Room • Security: Carbon Monoxide Detector(s), Security Lights, Security System, Smoke Detector(s) • Additional Interior Features: Walk-In Closet(s), Recessed Lighting, Storage, Granite Counters
EXTERIOR FEATURES: • Parking: 2 Garage Spaces, 1 Carport Spaces, 3 Parking Spaces, Garage, Concrete, Carport, Garage Faces Front, Driveway. • Patio: Porch, Patio, Rear Porch • Roof: Shingle • Pool Description: None • Lot View: Mountain • Structural Condition: Updated/Remodeled • Additional Exterior/Lot Features: Lighting, Storage, Landscaped, Outbuilding, Shed(s), Gazebo, Rear Porch, Patio, Porch Sprinklers In Front, Landscaped, Rectangular Lot, Level, Front Yard, Sprinklers In Rear
LISTING AGENT: Agent: Paulette Malekian | Office: Engel & Volkers Burbank | Phone: (818) 795-1454 | Email: [email protected]
LISTING INFORMATION: MLS#: BB26189192 | Status: FOR SALE