For Sale
$320,000
1201 E West Highway Unit 403, Silver Spring, MD 20910
1 ba
Silver Spring
Listed by Keller Williams Capital Properties
Only details supplied with this listing are shown. Ask the listing contact to confirm measurements, taxes and costs.
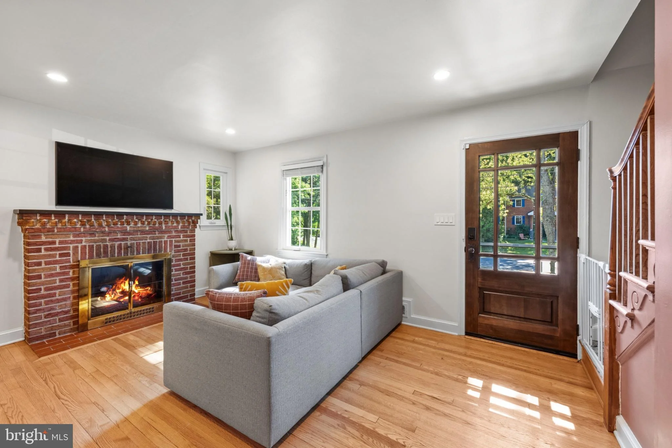
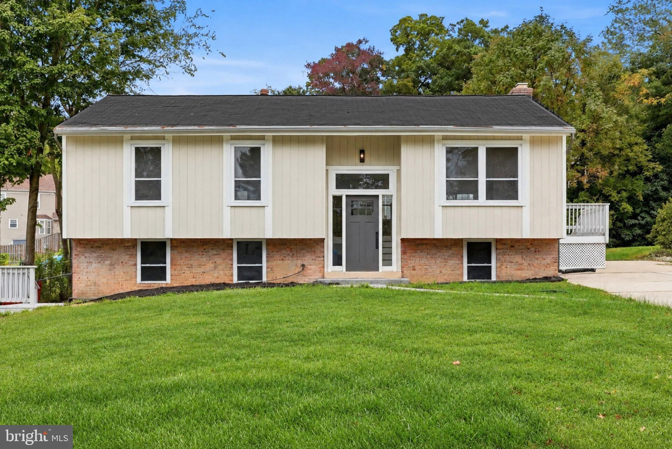
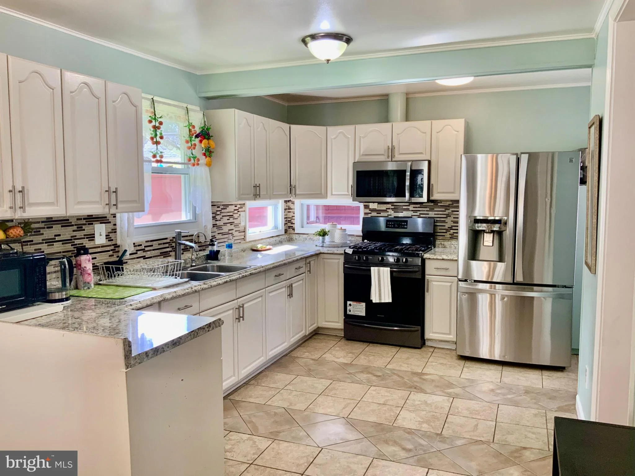
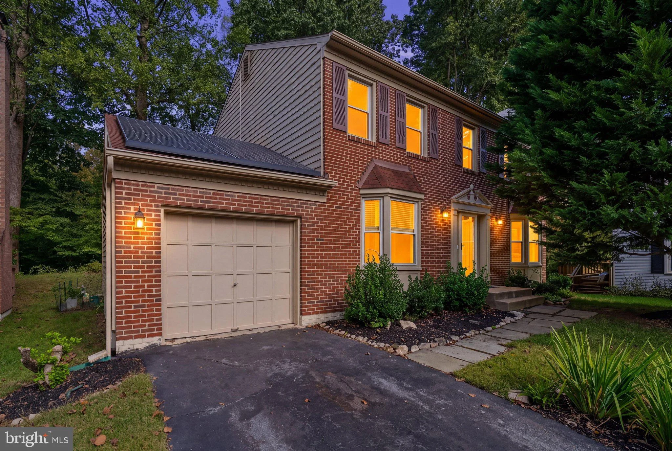
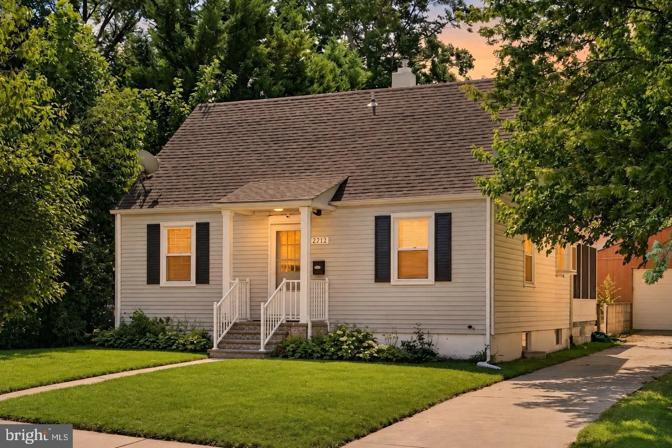
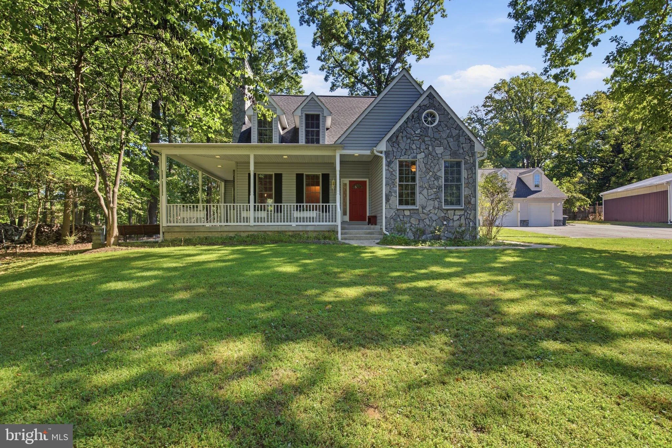
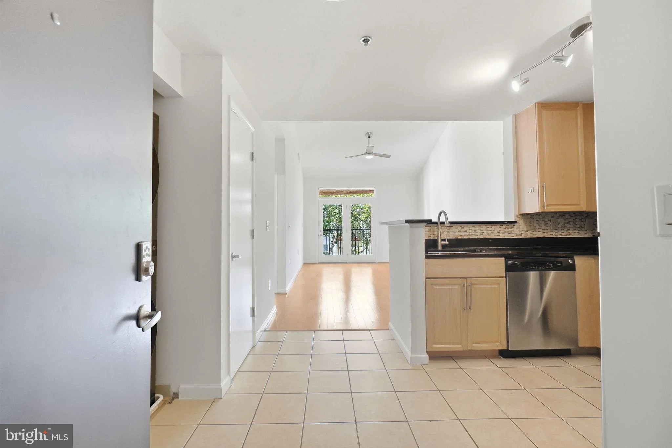
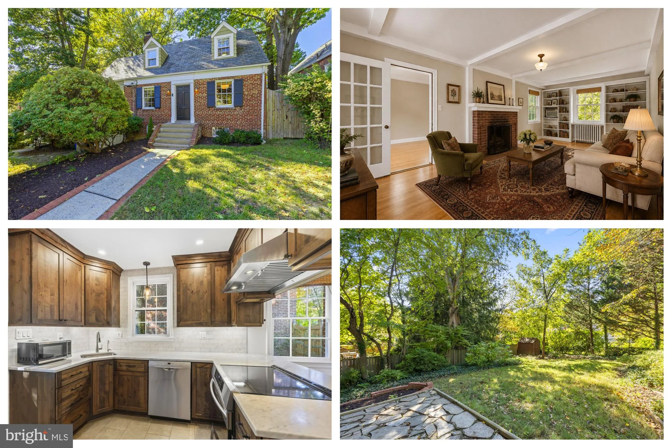
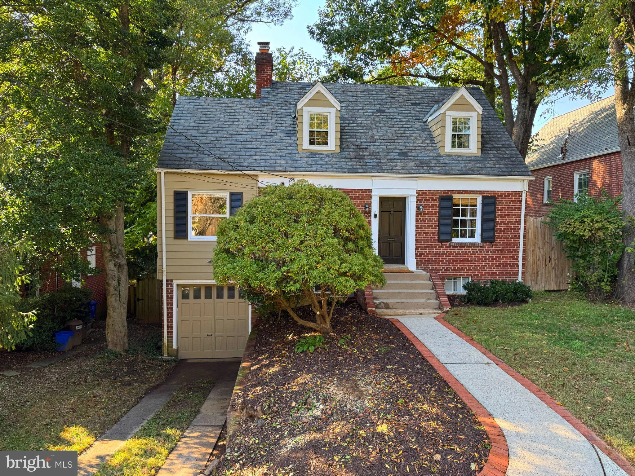
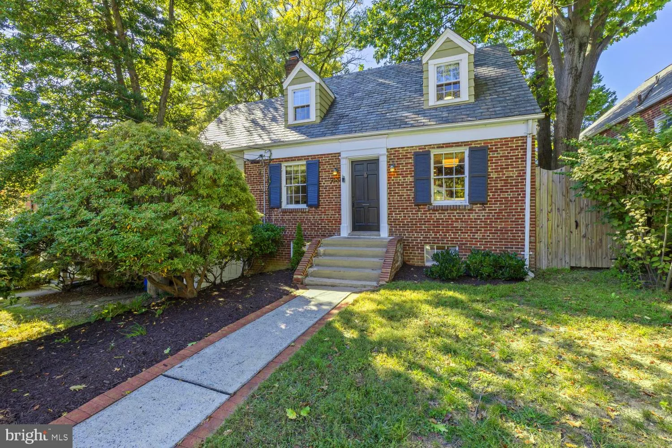
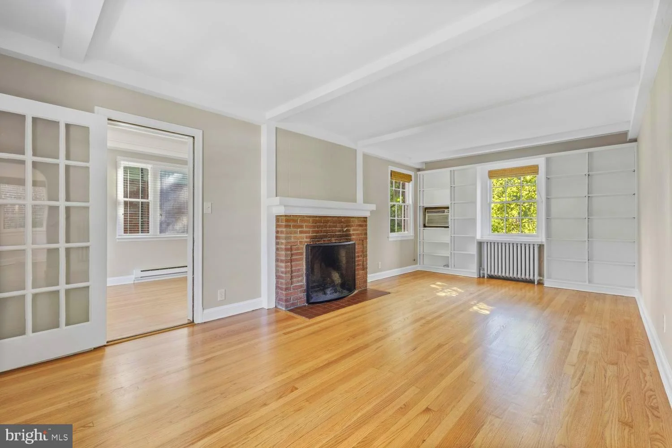
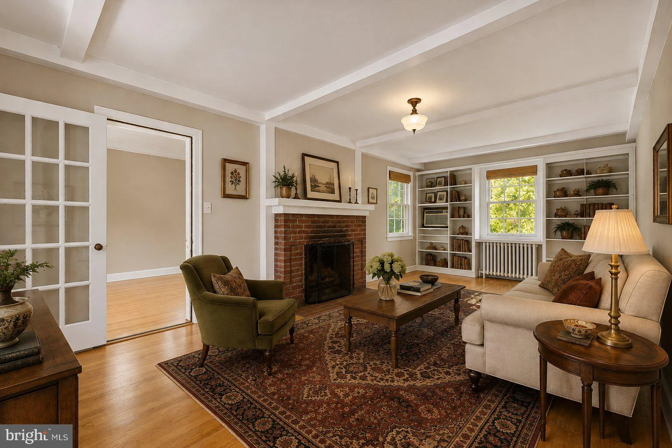
Picture perfect 1938 3 Bedroom/2 Full Bath brick Cape Cod on a quiet street yet close to everything! Main floor features include a completely renovated kitchen (with quality solid wood cabinetry, stainless appliances, marble countertops and a pantry nook), a spacious living room with exposed beam detail and a wood-burning brick-surround fireplace, a formal dining area and a large bonus room which could be used as guest room/3rd bedroom or office. The upper level includes a large primary bedroom with a walk-in closet, a full bath and a second generous sized bedroom. Fully finished lower walkout level includes a separate laundry room, a walk-in storage closet and a newly refinished full bath. Recent renovations include beautifully refinished original oak hardwood floors on 2 levels, new paint inside and out, refreshed landscaping, updated electric, new custom light fixtures and more. The rear fully-fenced yard is enormous and a perfect location for outdoor entertaining, relaxing on the flagstone patio or a great play area for the kids! Convenient to downtown Silver Spring, the Metro, 495 and literally 5 minutes from the Burnt Mills Trader Joes, Zinnia--the historic neighborhood garden restaurant (formerly Ms. K's Tollhouse), the YMCA and the Woodmoor Shopping Center in Four Corners. Last sale in this neighborhood was 6 months ago so don't miss your opportunity to grab this amazing house before someone else does!
PROPERTY DETAILS: Square Feet: 2540 | Bathrooms: 2
INTERIOR FEATURES: • Square Footage (approx): 1,688 Sq. Ft. Above Ground, 500 Sq. Ft. Below Ground • Appliances: Electric Range, Electric Oven, Washer, Dishwasher, Disposal, Dryer, Range Hood, Refrigerator, Water Heater, Stainless Steel Appliance(s), Microwave, Exhaust Fan • Flooring: Hardwood, Ceramic Tile, Wood • Cooling: Electric, Ceiling Fan(s), Wall Unit(s), Window Unit(s) • Heating: Gas Heat, Radiant • Plumbing: Gas Water Heater • Basement: Finished • Doors/Windows: Window Coverings, Window Treatments, Wood Frames • Fireplaces: 1 Masonry, Wood Burning • Additional Interior Features: Ceiling Fan(s), Pantry, Recessed Lighting, Walk-In Closet(s), Beamed Ceilings, Built-in Features
EXTERIOR FEATURES: • Parking: 1 Garage Spaces, 3 Parking Spaces, Off Street, Garage, Driveway, Attached Garage. • Exterior: Brick • Roof: Slate • Pool Description: None • Zoning: R60 • Fence: Fenced, Wood • Additional Exterior/Lot Features: Back Yard
LISTING AGENT: Agent: John Young | Office: RE/MAX Excellence Realty | Phone: (301) 445-5900 | Email: [email protected]
LISTING INFORMATION: MLS#: MDMC2259526 | Status: FOR SALE
Map coordinates have not been supplied for this listing.
Search the supplied address in mapsAdded and updated dates describe the Mirror record. Source publication and verification dates are shown separately when known; none establishes time on market. Confirm current price and availability with the listing contact.
View original listing