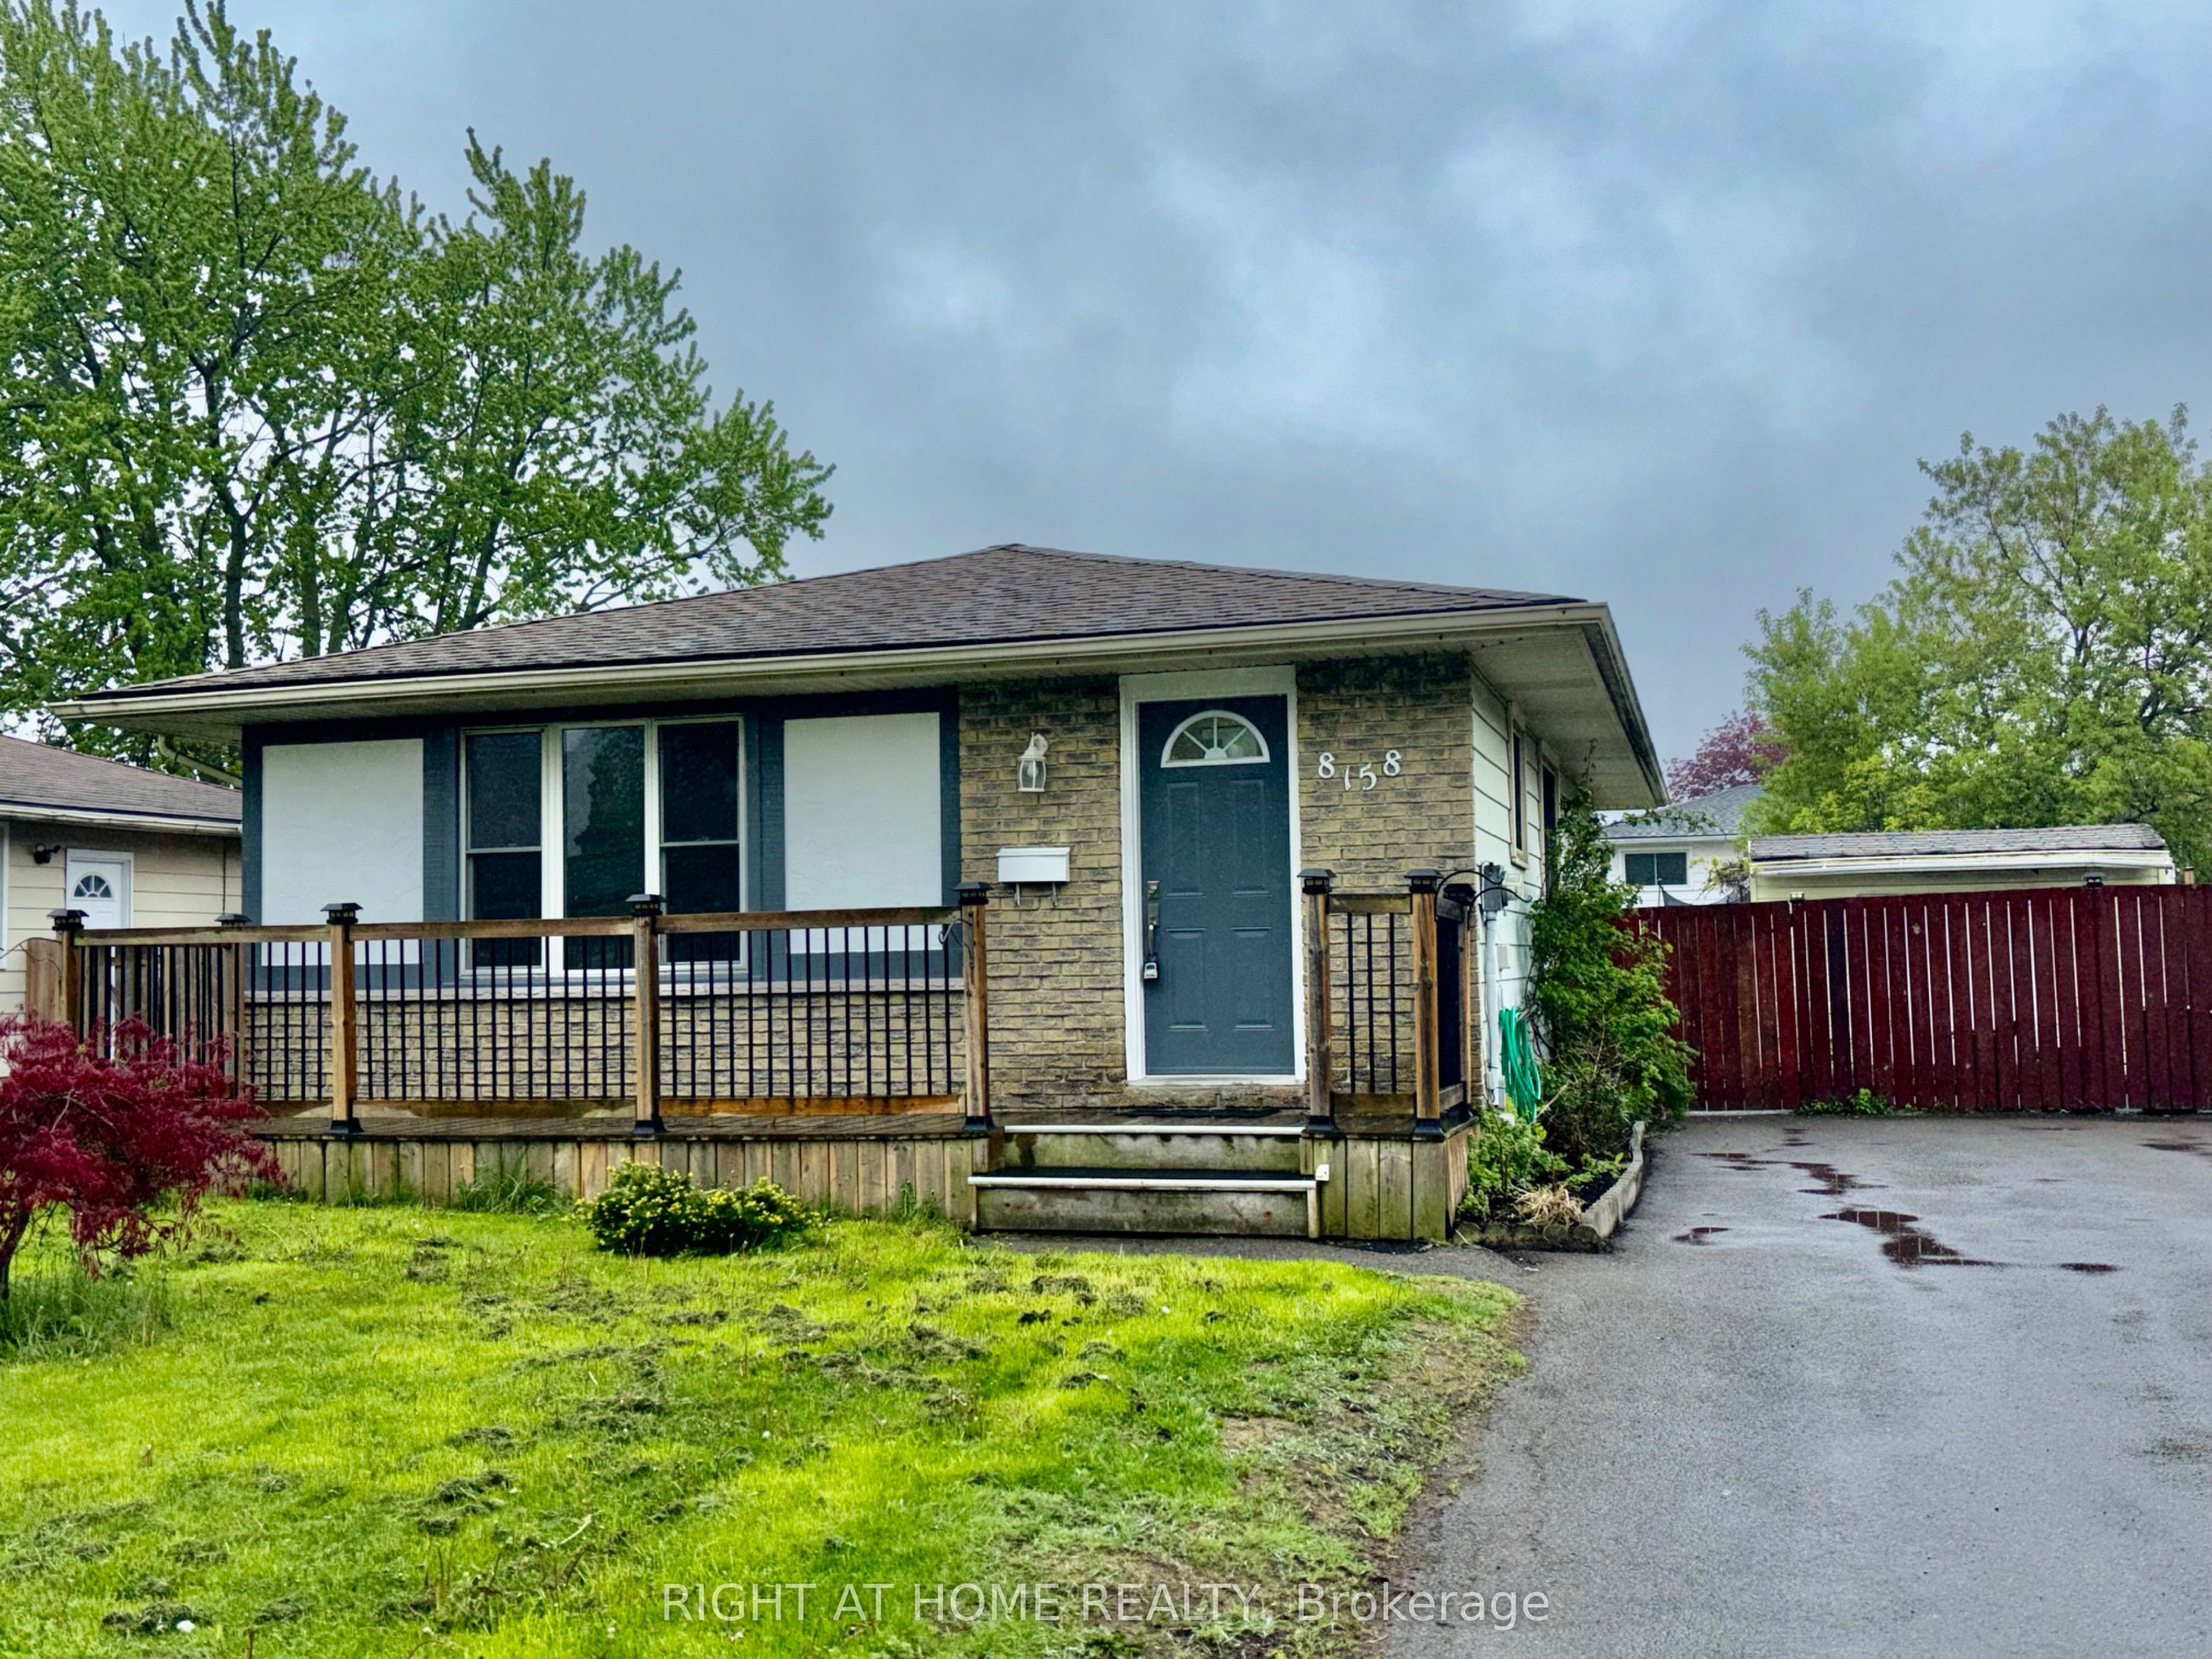
About this home
Property Details: - Type: Detached - Bedrooms: 4 - Bathrooms: 3 - MLS#: X13163680 Listed By: EXP REALTY
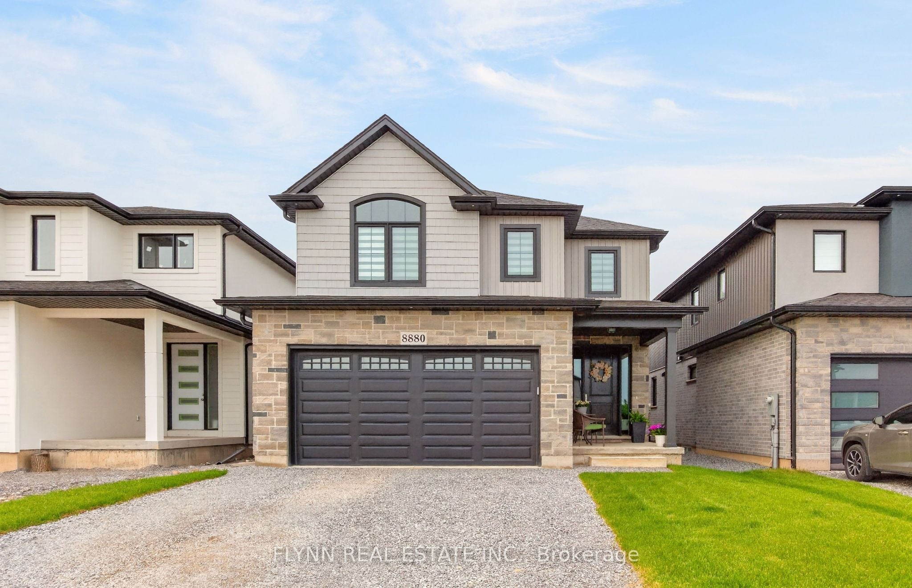
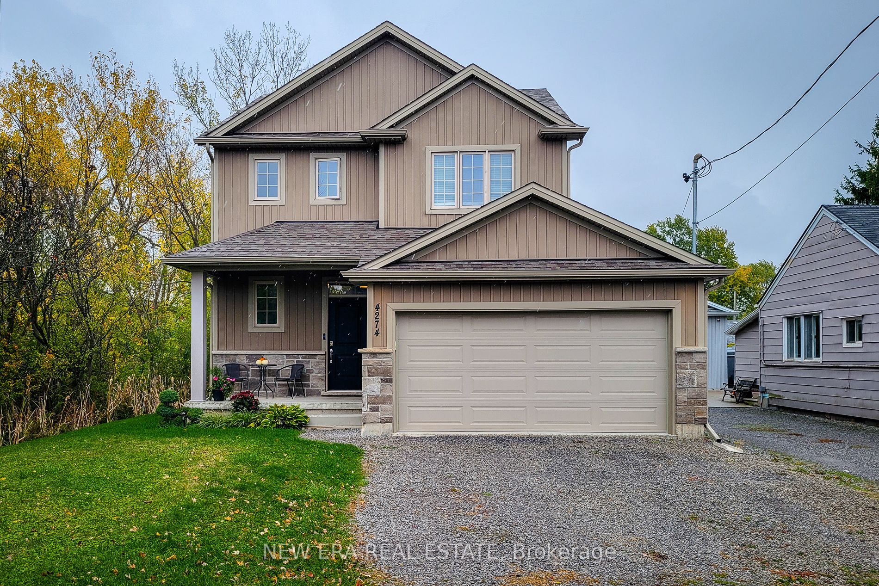
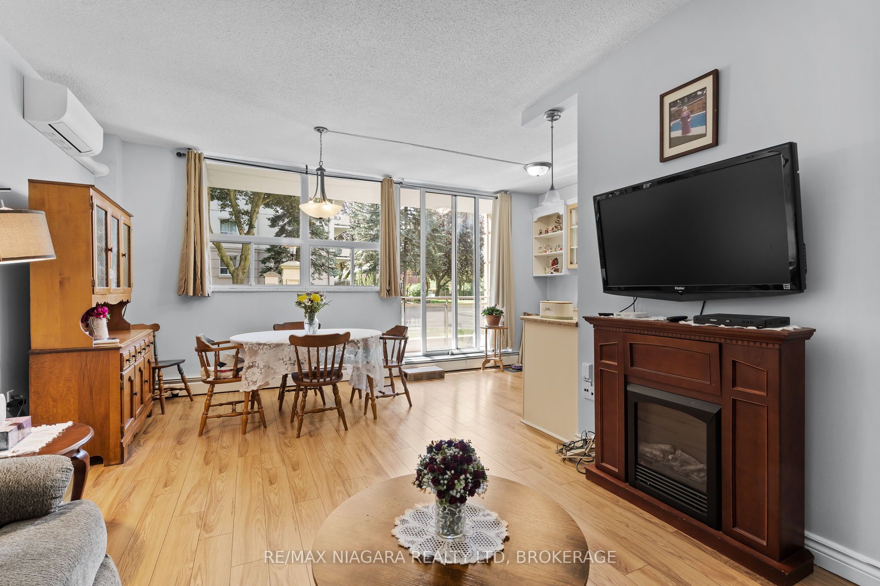
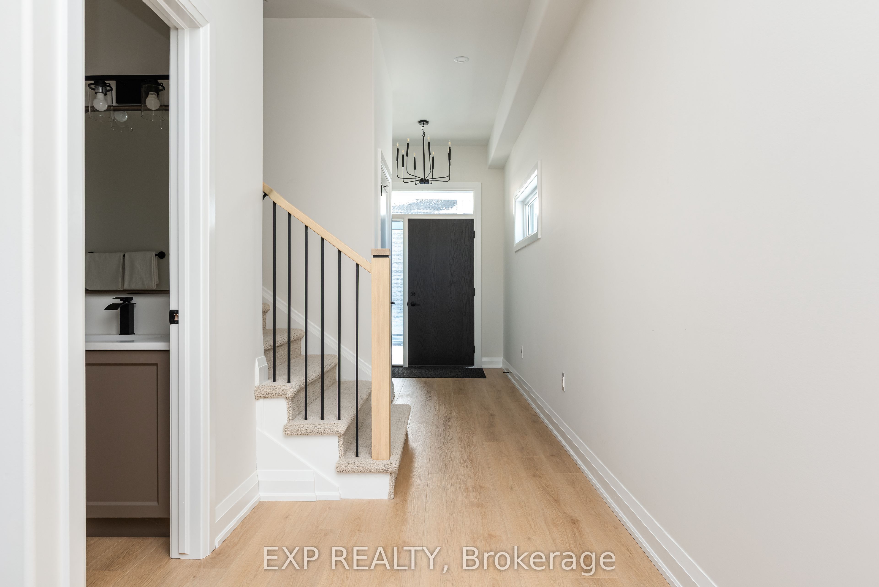
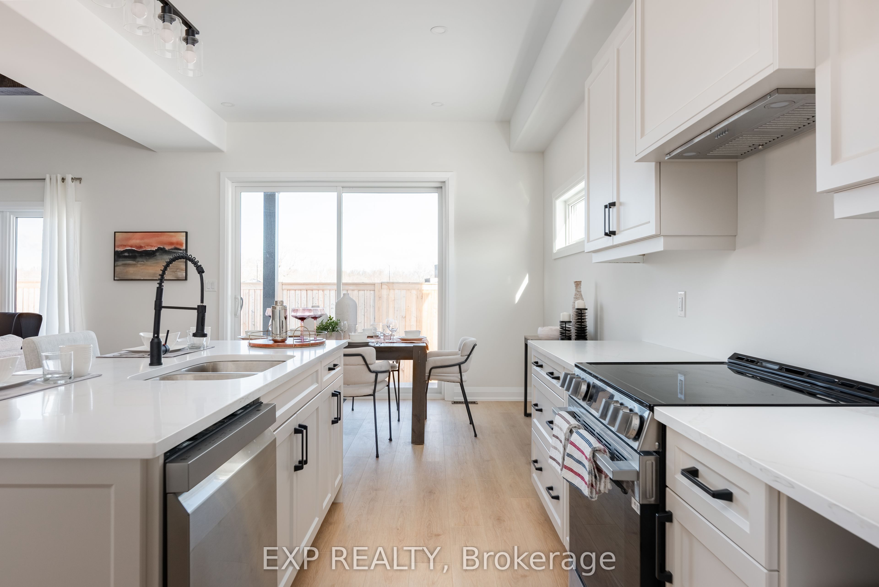
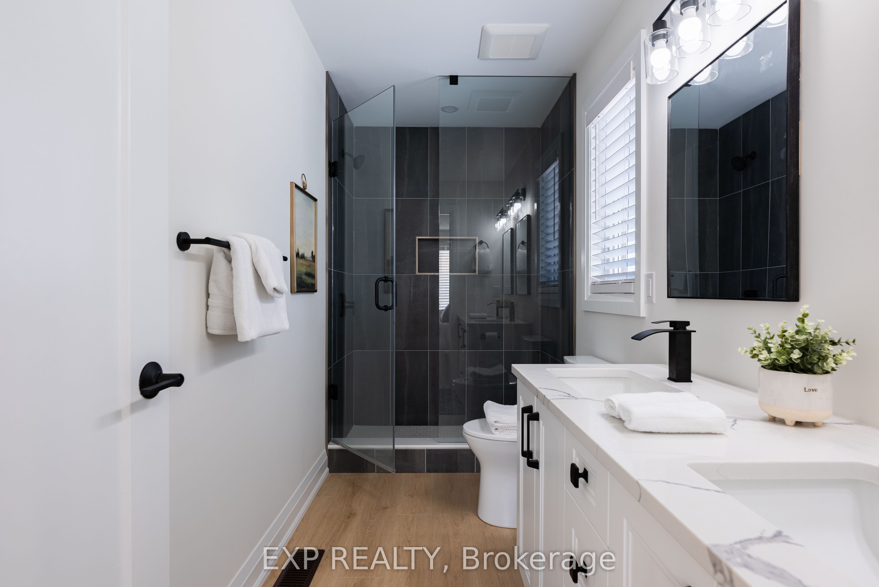
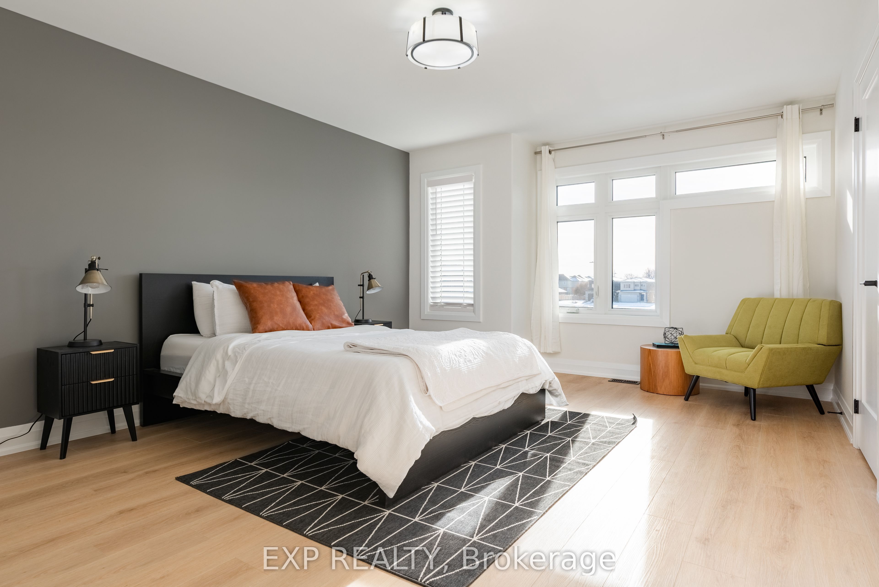
Welcome to your future dream home by Blythwood Homes, a leading quality home builder in Niagara. This thoughtfully designed two-storey residence offering modern elegance, functional living spaces and over 2,260 square feet of above grade living space in a growing, family-friendly community. The main floor showcases a bright open-concept layout with a spacious kitchen overlooking the living and dining areas. Quality finishes throughout include 9-foot ceilings on the main floor, 8-foot ceilings on the second level, kitchen with quartz countertops and soft close drawers and a walk-in pantry that adds both elegance and practicality. Other fantastic features include oversized casement windows adding an abundance of natural light and a choice between premium luxury vinyl plank flooring or engineered hardwood from the builders samples on the main floor. Buyers also have the option to upgrade with a finished basement, offering additional living space tailored to their needs, there is also a separate side entrance, providing excellent potential for a future income suite. Quality craftsmanship and modern finishes throughout, along with Tarion warranty coverage for added peace of mind. Photos are of a prior model with the same builder and may include upgrades, finishes, and features that are not included in the base price. Build your dream home at 6152 Curlin Crescent - reach out for further details! This detached home located at 6152 Curlin Crescent, Niagara Falls is currently for sale and has been available on Zolo.ca for 4 days. This property is listed at $999,000 with an estimated mortgage of $3,677* per month. It has 4 beds, 3 bathrooms, and is 2000-2500 square feet. The property was built in New. 6152 Curlin Crescent, Niagara Falls is in the 219 - Forestview neighborhood Niagara Falls.
Property facts
Location
Similar homes nearby