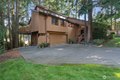
Single Family in Steilacoom, WA
- Bedrooms: 4
- Bathrooms: 3.5
- Area: 3445 sqft
- Year Built: 2026
- Lot: 9605 sqft
Listing Agent: Raphael Puletz
Brokerage: Icon Group
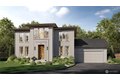
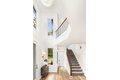
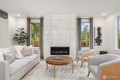
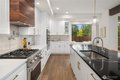
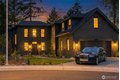
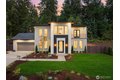
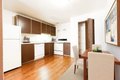
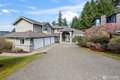
Introducing The Magna Carta - an exquisite Connie Kay Design in the Bradford enclave, a boutique collection of just 12 luxury residences, minutes from the ferry, beach, and waterfront in historic Steilacoom, WA. This new construction blends refined craftsmanship with timeless French-inspired design, featuring a grand two-story entry, abundant natural light, and exposed beams. The gourmet kitchen offers a walk-in pantry and opens to an extended covered patio for seamless indoor-outdoor entertaining. The main level includes a guest suite that could be used as a second primary, laundry, and an impressive private theater. Upstairs, the primary suite features dual walk-in closets and a spa-inspired bath. Backing to a forest-like greenbelt, the home offers exceptional privacy and a peaceful retreat. An exceptional luxury offering near it all.
Property facts
Property type
single family
Bedrooms
4
Bathrooms
3
Days on market
64 days
Features & amenities
Features & finishes
Bedrooms: 4, Bedrooms On Main Level: 1, Bedrooms On Upper Level: 3, Primary Bedroom Level: Second, 2nd Primary Bedroom Level: Main, Bedroom 1 Level: Second, Bedroom 2 Level: Second, Total Bathrooms: 3.25, Full Bathrooms: 2, 1/2 Bathrooms: 1, 3/4 Bathrooms: 1, Bathrooms On Main Level: 2, Three Quarter Bathrooms On Main Level: 1, Half Bathrooms On Main Level: 1, Full Bathrooms On Upper Level: 2, 2nd Primary BR, Bath Off Primary, Dining Room, Pantry, Walk-In Closet(s), Flooring: Vinyl Plank, Wall to Wall Carpet, Dishwasher, Disposal, Refrigerator, Stove(s)/Range(s), Bathroom - Full Level: Second, Bathroom - Half Level: Main, Bathroom - Three Quarter Level: Main, Entry Level: Main, Kitchen With Eating Space Level: Main, Utility Room Level: Second, Living Room Level: Main, Cooling Features: Heat Pump, Fireplace Features: Gas, Heating Features: Heat Pump, Heating Fuel: Electric,Propane, Heating: Yes, Number of Fireplaces: 0, Dining Room Level: Main, Fenced-Fully, Propane, Attached Garage: Ye
Location
Approximate location · exact address shared on inquiry