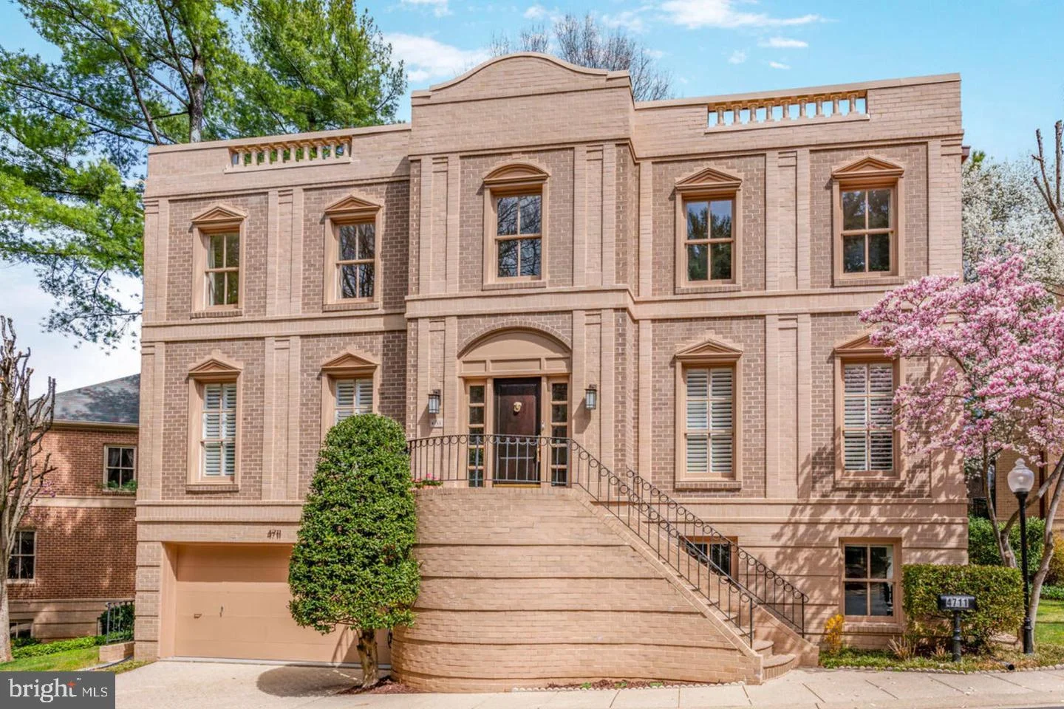
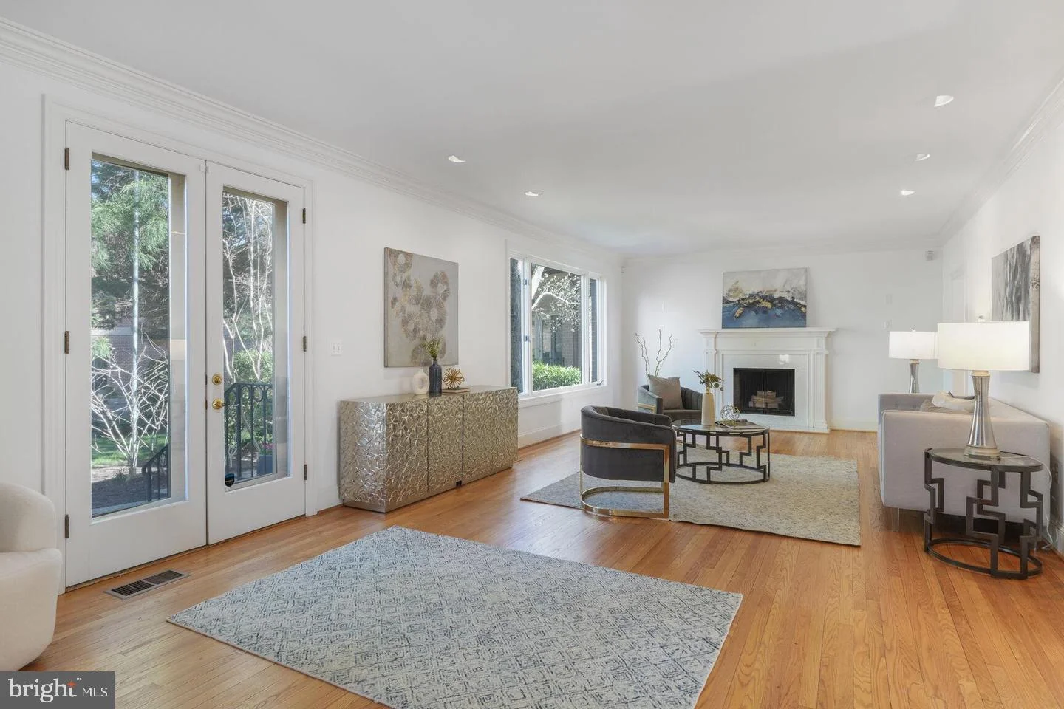
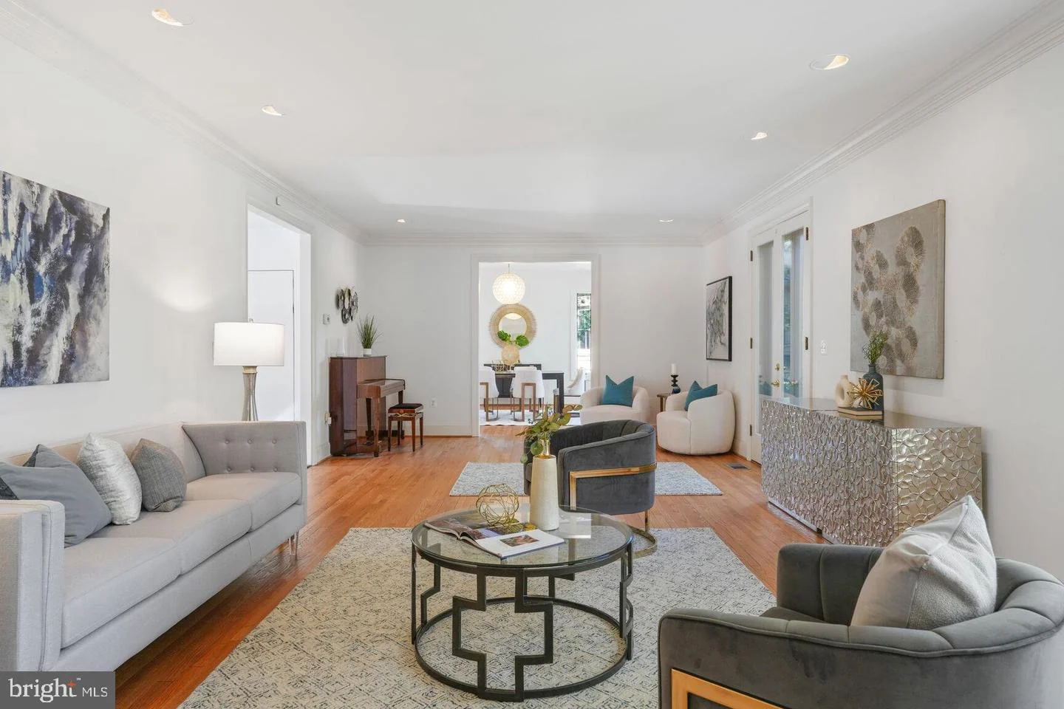
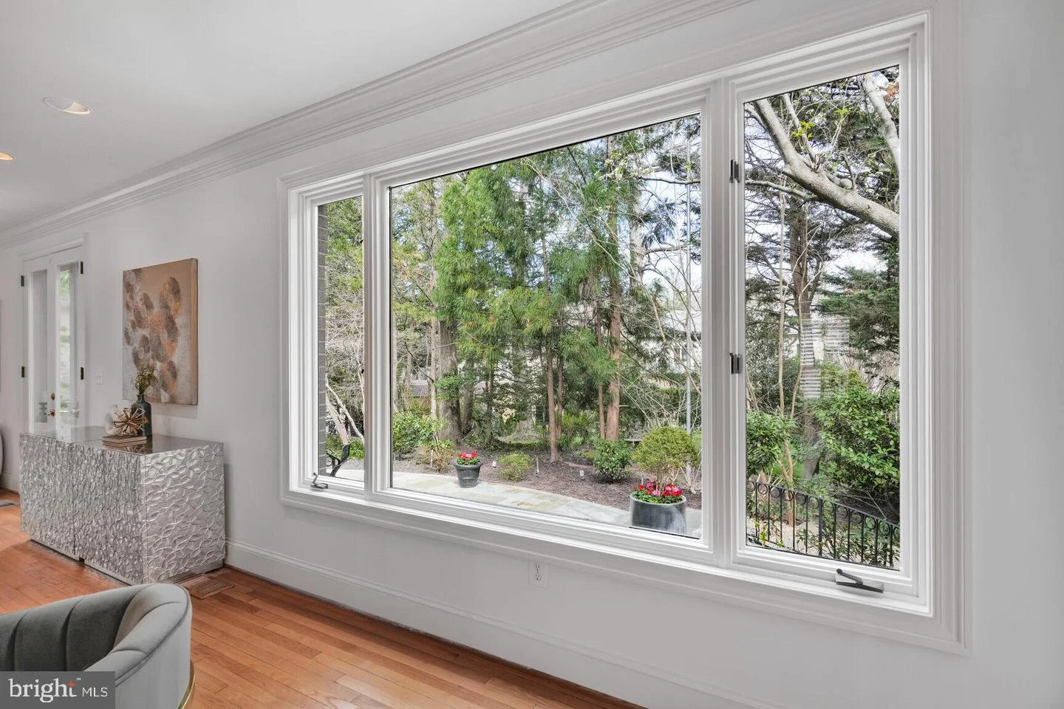
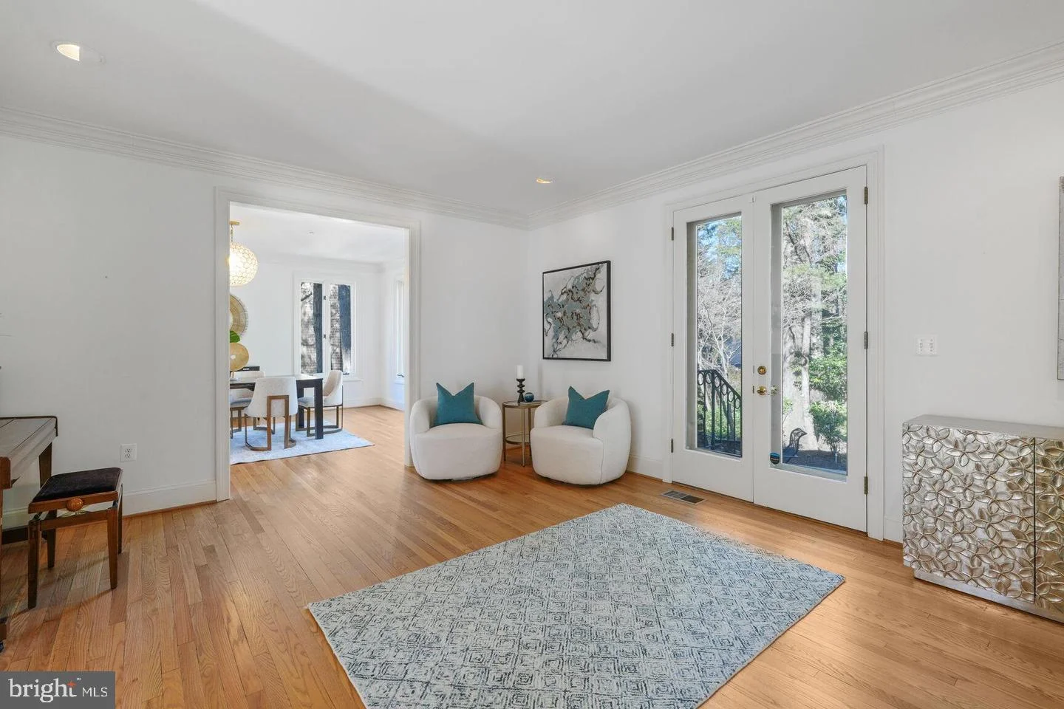
An iconic Washington DC location, on the grounds of the original Rockefeller Estate, built in the style of the renowned architect, Arthur Cotton Moore. Foxhall Crescent evokes the stately English Georgian architecture of the historic Crescent of Bath, England. A verdant enclave nestled between the diplomatic residences of Foxhall Road and the scenic Palisades of the Potomac River. This striking spacious home is reimagined for today's discerning buyer, offering high ceilings, ornate crown moldings, a dramatic three-story marble entry foyer accented with elaborate custom millwork banisters. An Elevator services all three levels. Formal entertaining rooms are drenched in sunlight from oversized windows overlooking greenery, French doors to the flagstone patio, beautiful hardwood floors, fireplaces, and a glass shelved wet bar. The sumptuous kitchen features high-end stainless steel appliances, a Wolf gas stove, Sub Zero refrigerator, gourmet island, table space, and large pantry room. The upper level landing encompasses the open foyer with built-in bookshelves, and four bedrooms upstairs all have en-suite bathrooms. The primary bath is a spa inspired retreat. Large closets abound throughout the home. The terrace level offers a recreation/media room flanked by a fireplace and numerous windows. A fifth bedroom with its own en-suite bathroom, large laundry room, and two car garage complete this level. The walk out flagstone patio opens to sun drenched mature plantings, with areas for outdoor entertaining, dining, and relaxation. The neighborhood is adjacent to Battery Kemble Park, the shops and restaurants of the Palisades, the beloved weekly Farmers Market, the towpath of the Historic C&O Canal National Historic Park, and is just minutes to downtown, the White House, also Reagan National Airport.
PROPERTY DETAILS:
Square Feet: 5910 | Bathrooms: 6
INTERIOR FEATURES:
• Square Footage
(approx): 5,490 Sq. Ft. Above Ground, Sq. Ft. Below Ground
• Appliances: Gas Range, Gas Oven, Cooktop, Disposal, Dishwasher, Dryer, Microwave, Range Hood, Refrigerator, Stainless Steel Appliance(s), Washer
• Flooring: Hardwood, Carpet, Wood
• Cooling: Central Air, Electric
• Heating: Electric Heating, Central
• Plumbing: Electric Water Heater
• Doors/Windows: French Doors, Skylight(s), Window Coverings, Window Treatments
• Fireplaces: 2
• Accessibility: Accessible Elevator Installed
• Additional Interior Features: Eat-in Kitchen, Bar, Elevator, Kitchen Island, Recessed Lighting, Walk-In Closet(s), Built-in Features, Crown Molding, Soaking Tub
EXTERIOR FEATURES:
• Parking: 2 Garage Spaces, 2 Parking Spaces, Garage, Attached Garage.
• Exterior: Brick
• Patio: Patio
• Pool Description: None
• Zoning: R1
• Additional Exterior/Lot Features: Patio
LISTING AGENT:
Agent: Janet Whitman | Office: Coldwell Banker Realty - Washington | Phone: (202) 321-0110 | Email: [email protected]
LISTING INFORMATION:
MLS#: DCDC2287126