For Sale
$499,000
344 Bear Christiana Road, Bear, DE 19701
2 ba
Bear
Listed by EXP Realty, LLC


Only details supplied with this listing are shown. Ask the listing contact to confirm measurements, taxes and costs.
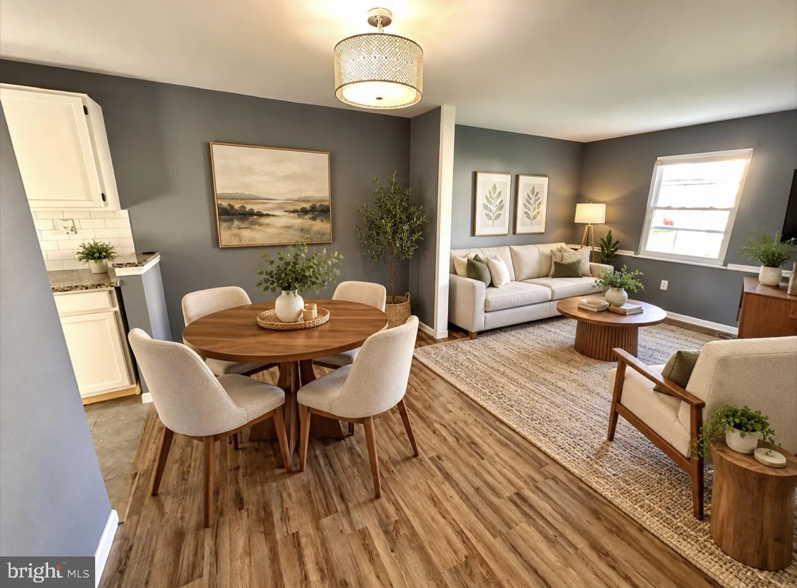
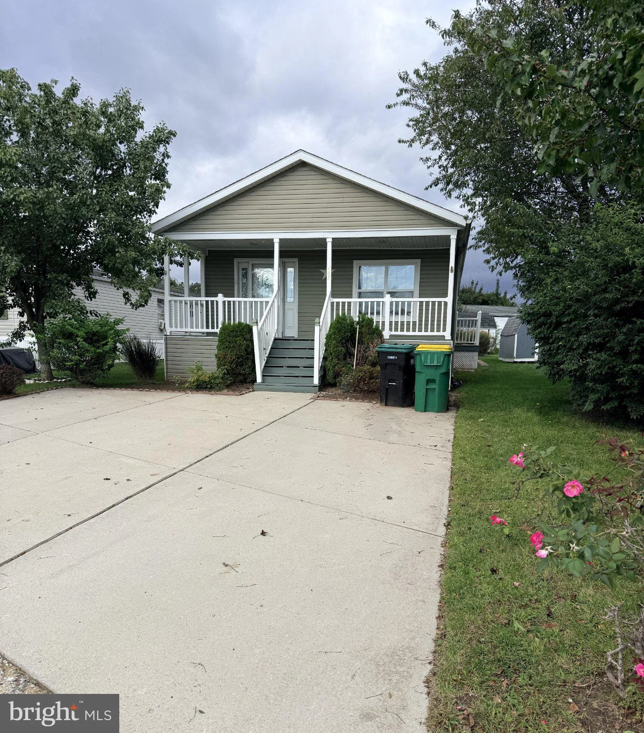
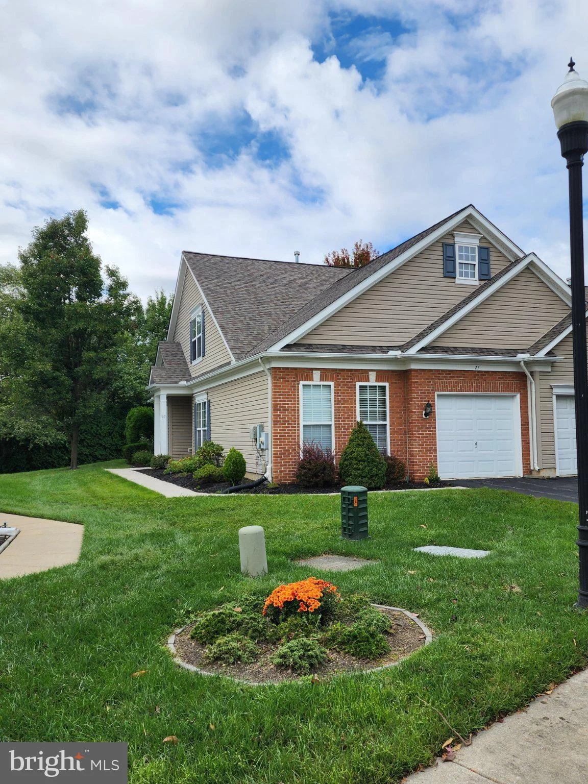
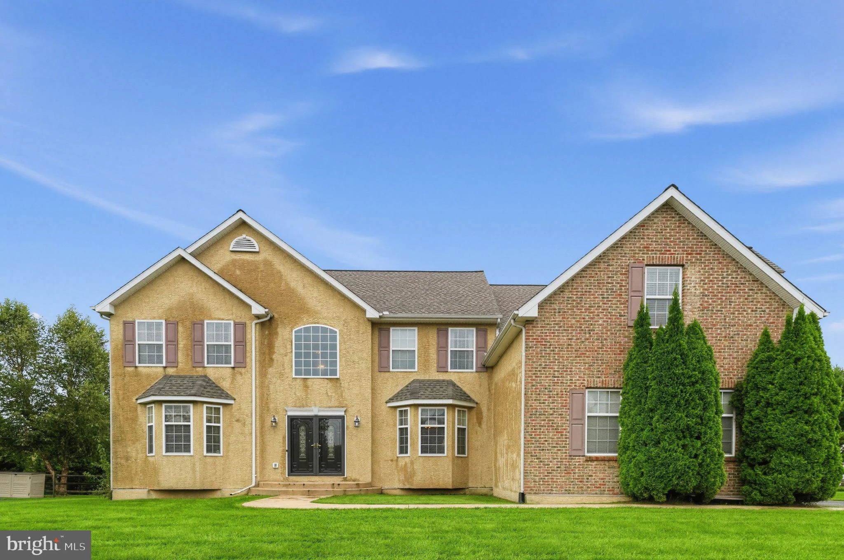
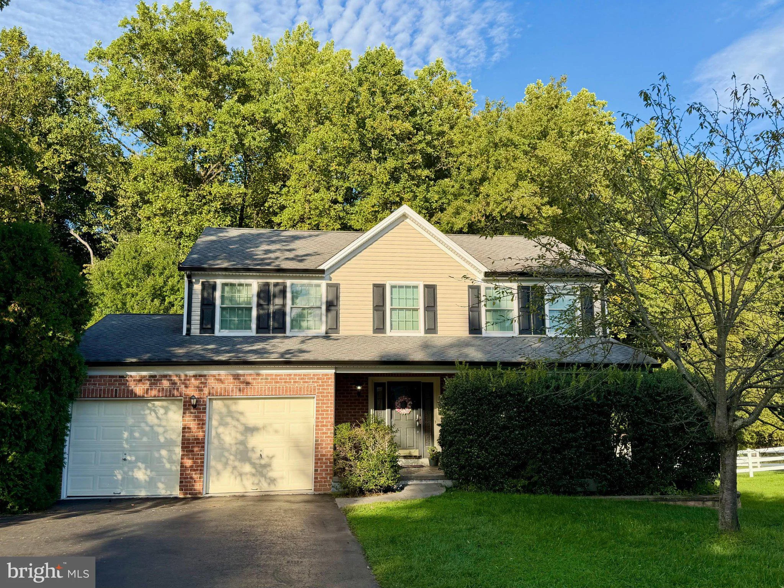
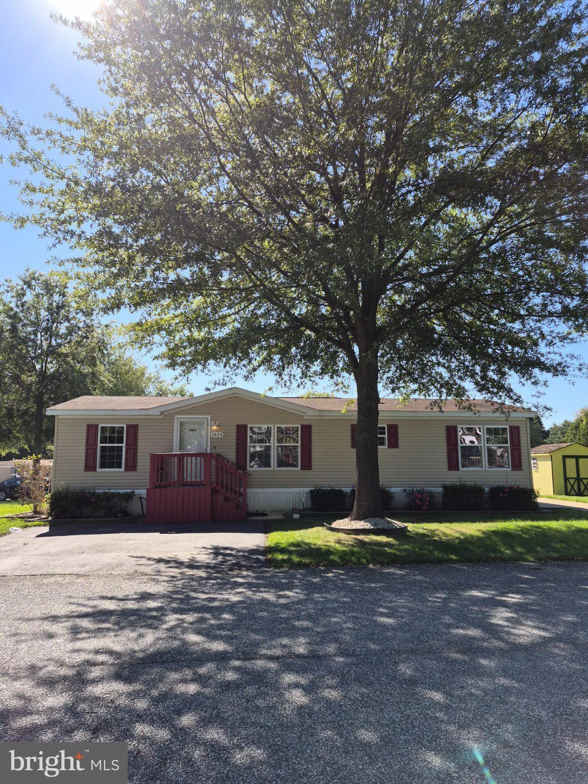
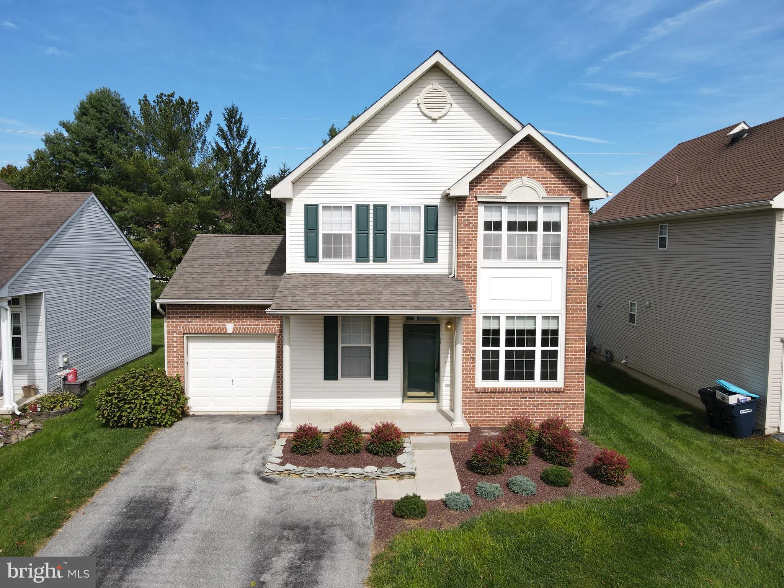
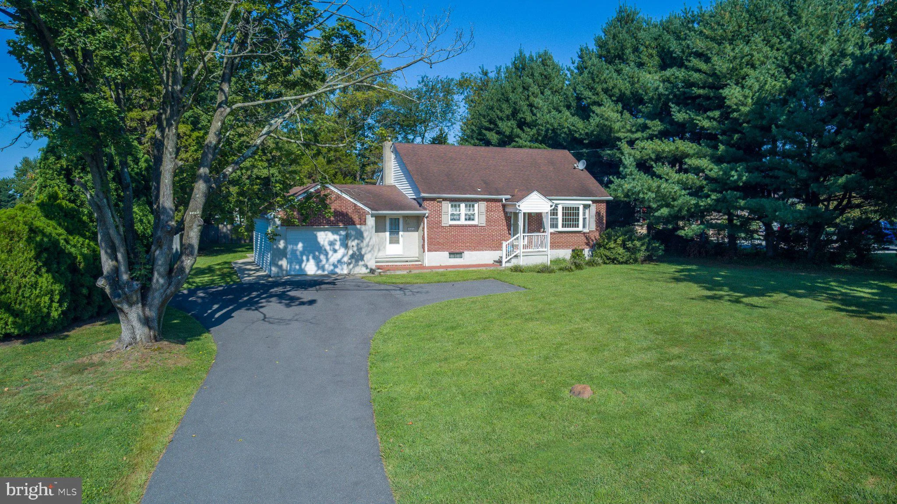
Welcome to easy, elegant living in the sought-after 55+ community of Meridian Crossing. This impressive 3,500 sq. ft. northeast-facing home offers the perfect blend of space, comfort, and low-maintenance living. Featuring 3 bedrooms, 2 full baths, and 2 half baths, the home showcases an open floor plan, soaring ceilings, and abundant natural light throughout. The main level begins with a welcoming foyer, private office, and formal dining room, leading into a beautifully appointed eat-in kitchen with granite countertops, stainless steel appliances, double wall ovens, pantry, and an oversized island with seating - perfect for gatherings and entertaining. Just beyond, the dramatic two-story family room with gas fireplace and walls of windows creates a bright and inviting space to relax and unwind. The first-floor primary suite offers comfort and privacy with tray ceilings, walk-in closet, additional closet, and a spacious ensuite bath featuring a soaking tub, stall shower, and double vanity. A laundry room and powder room complete the main level. Upstairs, you'll find a large loft overlooking the family room, two generous bedrooms with walk-in closets, a Jack-and-Jill full bath, an additional half bath, and a large storage room perfect for a second office, hobby room, or den. The basement offers abundant storage and future finishing potential, while interior garage access adds everyday convenience. Enjoy a truly carefree lifestyle with community amenities including a clubhouse, fitness center, business center, tennis and basketball courts, walking trails, and recreation areas. The low HOA fee includes lawn care, snow removal, trash service, and common area maintenance. Move in, unpack, and start enjoying the lifestyle Meridian Crossing is known for.
PROPERTY DETAILS: Square Feet: 3500 | Bathrooms: 4
INTERIOR FEATURES: • Square Footage (approx): 3,500 Sq. Ft. Above Ground, Sq. Ft. Below Ground • Appliances: Double Oven, Oven, Gas Range, Gas Oven, Exhaust Fan, Refrigerator, Cooktop, ENERGY STAR Qualified Dishwasher, ENERGY STAR Qualified Washer, ENERGY STAR Qualified Appliances • Flooring: Hardwood, Carpet, Wood • Cooling: Central Air, Gas, Ceiling Fan(s) • Heating: Gas Heat, Forced Air • Plumbing: Gas Water Heater • Basement: Full • Fireplaces: 1 • Security: Security System • Additional Interior Features: Eat-in Kitchen, Ceiling Fan(s), Kitchen Island, Recessed Lighting, Walk-In Closet(s), Soaking Tub
EXTERIOR FEATURES: • Parking: 2 Garage Spaces, 2 Parking Spaces, Garage Door Opener, Garage, Driveway, Inside Entrance, Attached Garage. • Exterior: Brick, Vinyl, Aluminum • Roof: Shingle • Pool Description: Community • Zoning: ST
LISTING AGENT: Agent: Damon King | Office: Empower Real Estate, LLC | Phone: 3027382300 | Email: [email protected]
LISTING INFORMATION: MLS#: DENC2098314 | Status: FOR SALE
Map coordinates have not been supplied for this listing.
Search the supplied address in mapsAdded and updated dates describe the Mirror record. Source publication and verification dates are shown separately when known; none establishes time on market. Confirm current price and availability with the listing contact.
View original listing