For Sale
$2,995
39935 Penina Way, Palmdale, CA 93551
2 ba
Palmdale
Listed by Re/Max All-Pro
Only details supplied with this listing are shown. Ask the listing contact to confirm measurements, taxes and costs.
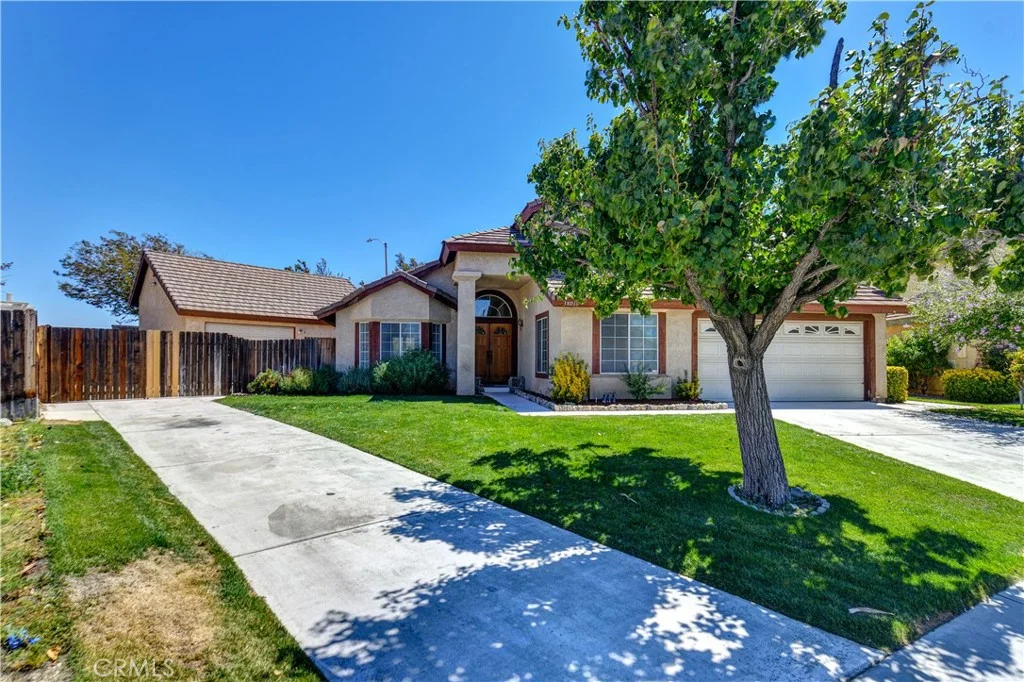
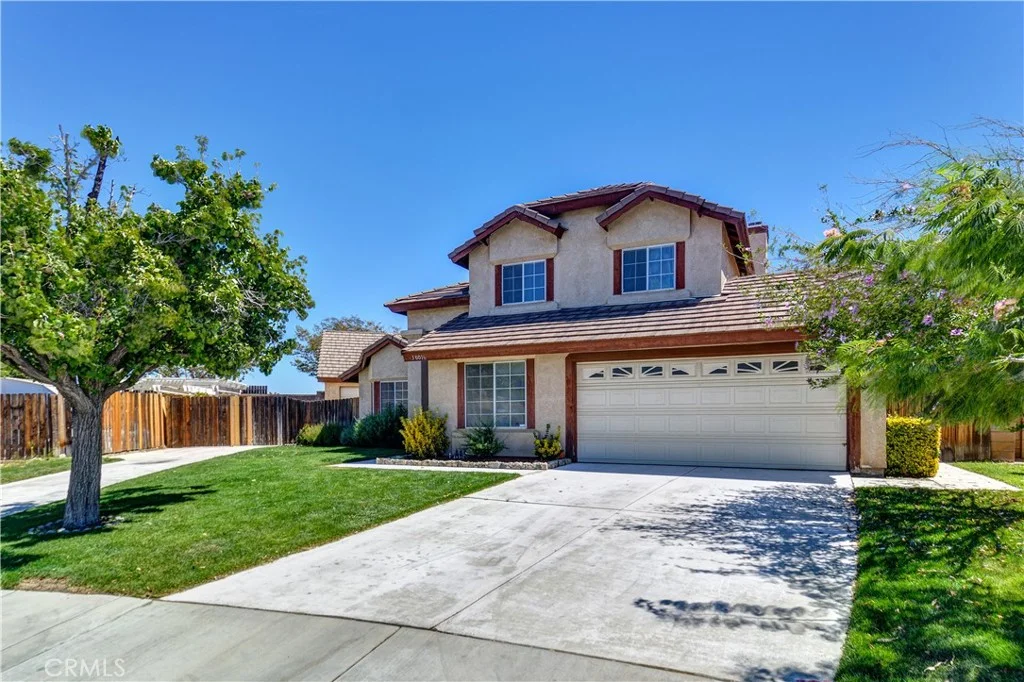
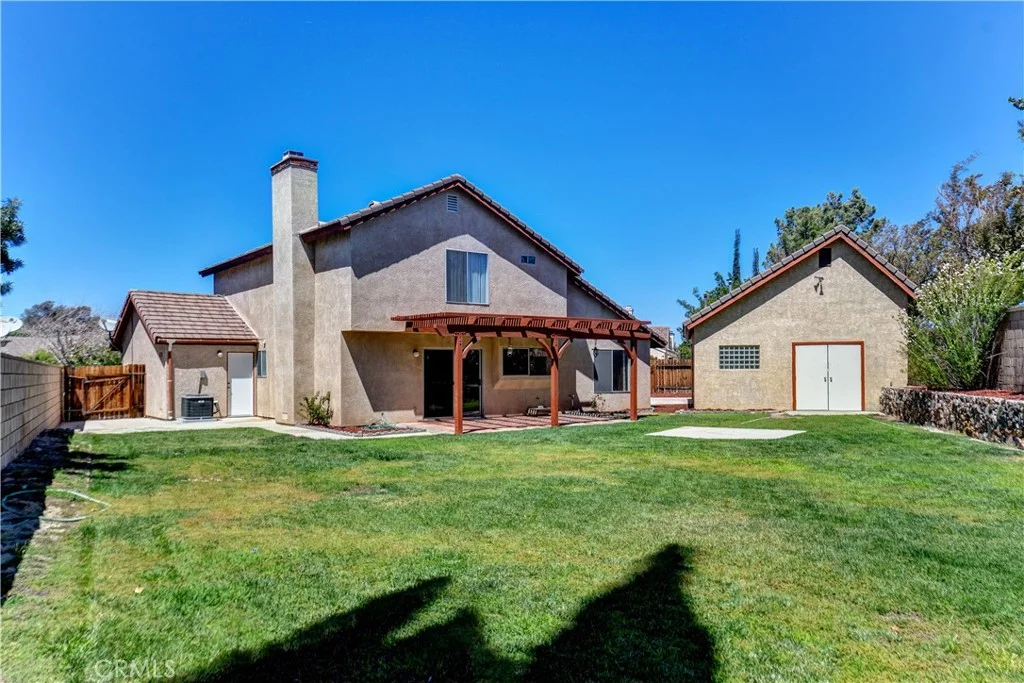
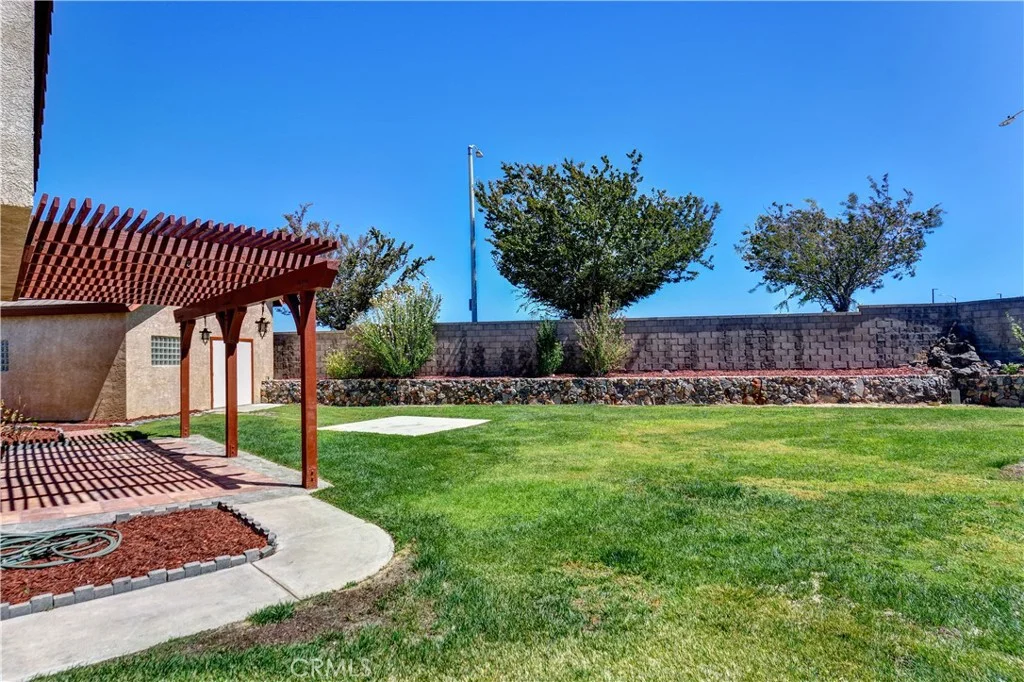
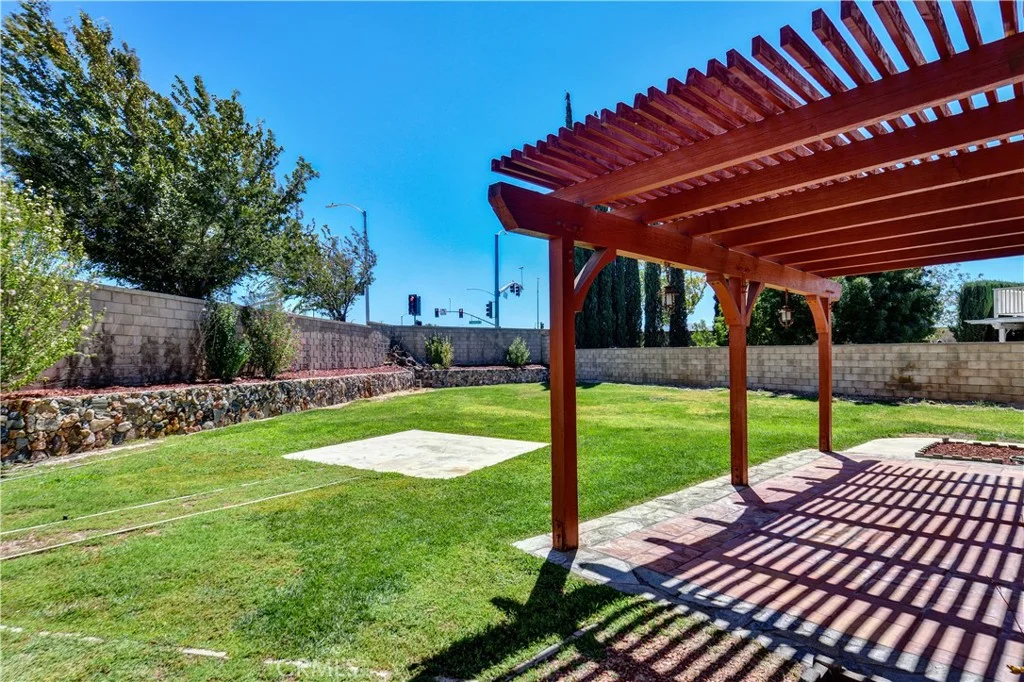
SPACE, FLEXIBILITY & A WORKSHOP DREAM! Welcome to this spacious 3-bedroom, 3-bathroom home offering a versatile floor plan with room for everyone - and then some! Featuring large living and dining rooms, a comfortable family room with a brick fireplace, and an additional den/flex space conveniently located downstairs near the front entry, this bonus space can easily adapt to your needs. Imagine it as a home office, creative studio, guest room, playroom, gym, or whatever fits your lifestyle. The home features new carpet throughout, newer A/C and heating, and an attached 2-car garage, along with plenty of living space to make your own. But the real showstopper is outside! Situated on a beautiful oversized corner lot of approximately 10,890 square feet, the property offers an incredible 617-square-foot, fully permitted detached garage/workshop complete with upper-level storage space and its own bathroom. Whether you're a car enthusiast, contractor, hobbyist, collector, entrepreneur, or simply need an incredible amount of storage and workspace, this detached structure offers possibilities that are hard to find. Adding even more versatility is independent RV parking conveniently located along the left side of the home, providing dedicated space for your RV, boat, trailer, or other recreational vehicles. The detached garage/workshop also offers exciting potential for additional living space or an ADU, subject to city requirements and approvals. With its generous size, upper-level storage, and private bathroom, the possibilities are worth exploring! With its generous lot, flexible interior spaces, newer A/C and heat, attached 2-car garage, independent RV parking, and exceptional detached garage and workshop, this property offers space, functionality, and opportunity all in one! NO HOA!!! Come see the possibilities and imagine what you can create here!
PROPERTY DETAILS: Square Feet: 1922 | Bathrooms: 3
INTERIOR FEATURES: • Appliances: Water Heater, Refrigerator, Gas Range, Dishwasher • Flooring: Tile, Carpet • Cooling: Central Air, Ceiling Fan(s) • Heating: Central • Common Walls: 2+ Common Walls • Fireplaces: Gas • Additional Interior Features: Ceiling Fan(s), Cathedral Ceiling(s)
EXTERIOR FEATURES: • Parking: 4 Garage Spaces, 11 Parking Spaces, RV Access/Parking, Garage Faces Front, Workshop in Garage, Driveway, Attached Garage. • Exterior: Stucco • Patio: Porch, Patio, Rear Porch • Roof: Tile • Pool Description: None • Spa: None • Fence: Block, Wood • Additional Exterior/Lot Features: Workshop, RV Access/Parking, Rear Porch, Patio, Porch Sprinklers In Front, Front Yard, Sprinklers In Rear
LISTING AGENT: Agent: Wendy Lopez | Office: Better Homes, BHR Whittier Inc | Phone: (562) 858-9732 | Email: [email protected]
LISTING INFORMATION: MLS#: PW26201995 | Status: FOR SALE
Map coordinates have not been supplied for this listing.
Search the supplied address in mapsAdded and updated dates describe the Mirror record. Source publication and verification dates are shown separately when known; none establishes time on market. Confirm current price and availability with the listing contact.
View original listing