Property Details:
• Type: Mixed Use
• Tenure: N/A
• Floor Area: 6216 sqft
Key Features:
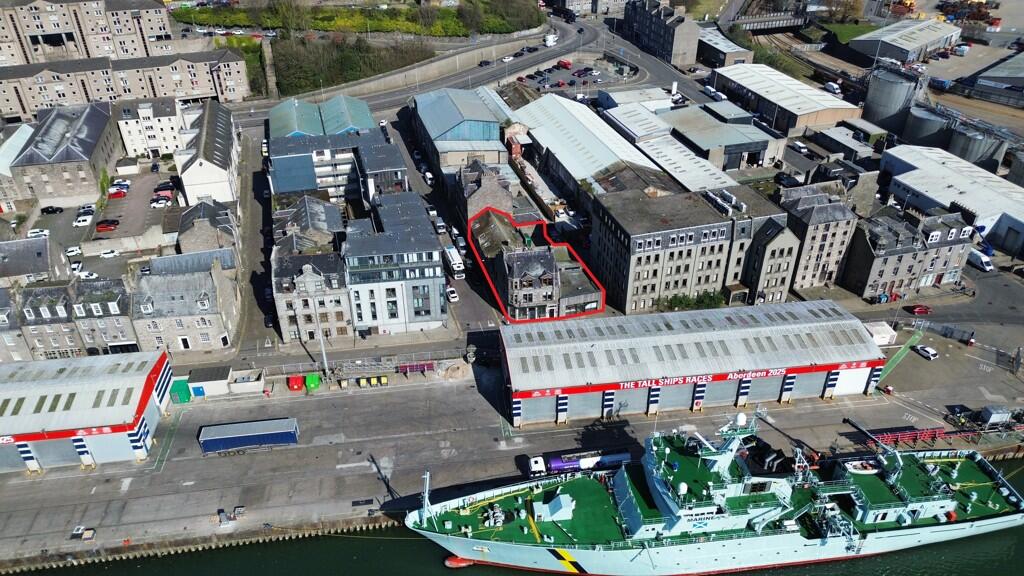
• Central location in Aberdeen
• Mixed Use Development Opportunity
• Available to purchase as a whole or separately
• Total Area - 577.90 sq. m (6,216 sq. ft)
Location:
• Nearest Station: Aberdeen Station
• Distance to Station: 0.45807694669783194 miles
Agent Information:
• Address: 21 Carden Place,
Aberdeen,
AB10 1UQ
Full Description:
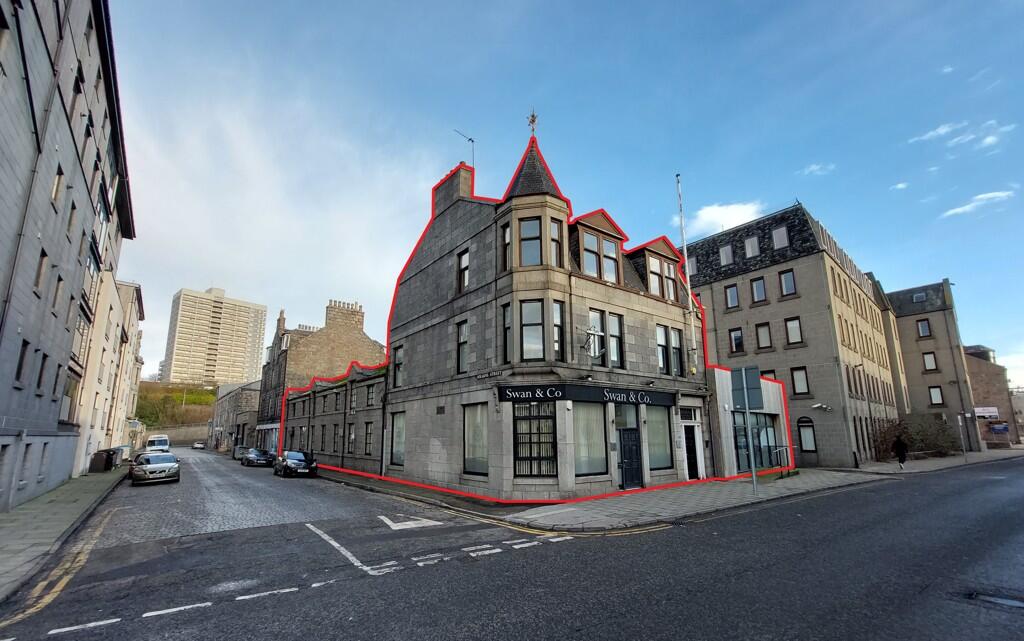
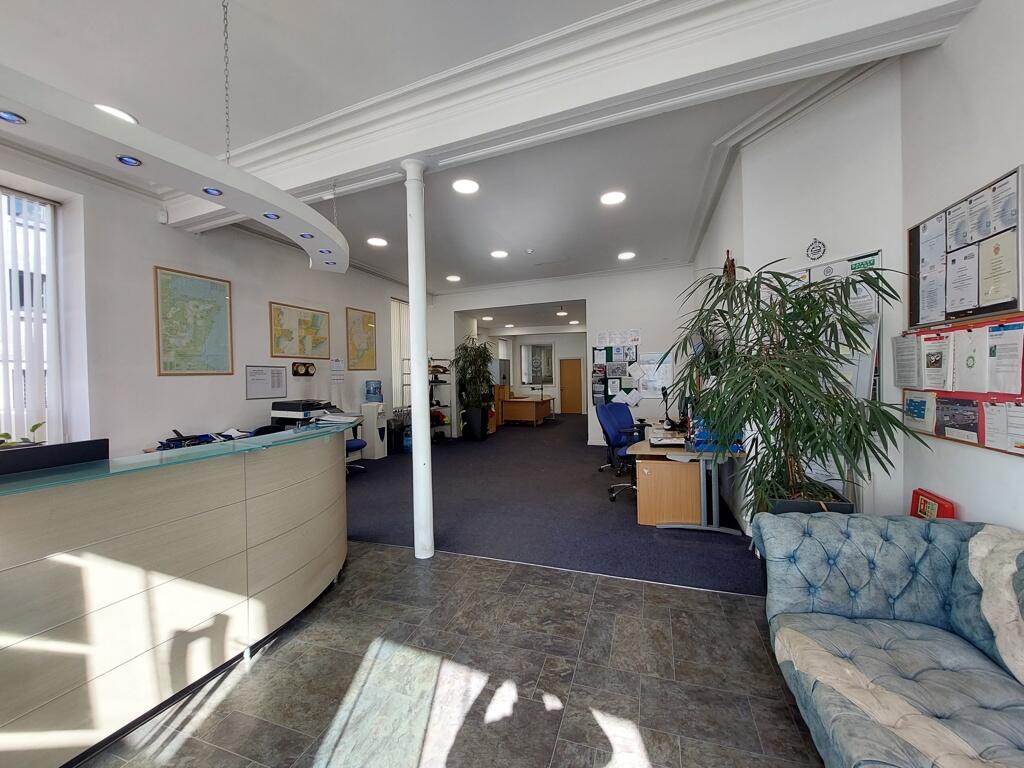
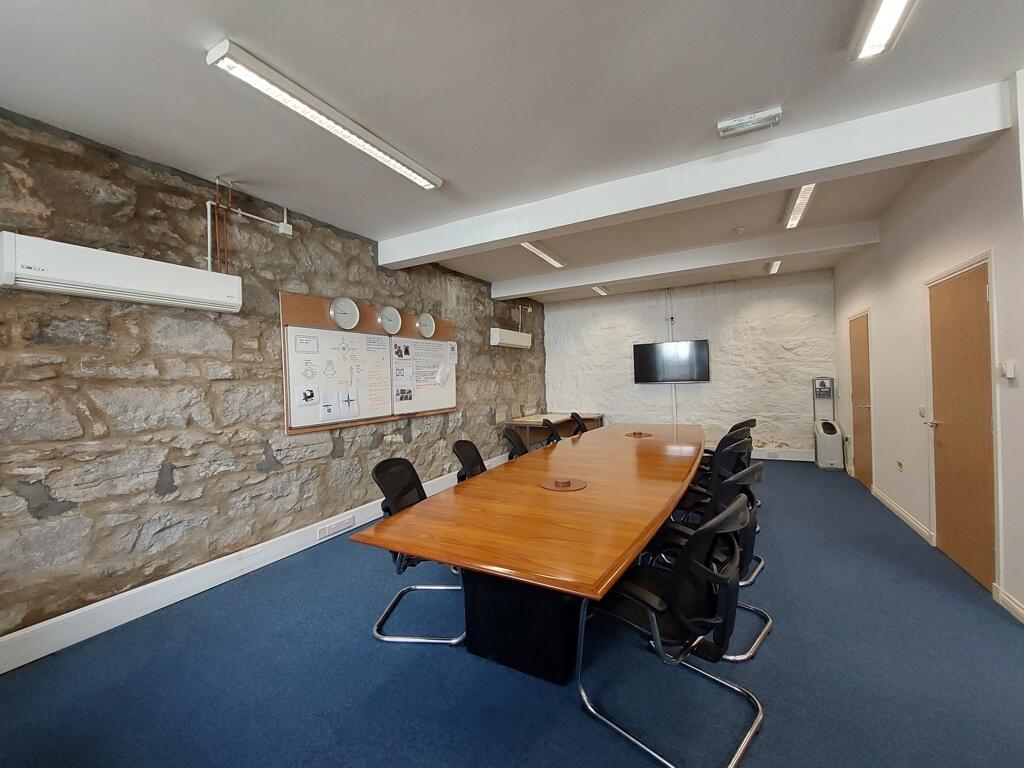
The property is a traditional three-storey granite building with an attic, featuring a pitched, slated roof with dormer projections and original features. At the rear, facing Mearns Street, there is a connected two-storey office space. Internally, the layout consists of both open-plan and cellular office spaces. The ground floor includes a spacious open-plan area, an office, male / female toilets, and a large boardroom to the rear with an exposed granite wall. The first floor offers a combination of cellular and open-plan office spaces, while the second floor is primarily cellular. There is a door entry system and toilet facilities on all levels.
<br />
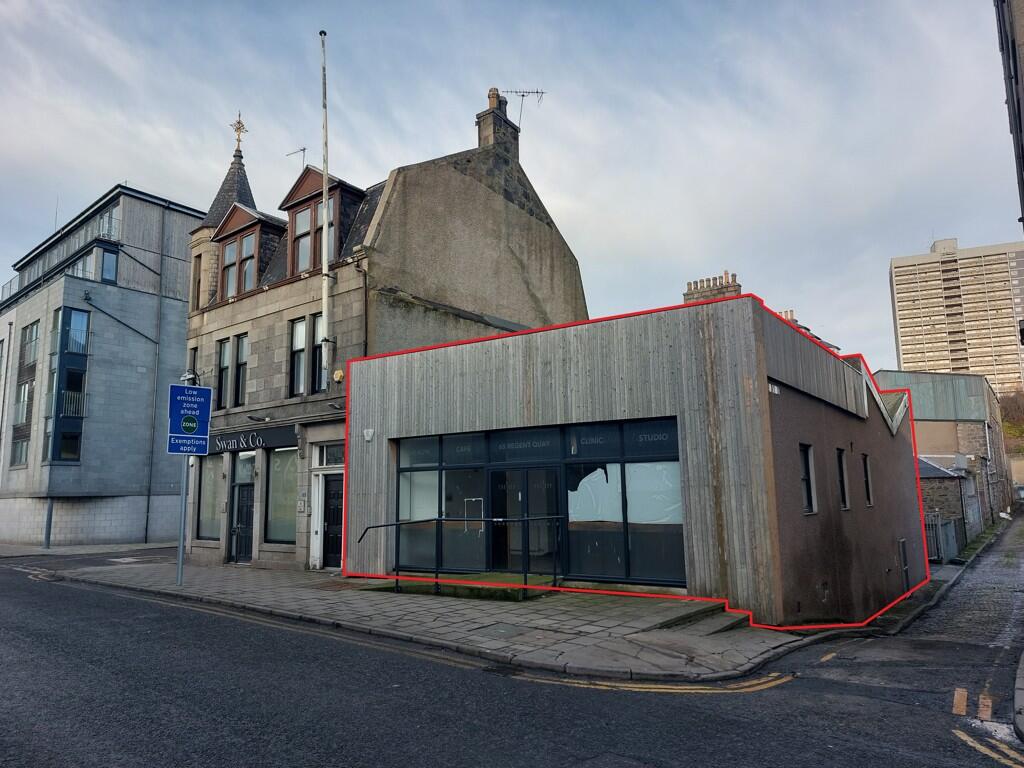
<br />There is a retail unit adjacent, which is available separately or as part of a combined offering. This is currently vacant, and benefits from Class 3 consent, which makes it suitable for food and beverage use. The unit features a spacious and well presented open-plan sales area at the front, with a kitchen and two toilets located at the rear. The kitchen is equipped with a canopy and existing extraction system currently in situ.