Property Details:
• Type: House
• Bedrooms: 4
• Bathrooms: 2
Description:
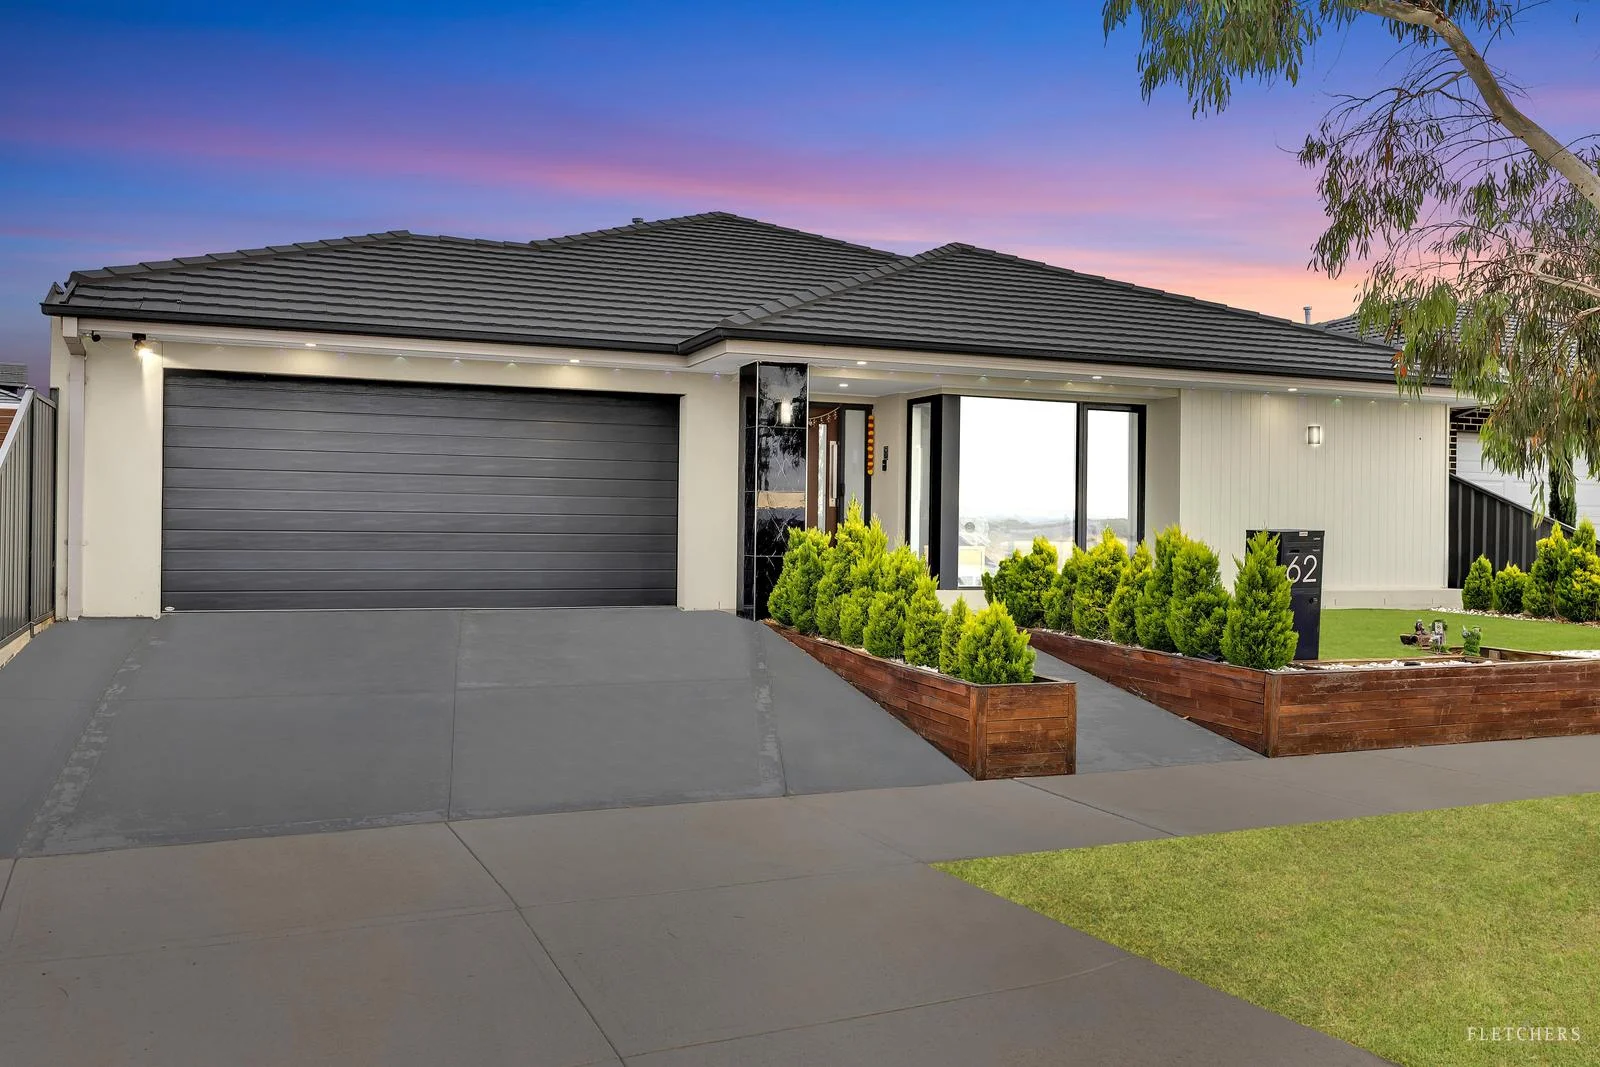
Welcome to 62 Basildon Crescent, Strathtulloh, a truly exceptional creek-facing luxury residence built by Sherridon Homes, one of Victoria's most respected and high-quality builders. Set on an expansive approximately 517m² allotment with an impressive 33 squares of built area, this grand home delivers scale, elegance, and lifestyle at the highest level.
From the moment you arrive, the home's striking front façade sets the tone a sophisticated blend of tiles, cladding, and architectural finishes, framed by beautifully landscaped, low-maintenance gardens that create an immediate sense of prestige.
As you enter, you're welcomed into a home filled with natural light, high ceilings, oversized doors, and downlights throughout, creating a bright and airy atmosphere across every space.
To your right, the massive master suite is a true retreat. Generously proportioned and flooded with sunlight, it enjoys stunning creek views directly from the large windows. The master ensuite is equally impressive, featuring double vanities, unique designer tile work, and an extra-large shower with an extended full-width niche. Storage is exceptional, with his-and-hers wardrobes, including an oversized walk-in robe plus an additional robe behind sliding doors offering storage capacity rarely seen, easily accommodating two to three people.
The remaining three bedrooms are all oversized, each with large built-in robes and excellent natural light, perfectly suited for family living or guests.
Designed for both everyday comfort and grand entertaining, the home boasts a total of four separate living areas, including a versatile sunroom enclosed with translucent shutters, ideal for year-round use.
At the heart of the home lies the expansive open-plan living and dining zone, large enough to comfortably accommodate a 12-seater sofa, making it perfect for hosting on a grand scale. Surrounded by windows along its perimeter, this space is bathed in natural light throughout the day.
The designer kitchen is a true showpiece, featuring:
* 40mm full waterfall stone island benchtop
* 900mm premium appliances
* Feature pendant lighting
* Tiled splashback
* Soft-close cabinetry
* Space for a large double-door refrigerator
Complementing the kitchen is a large walk-in butler's pantry, complete with dishwasher and tiled splashback, offering exceptional functionality and storage.
The home also includes a beautifully appointed shared bathroom with a deep bathtub and an oversized shower with a large niche, along with a separate powder room for added convenience.
Comfort is assured year-round with refrigerated heating and cooling, powered by a large system designed to efficiently service the entire home.
Stepping outside, the property continues to impress. The sunroom flows seamlessly into a spacious, fully landscaped backyard, featuring:
* Timber decking with built-in wooden seating
* A low-maintenance garden design
* A dedicated vegetable garden
* A large side yard
* Concreting around the entire perimeter of the home
One of the most standout features is the home's direct creek-facing position, offering a serene outlook and immediate access to walking and cycling trails, flowing water, parklands, BBQ areas, and open green spaces a lifestyle rarely available and highly sought after.
Perfectly located close to Cobblebank Village, Cobblebank Train Station, and within walking distance to Strathtulloh Primary School, this home combines luxury, space, and location in one exceptional package.
This is not just a house it is a landmark family residence offering scale, quality, and lifestyle without compromise.
For more information or to arrange your private inspection,
Contact Sid on 0451 919 438.